Skip main navigation
Sold for $1,180,000
  • $1,180,000

    28558 Sunup Circle, Elizabeth, CO 80107

    3beds
    3,814sqft
    Single Family Residence
    Built in 1997
    35 Acres Lot
    $1,252,700 Zestimate®
    $309/sqft
    $4,064 Estimated rent

    Home value

    $1,252,700

    $1.15M - $1.38M

    $4,064/mo

    Zestimate® history
    Loading
    Loading...

    Owner options

    List your home for rent

    $4,064/mo

    Rent Zestimate®

    Find your next renter with Zillow Rental Manager. Plus, with online applications, you can quickly screen prospective tenants – for free.

    Learn more

    $4,064/mo

    Rent Zestimate®

    Refinance and save

    $6,799/mo

    Est. payment

    Refinancing to a lower rate could help reduce your monthly payments and save thousands over the life of the loan.

    See today's rates

    $6,799/mo

    Est. payment

    Explore your selling options

    Work with a Zillow partner agent

    Leverage their expertise and Zillow's premium Showcase listings to get your home seen by more buyers.

    Get started

    List with your own agent

    Get your home in front of millions of buyers by listing it on Zillow.

    Learn how to do it

    Sell it yourself

    Take full control of how buyers see your home on Zillow by listing For Sale by Owner (FSBO).

    List your home

    What's special

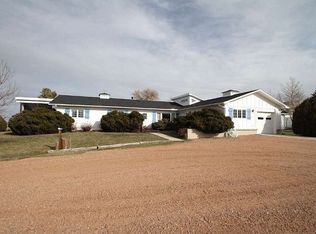
    Gated Ranch-style retreat nestled upon an expansive 35 acres with a steel INDOOR ARENA and 6-stall horse barn. Oil, gas and mineral rights included! 300 acre-feet annually adjudicated water rights included! Breathtaking views out each window! This recently renovated home brings you the finest country living just minutes from the town of Elizabeth with grocery shopping and restaurants. This home boasts 3 spacious bedrooms & 3 tastefully remodeled bathrooms. The heart of this home is a newly renovated kitchen featuring pristine quartz countertops and stainless-steel appliances. Enjoy cozy movie nights in the living room with a new, top of the line, Harman pellet stove. The master suite features a completely renovated master bathroom with large walk-in shower, soaking tub and radiant in-floor heating. From the master suite, step out onto your very own deck with Pikes Peak & Front Range views. The secondary bedrooms are joined by a Jack & Jill bath with large walk-in shower and radiant in-floor heat. The walkout basement has boundless potential & opportunity to craft your own vision of perfection with rough-in plumbing for a kitchen and bathroom. New tankless water heater! The basement potential is endless from additional living space with a wet bar or in-law apartment. Enjoy the summer evenings on the covered back patio with SunSetter shades. Featuring all steel 6-stall horse barn, thoughtfully designed with pipe runs. A sprawling 120x70 all steel indoor arena provides the perfect area for training & year-round riding. The indoor arena could easily become additional storage for vehicles, equipment, or a workshop. This property is cross fenced into pastures/turnouts featuring loafing sheds and heated automatic waterers. There is a seasonal pond in the northwest pasture that draws wildlife from nearby. The potential for this property is endless, from a wonderful family homestead to a horse boarding/training facility, or a hub for a business operation. Priced to sell!

    Zillow last checked:

    Listing updated:

    Listed by:

    Elizabeth Reeder 720-231-8097 elizabeth-reeder@outlook.com,

    Colorado Homestead Realty

    Bought with:

    Sean Dorrance, 100071275

    NAV Real Estate

    Source: REcolorado as distributed by MLS GRID,MLS#: 7506450MLS Logo

    Facts & features

    Interior

    Bedrooms & bathrooms
    • Bedrooms: 3
    • Bathrooms: 3
    • Full bathrooms: 1
    • 3/4 bathrooms: 1
    • 1/2 bathrooms: 1
    • Main level bathrooms: 3
    • Main level bedrooms: 3
    Primary bedroom
    • Description: Private Deck With Front Range Views, His And Her Closets
    • Level: Main
    • Area: 210 Square Feet
    • Dimensions: 14 x 15
    Bedroom
    • Description: Jack And Jill Bath, Lvp Floors
    • Level: Main
    • Area: 144 Square Feet
    • Dimensions: 12 x 12
    Bedroom
    • Description: Jack And Jill Bath, Lvp Floors
    • Level: Main
    • Area: 144 Square Feet
    • Dimensions: 12 x 12
    Primary bathroom
    • Description: 5-Piece Master Bath, Large Walk-In Shower With Dual Shower Heads
    • Level: Main
    Bathroom
    • Level: Main
    Bathroom
    • Level: Main
    Dining room
    • Level: Main
    • Area: 165 Square Feet
    • Dimensions: 11 x 15
    Kitchen
    • Description: Updated With Quartz Countertops And Stainless Appliances
    • Level: Main
    • Area: 154 Square Feet
    • Dimensions: 11 x 14
    Laundry
    • Description: Large Mudroom With Access To Backyard And Garage
    • Level: Main
    • Area: 144 Square Feet
    • Dimensions: 9 x 16
    Living room
    • Description: New Harman Pellet Stove
    • Level: Main
    • Area: 340 Square Feet
    • Dimensions: 17 x 20
    Office
    • Description: Located Off Mud Room For Privacy And Quiet
    • Level: Main
    • Area: 100 Square Feet
    • Dimensions: 10 x 10
    Heating
    • Forced Air, Pellet Stove, Propane
    Cooling
    • Central Air
    Appliances
    • Included: Dishwasher, Disposal, Dryer, Microwave, Oven, Range, Refrigerator, Tankless Water Heater, Washer
    Features
    • Ceiling Fan(s), Eat-in Kitchen, Five Piece Bath, Jack & Jill Bathroom, Open Floorplan, Primary Suite, Quartz Counters, Smoke Free, Vaulted Ceiling(s), Walk-In Closet(s), Wired for Data
    • Flooring: Laminate, Tile, Vinyl
    • Windows: Double Pane Windows, Window Coverings
    • Basement: Bath/Stubbed,Full,Unfinished,Walk-Out Access
    • Number of fireplaces: 1
    • Fireplace features: Family Room, Pellet Stove
    Interior area
    • Total structure area: 3,814
    • Total interior livable area: 3,814 sqft
    • Finished area above ground: 1,907
    • Finished area below ground: 0

    Property

    Parking
    • Total spaces: 2
    • Parking features: Oversized
    • Attached garage spaces: 2
    Features
    • Levels: One
    • Stories: 1
    • Patio & porch: Covered, Deck, Front Porch, Patio
    • Exterior features: Private Yard
    • Fencing: Fenced,Full
    • Has view: Yes
    • View description: Mountain(s), Plains
    • Waterfront features: Pond
    Lot
    • Size: 35 Acres
    • Features: Cul-De-Sac, Landscaped, Meadow, Suitable For Grazing
    Details
    • Parcel number: R113563
    • Zoning: A
    • Special conditions: Standard
    • Horses can be raised: Yes
    • Horse amenities: Arena, Corral(s), Loafing Shed, Paddocks, Pasture, Well Allows For

    Construction

    Type & style
    • Home type: SingleFamily
    • Architectural style: Traditional
    • Property subtype: Single Family Residence
    Materials
    • Frame, Wood Siding
    • Foundation: Slab
    • Roof: Composition
    Condition
    • Updated/Remodeled
    • Year built: 1997

    Utilities & green energy

    • Water: Well
    • Utilities for property: Cable Available, Electricity Connected, Internet Access (Wired), Propane

    Community & neighborhood

    Security
    • Security features: Carbon Monoxide Detector(s), Smoke Detector(s)
    Location
    • Region: Elizabeth
    • Subdivision: Prairie Breeze

    Other

    Other facts
    • Listing terms: Cash,Conventional,Jumbo,USDA Loan,VA Loan
    • Ownership: Individual
    • Road surface type: Gravel

    Price history

    DateEventPrice
    6/28/2024Sold$1,180,000-1.3%$309/sqft
    Source: REcolorado as distributed by MLS GRID #7506450 Report a problem
    5/3/2024Pending sale$1,195,000$313/sqft
    Source: REcolorado as distributed by MLS GRID #7506450 Report a problem
    4/19/2024Price change$1,195,000-2.4%$313/sqft
    Source: REcolorado as distributed by MLS GRID #7506450 Report a problem
    4/12/2024Price change$1,225,000-5.8%$321/sqft
    Source: REcolorado as distributed by MLS GRID #7506450 Report a problem
    1/26/2024Listed for sale$1,300,000+100%$341/sqft
    Source: REcolorado as distributed by MLS GRID #7506450 Report a problem
    11/6/2017Sold$650,000-7.1%$170/sqft
    Source: Public Record Report a problem
    10/25/2017Pending sale$699,500$183/sqft
    Source: RE/MAX Professionals #3253370 Report a problem
    10/25/2017Listed for sale$699,500$183/sqft
    Source: RE/MAX PROFESSIONALS #3253370 Report a problem
    10/25/2017Pending sale$699,500$183/sqft
    Source: RE/MAX PROFESSIONALS #3253370 Report a problem
    8/13/2017Listing removed$699,500$183/sqft
    Source: RE/MAX Professionals #3253370 Report a problem
    7/25/2017Listed for sale$699,500$183/sqft
    Source: RE/MAX Professionals #3253370 Report a problem

    Public tax history

    YearProperty taxesTax assessment
    2024$3,934 +9.3%$51,380
    2023$3,599 -2.4%$51,380 +14.1%
    2022$3,687 $45,030 -2.8%
    2021-- $46,320 +14.7%
    2020$3,234 -0.1%$40,390
    2019$3,236 +8.2%$40,390 +9.4%
    2018$2,990 $36,920
    2017$2,990 -0.1%$36,920 +1.8%
    2016$2,992 -2.2%$36,260
    2015$3,058 -0.1%$36,260 +1.3%
    2014$3,060 $35,780
    2013-- $35,780 0%
    2012-- $35,790
    2011-- $35,790 -0.8%
    2010-- $36,070

    Find assessor info on the county website

    Neighborhood: 80107

    Nearby schools

    GreatSchools rating
    Schools provided by the listing agent
    • Elementary: Running Creek
    • Middle: Elizabeth
    • High: Elizabeth
    • District: Elizabeth C-1

    Source: REcolorado as distributed by MLS GRID. This data may not be complete. We recommend contacting the local school district to confirm school assignments for this home.

    Get a cash offer in 3 minutes
    Find out how much your home could sell for in as little as 3 minutes with a no-obligation cash offer.
    Estimated market value
    $1,252,700
    Get a cash offer in 3 minutes
    Find out how much your home could sell for in as little as 3 minutes with a no-obligation cash offer.
    Estimated market value
    $1,252,700