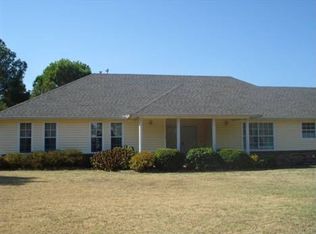
LOCATION: Located in ABM development on the north end of Poteau, this home is near all the conveniences of Poteau, population 8,000. Ft. Smith, AR , 80,000, is approximately 30 miles away. This property is situated at the end of a dead end street, offering lots of privacy.LAND: 2.5 acres m/l of mostly level land. A portion of the property is a strip pit which is stocked with several kinds of fish. There is a dock to fish off of or tie your boat to. There are mature trees, foundation shrubbery & established lawn. Plenty of room for a garden.SERVICES: Electric, rural water, septic, natural gas.HOME: This home was built in 1995 and has approximately 2,400 sf feet of living space (per owner). It has a slab foundation & a composition roof. The exterior is brick & siding. The home has central gas heat & electric air. In addition, there is a wood burning stove for supplemental heat. There are three bedrooms, two bathrooms, a large kitchen/dining, a huge family room & a sunroom. FAMILY ROOM: 23.6 x 23.9 You enter the home thru a leaded glass door with matching sidelights. The family room has khaki walls with neutral carpet. Cathedral ceilings & lots of windows make this room feel very spacious. There are duel ceilings fans for extra ventilation. Garden doors lead to the adjacent pool.DINING ROOM: 14 x 17.4. This large space, which is open to the kitchen, has taupe walls with a sage green accent wall. Cathedral ceilings give a feeling of openness. The flooring is neutral carpet. A narrow brick wall with a wood burning stove separates the dining area from the kitchen. There are large openings on each side into the kitchen.KITCHEN: 14.6 x 18 Any cook will love this kitchen. It has neutral vinyl inlay floors which have the look of natural stone, khaki walls with a sage green accent wall. There are tons of cabinets with plenty of space for storage and workspace. There is an island and a built-in hutch/buffet with glass doors for display. The countertops are dark green laminate with white ceramic tile backsplash. There is a double bowl porcelain sink. One side of the kitchen offers space for a small table & chairs.MASTER BEDROOM: 14.6 x 18 The spacious master bedroom has khaki walls & neutral carpet. There is a ceiling fan. Glass doors offer a view of the water and provides access to the pool area. There is a huge walk-in closet.MASTER BATHROOM: A spa in your very own home! The bathroom offers a double sink vanity, a corner garden tub, a double stall shower & a commode. There is built-in linen storage on one wall. It has vinyl flooring & neutral wallpaper.UTILITY: 5.5 x 10.3 Conveniently located near the kitchen & master bedroom, the utility has new neutral vinyl flooring & off white walls. Adjacent to the utility is a large pantry offering great storage.BEDROOM #2: 12.6 x 12.6 This bedroom has neutral carpet & grey walls painted with a graphic design, a ceiling fan & a walk-in closet.HALL BATHROOM: Neutral vinyl inlay flooring, khaki walls, oak single sink vanity, tub/shower combination & commode make this a very nice guest/kid bathroom.BEDROOM #3: 12 x 13 This bedroom is on the front of the home. It has mocha walls with neutral carpet, a ceiling fan & a walk-in closet.SUNROOM: 7 x 30.5 This room has a fabulous view of the water! A great place for your morning coffee. It has painted concrete floors, ceiling fan and a wall of windows. There is a door leading to the back yard, with an additional door to the front of the home. There is also access to the garage/workshop. GARAGE: 17.6 x 23 The garage has an overhead door with electric opener. There is attic storage above with stairs leading to it.WORKSHOP: 12 x 23 A man’s dream! Workshop with florescent lighting. Lots of space for projects.SPORTS POOL: 18 x 36 The pool is fenced with concrete decking on all sides. The pool area has a great view of the water beyond. Access to family room & master bedroom. Filter was refurbished in 2012 & sand replaced. New automatic pool vac in 2012.TAXE
This property is not currently displayed as for sale or rent on Zillow. This may be different from what's on other websites or public sources.