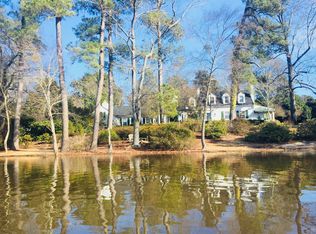
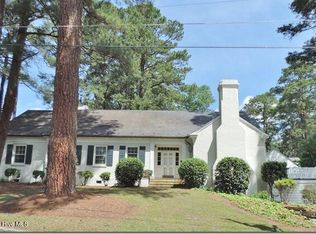
Looking for a home with the grandeur of yesterday? Look no further! This 1940's stately home is situated on 1.9 acres with gorgeous views of Wiggins Mill Reservoir! Formal living room is just off the foyer with access to the sunroom (cooled/no heat) that overlooks the in-ground pool and views of the reservoir; a formal dining room with corner built-ins is the perfect spot to host large family or friends gatherings; the kitchen boasts pantry cabinet, SS appliances, small work island and hardwood floors; the fabulous study features wall-to-wall bookcases, fireplace, large picture window overlooking the reservoir AND a secret hidden wet bar behind a bookcase; downstairs the large principal bedroom features en-suite bathroom with walk-in tile shower and a claw-foot tub; upstairs are 2 additional bedrooms and a bathroom; from the sprawling 1.9 acre waterfront, your family can enjoy spacious living and hosting large gatherings or just enjoy the peace and quiet. Call today to schedule your private showing!
For sale
Price cut: $25K (6/1)
$674,900
2856a Forest Hills Loop SW, Wilson, NC 27893
3beds
3,322sqft
Single Family Residence
Built in 1941
1.9 Acres Lot
$-- Zestimate®
$203/sqft
$-- HOA
What's special
Small work islandHardwood floorsWalk-in tile showerClaw-foot tub
- 154 days |
- 878 |
- 34 |
Zillow last checked:
Listing updated:
Listed by:
Mike Craft 252-266-4444,
Chesson Realty,
Cec Hottovy 252-290-0367,
Chesson Realty
Source: Hive MLS,MLS#: 100555205 Originating MLS: Wilson Board of Realtors
Originating MLS: Wilson Board of RealtorsLoading...
Facts & features
Interior
Bedrooms & bathrooms
- Bedrooms: 3
- Bathrooms: 3
- Full bathrooms: 2
- 1/2 bathrooms: 1
Rooms
- Room types: Master Bedroom, Bedroom 2, Bedroom 3, Living Room, Dining Room, Other, Bonus Room, Sunroom
Primary bedroom
- Level: First
Bedroom 2
- Level: Second
Bedroom 3
- Level: Second
Bonus room
- Level: Second
Dining room
- Level: First
Kitchen
- Level: First
Living room
- Level: First
Other
- Description: Study/Library
- Level: First
Sunroom
- Level: First
Heating
- Forced Air, Natural Gas
Cooling
- Central Air
Appliances
- Included: Gas Cooktop, Built-In Microwave, Range, Dishwasher
- Laundry: Dryer Hookup, Washer Hookup, Laundry Room
Features
- Master Downstairs, High Ceilings, Entrance Foyer, Bookcases, Kitchen Island, Walk-in Shower, Built-in Features
- Flooring: Carpet, Wood
- Basement: None
- Attic: Access Only
Interior area
- Total structure area: 3,322
- Total interior livable area: 3,322 sqft
Property
Parking
- Total spaces: 2
- Parking features: Circular Driveway, Off Street, On Site, Paved
- Attached garage spaces: 2
- Has uncovered spaces: Yes
Features
- Levels: One and One Half
- Patio & porch: Covered, Enclosed, Patio, Porch
- Exterior features: Irrigation System
- Pool features: In Ground
- Fencing: None
- Has view: Yes
- View description: Lake
- Has water view: Yes
- Water view: Lake
- Waterfront features: None, Lake Front
- Frontage type: Lakefront
Lot
- Size: 1.9 Acres
- Dimensions: 234 x 265 x 403 x 310
- Features: Open Lot, See Remarks, Wooded, Landscaped, Secluded
Details
- Additional structures: Storage
- Parcel number: 3710178990.000
- Zoning: Residential
- Special conditions: Standard
Construction
Type & style
- Home type: SingleFamily
- Property subtype: Single Family Residence
Materials
- Aluminum Siding, Wood Frame
- Foundation: Crawl Space
- Roof: Composition
Condition
- New construction: No
- Year built: 1941
Utilities & green energy
- Sewer: Public Sewer
- Water: Public
- Utilities for property: Sewer Connected, Water Connected
Community & HOA
Community
- Subdivision: Not In Subdivision
HOA
- Has HOA: No
Location
- Region: Wilson
Financial & listing details
- Price per square foot: $203/sqft
- Tax assessed value: $456,083
- Annual tax amount: $5,108
- Date on market: 2/18/2026
- Cumulative days on market: 154 days
- Listing agreement: Exclusive Right To Sell
- Listing terms: Cash,Conventional,FHA,VA Loan
- Road surface type: Paved
Estimated market value
Not available
Estimated sales range
Not available
Not available
Price history
| Date | Event | Price |
|---|---|---|
| 6/1/2026 | Price change | $674,900-3.6%$203/sqft |
Source:  Hive MLS #100555205 Report a problem Hive MLS #100555205 Report a problem | ||
| 2/18/2026 | Listed for sale | $699,900$211/sqft |
Source: Hive MLS #100555205 Report a problem | ||
Public tax history
Tax history is unavailable.
Monthly payment
Est. payment
Payment breakdown
Explore the cost of this home by adjusting the details. Changes won't be saved.Climate risks
Neighborhood: 27893
Nearby schools
GreatSchools rating
- 4/10Vick ElementaryGrades: K-5Distance: 3.6 mi
- 2/10Charles H Darden MiddleGrades: 6-8Distance: 4.1 mi
- 5/10Beddingfield HighGrades: PK,9-12Distance: 4.7 mi
Schools provided by the listing agent
- Elementary: Vick
- Middle: Darden
- High: Beddingfield
Source: Hive MLS. This data may not be complete. We recommend contacting the local school district to confirm school assignments for this home.
- $596,2003 bd4 ba3k sqft2856-2856A Forest Hills Loop SW, Wilson, NC 27893Off Market
- $65,374-- bd-- ba-- sqft2856 Forest Hills Loop SW #D, S Us, NC 27893Off Market
- $410,9004 bd3 ba3 sqft2856 Forest Hills Loop SW, Wilson, NC 27893Off Market
- $496,5003 bd4 ba3k sqft2856 Forest Hills Loop SW #A, Wilson, NC 27893Off Market
- $230,0001 bd1 ba990 sqft2856D Forest Hills Loop SW, Wilson, NC 27893Sold
- $230,0003 bd2 ba1.1k sqft2856 2856d Forest Hls, Wilson, NC 27893Sold
- $25,200-- bd-- ba-- sqft2856C Forest Hills Loop SW, Wilson, NC 27893Off Market
- $141,100-- bd-- ba780 sqft3010 Us Highway 301 S, S Us, NC 27893Off Market
A local agent can set up tours, give advice and negotiate with sellers.
A local lender can help you make sure your offer is ready when you are.
Similar homes
- $539,9004 bd4 ba3.7k sqft1119 Windemere Drive NW, Wilson, NC 27896For Sale
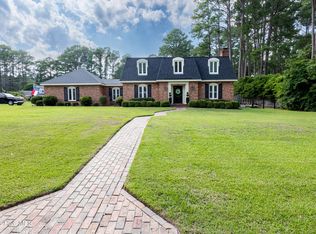
 MLS ID #100588554, Joseph Allegood, Chesson Realty. Hive MLS
 - $510,0003 bd3 ba3k sqft4217 Merck Rd W, Wilson, NC 27893For Sale
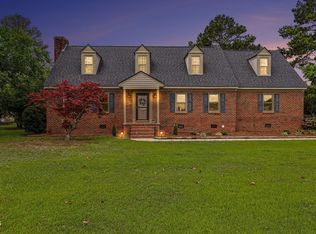
 MLS ID #10177239, Daniel Baucom. Doorify MLS
 - $660,0005 bd4 ba3.7k sqft2811 Deerfield Lane N, Wilson, NC 27896For Sale
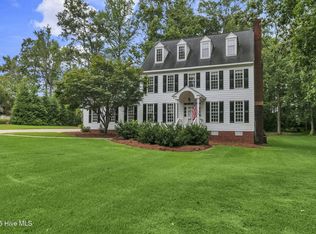 MLS ID #100564468, Chuck Williamson, Chesson Agency, eXp Realty. Hive MLS
 - $389,5003 bd3 ba2.3k sqft400 Clyde Avenue NW, Wilson, NC 27893For Sale
 MLS ID #100577671, Vaughn Berry-Daniel, Chesson Realty. Hive MLS
 - $449,0003 bd3 ba2.5k sqft1706 Nash Street N, Wilson, NC 27893For SaleMLS ID #100570270, Johnson Bissette, First Wilson Properties. Hive MLS
- $524,9003 bd4 ba4k sqft1015 Cardinal Drive NW, Wilson, NC 27896For SaleMLS ID #100550701, Spencer Lyndon, Our Town Properties Inc.. Hive MLS
- $678,5003 bd5 ba3.4k sqft4674 Joyner Road, Elm City, NC 27822For SaleMLS ID #100583845, Sandra Pope, Sandra Pope Realty. Hive MLS
- $568,5003 bd3 ba2.4k sqft6415 Radio Tower Road, Wilson, NC 27893New ConstructionMLS ID #100502404, Tammy Eickhoff, Carolina Homeland Partners LLC. Hive MLS
- $568,0004 bd4 ba3.2k sqft2210 Sulgrave Drive NW, Wilson, NC 27896For SaleMLS ID #100563772, Vaughn Berry-Daniel, Chesson Realty. Hive MLS
- $340,0003 bd4 ba3.3k sqft5318 Us Highway 264 E, Wilson, NC 27893For SaleMLS ID #10029750, Beverly Robinson. Doorify MLS
- $529,0003 bd3 ba3k sqft5050 Country Club Drive N, Wilson, NC 27896For SaleMLS ID #100582447, Susan Barnes Harris, SBH Real Estate. Hive MLS
- $825,0005 bd5 ba4k sqft4807 Pinnacle Court N, Wilson, NC 27896For SaleMLS ID #100588186, Adam Bennett, Right Realty Group. Hive MLS
- $398,9853 bd2 ba2.4k sqft3702 Baybrooke Drive W, Wilson, NC 27893For SaleMLS ID #100578762, Gary Foote, Berkshire Hathaway HomeServices Prime Properties. Hive MLS
- $470,0003 bd3 ba3.5k sqft1800 Westbrook Drive NW, Wilson, NC 27896For SaleMLS ID #100558341, Johnson Bissette, First Wilson Properties. Hive MLS
- $474,9003 bd3 ba2k sqft6391 Radio Tower Road, Wilson, NC 27893New ConstructionMLS ID #100577732, Tammy Eickhoff, Carolina Homeland Partners LLC. Hive MLS
- $489,0004 bd3 ba3.4k sqft1701 Westbrook Drive NW, Wilson, NC 27896For SaleMLS ID #100554859, Anita Eatmon, United Real Estate Tri-County. Hive MLS
- $584,0005 bd4 ba3.7k sqft4701 Bayview Drive, Wilson, NC 27896For SaleMLS ID #100578513, Debbie Reason, Our Town Properties Inc.. Hive MLS
- $369,9004 bd3 ba3.1k sqft2003 Hermitage Road NW, Wilson, NC 27896For SaleMLS ID #100568929, Nick Ellison, Our Town Properties Inc.. Hive MLS
- $339,9003 bd3 ba2.2k sqft3107 Quinn Drive NW, Wilson, NC 27896For SaleMLS ID #100587919, Nick Ellison, Our Town Properties Inc.. Hive MLS
- $699,9004 bd4 ba3.2k sqft5951 Haywood Drive, Rocky Mount, NC 27803For SaleMLS ID #100581905, Audrey Sears, Champion Real Estate. Hive MLS
