Refreshed and truly move-in ready, this standout home in the highly desirable Holiday Park neighborhood offers a rare combination of features—located in a non-flood zone and boasting 4 bedrooms, 2 bathrooms, a true 2-car garage, solid block construction, and a sparkling private pool. Recent updates include new flooring throughout the main living areas, updated baseboards, and a thoughtful overall refresh that enhances the home’s clean, modern feel. At the heart of the home, the chef’s kitchen is designed to impress, featuring a commercial-grade ILVE stove with double ovens and six burners, an expansive 11-foot island, granite countertops, stainless steel appliances, and a high-efficiency dishwasher that completes a cycle in just 90 seconds. The split floor plan provides the ideal balance of privacy and functionality. The spacious primary suite includes an ensuite bath, a 10x10 walk-in closet, and an additional closet for added storage. Step outside to enjoy the screened patio or unwind by the pool - with heater — perfect for year-round enjoyment. The fully fenced backyard with PVC privacy fencing offers both space and seclusion. Additional highlights include fully paid-off solar panels (average electric bill approximately $35/month), a new roof (2022), newer driveway (2020), hurricane-impact windows, reclaimed water irrigation, Green Fiber R49+ insulation, and a storage shed. Best of all—no flood insurance is required. Holiday Park is a golf cart-friendly community known for its neighborhood events, parades, and gatherings at Northwest Park. And yes—the golf cart is included, so you’ll be ready to join in from day one. Conveniently located just minutes from Downtown St. Petersburg, the Gulf Beaches, I-275, Tyrone shopping and dining, this home delivers the perfect blend of lifestyle, location, and value.
Sold for $590,000
$590,000
2856 65th Way N, Saint Petersburg, FL 33710
4beds
1,820sqft
Single Family Residence
Built in 1962
9,013 Square Feet Lot
$589,900 Zestimate®
$324/sqft
$3,822 Estimated rent
Home value
$589,900
$543,000 - $643,000
$3,822/mo
Zestimate® history
Owner options
List your home for rent
$3,822/mo
Rent Zestimate®
Find your next renter with Zillow Rental Manager. Plus, with online applications, you can quickly screen prospective tenants – for free.
$3,822/mo
Rent Zestimate®
Refinance and save
$4,024/mo
Est. payment
Refinancing to a lower rate could help reduce your monthly payments and save thousands over the life of the loan.
$4,024/mo
Est. payment
Explore your selling options
Work with a Zillow partner agent
Leverage their expertise and Zillow's premium Showcase listings to get your home seen by more buyers.
Get startedList with your own agent
Get your home in front of millions of buyers by listing it on Zillow.
Learn how to do itSell it yourself
Take full control of how buyers see your home on Zillow by listing For Sale by Owner (FSBO).
List your homeWhat's special
Sparkling private poolUpdated baseboardsGranite countertopsStorage shedEnsuite bathSpacious primary suiteReclaimed water irrigation
Zillow last checked:
Listing updated:
Listed by:
Taylor Welch 727-773-5202,
COMPASS FLORIDA LLC 727-380-2067,
James Silver 813-786-0330,
COMPASS FLORIDA LLC
Bought with:
Stephen Reynolds, 3431757
DALTON WADE INC
Source: Stellar MLS,MLS#: TB8446012 Originating MLS: Suncoast Tampa
Originating MLS: Suncoast Tampa
Facts & features
Interior
Bedrooms & bathrooms
- Bedrooms: 4
- Bathrooms: 2
- Full bathrooms: 2
Rooms
- Room types: Attic, Family Room, Florida Room, Living Room, Great Room
Primary bedroom
- Features: Walk-In Closet(s)
- Level: First
- Area: 154 Square Feet
- Dimensions: 14x11
Bedroom 3
- Features: Built-in Closet
- Level: First
- Area: 90 Square Feet
- Dimensions: 9x10
Bedroom 4
- Features: Built-in Closet
- Level: First
- Area: 110.23 Square Feet
- Dimensions: 9.11x12.1
Bathroom 2
- Features: Built-in Closet
- Level: First
- Area: 130 Square Feet
- Dimensions: 10x13
Family room
- Level: First
- Area: 162 Square Feet
- Dimensions: 18x9
Kitchen
- Features: Breakfast Bar, Kitchen Island
- Level: First
- Area: 132 Square Feet
- Dimensions: 11x12
Living room
- Level: First
- Area: 176.64 Square Feet
- Dimensions: 16x11.04
Heating
- Other
Cooling
- Ductless
Appliances
- Included: Dishwasher, Disposal, Dryer, Electric Water Heater, Microwave, Range, Refrigerator, Washer
- Laundry: In Garage
Features
- Ceiling Fan(s), Crown Molding, Eating Space In Kitchen, High Ceilings, Open Floorplan, Split Bedroom
- Flooring: Laminate
- Doors: French Doors
- Windows: Blinds, Window Treatments
- Has fireplace: No
Interior area
- Total structure area: 2,483
- Total interior livable area: 1,820 sqft
Property
Parking
- Total spaces: 2
- Parking features: Driveway, Garage Door Opener, Garage Faces Side, On Street
- Attached garage spaces: 2
- Has uncovered spaces: Yes
- Details: Garage Dimensions: 21x23
Features
- Levels: One
- Stories: 1
- Patio & porch: Deck, Patio, Porch, Screened
- Exterior features: Irrigation System, Lighting, Rain Gutters
- Has private pool: Yes
- Pool features: Fiberglass, Heated, In Ground, Pool Sweep
- Fencing: Fenced
Lot
- Size: 9,013 Square Feet
- Dimensions: 85 x 106
- Features: City Lot, Near Public Transit
- Residential vegetation: Mature Landscaping
Details
- Additional structures: Shed(s)
- Parcel number: 083116405900010060
- Special conditions: None
Construction
Type & style
- Home type: SingleFamily
- Architectural style: Ranch
- Property subtype: Single Family Residence
Materials
- Block, Stucco
- Foundation: Slab
- Roof: Shingle
Condition
- Completed
- New construction: No
- Year built: 1962
Utilities & green energy
- Sewer: Public Sewer
- Water: Public
- Utilities for property: Cable Available, Cable Connected, Electricity Connected, Natural Gas Connected, Sprinkler Recycled, Street Lights
Community & HOA
Community
- Features: Deed Restrictions
- Pet fee: $0 monthly
- Subdivision: HOLIDAY PARK 3RD ADD
HOA
- Has HOA: No
Location
- Region: Saint Petersburg
Financial & listing details
- Price per square foot: $324/sqft
- Tax assessed value: $520,488
- Annual tax amount: $8,688
- Date on market: 11/7/2025
- Cumulative days on market: 139 days
- Listing terms: Cash,Conventional,FHA,VA Loan
- Ownership: Fee Simple
- Total actual rent: 0
- Electric utility on property: Yes
- Road surface type: Paved, Asphalt
Price history
| Date | Event | Price |
|---|---|---|
| 6/15/2026 | Sold | $590,000-4.1%$324/sqft |
Source:  Stellar MLS #TB8446012 Report a problem Stellar MLS #TB8446012 Report a problem | ||
| 4/23/2026 | Pending sale | $615,000$338/sqft |
Source: Stellar MLS #TB8446012 Report a problem | ||
| 4/9/2026 | Listed for sale | $615,000$338/sqft |
Source: Stellar MLS #TB8446012 Report a problem | ||
| 3/12/2026 | Listing removed | $615,000$338/sqft |
Source: Stellar MLS #TB8446012 Report a problem | ||
| 3/5/2026 | Price change | $615,000-2.4%$338/sqft |
Source: Stellar MLS #TB8446012 Report a problem | ||
| 1/14/2026 | Price change | $630,000-6.7%$346/sqft |
Source: Stellar MLS #TB8446012 Report a problem | ||
| 12/9/2025 | Price change | $675,000-0.7%$371/sqft |
Source: Stellar MLS #TB8446012 Report a problem | ||
| 11/7/2025 | Price change | $680,000+15.3%$374/sqft |
Source: Stellar MLS #TB8446012 Report a problem | ||
| 10/7/2022 | Pending sale | $590,000$324/sqft |
Source: Stellar MLS #U8174794 Report a problem | ||
| 9/16/2022 | Listing removed | -- |
Source: Stellar MLS #U8174794 Report a problem | ||
| 9/8/2022 | Price change | $590,000-2.5%$324/sqft |
Source: Stellar MLS #U8174794 Report a problem | ||
| 8/30/2022 | Listed for sale | $605,000+108.6%$332/sqft |
Source: Stellar MLS #U8174794 Report a problem | ||
| 1/30/2015 | Sold | $290,000-3.3%$159/sqft |
Source: Stellar MLS #U7715747 Report a problem | ||
| 11/7/2014 | Listed for sale | $299,900$165/sqft |
Source: Charles Rutenberg Realty, Inc. #U7715747 Report a problem | ||
Public tax history
| Year | Property taxes | Tax assessment |
|---|---|---|
| 2024 | $8,688 +1.5% | $487,732 +3% |
| 2023 | $8,559 | $473,526 +83.2% |
| 2022 | -- | $258,518 +3% |
| 2021 | -- | $250,988 +1.4% |
| 2020 | -- | $247,523 +2.3% |
| 2019 | -- | $241,958 +1.9% |
| 2018 | -- | $237,447 +2.1% |
| 2017 | -- | $232,563 +2.1% |
| 2016 | -- | $227,780 +8.8% |
| 2015 | $4,772 +141.3% | $209,439 +63.8% |
| 2014 | $1,977 +1% | $127,878 +1.5% |
| 2013 | $1,958 +2.3% | $125,988 +1.7% |
| 2012 | $1,914 | $123,882 +3% |
| 2011 | -- | $120,274 +1.5% |
| 2010 | -- | $118,497 +2.7% |
| 2009 | -- | $115,382 +0.1% |
| 2008 | $1,608 | $115,267 +3% |
| 2007 | -- | $111,910 -45.4% |
| 2005 | -- | $204,800 +20.5% |
| 2004 | $1,893 +2% | $169,900 +11.9% |
| 2003 | $1,856 +3.9% | $151,800 +10.5% |
| 2002 | $1,786 | $137,400 +12.4% |
| 2001 | $1,786 +3.8% | $122,200 +3.7% |
| 2000 | $1,720 | $117,800 |
Find assessor info on the county website
Neighborhood: Holiday Park
Nearby homes
- $740,0004 bd3 ba1.7k sqft2874 65th Way N, Saint Petersburg, FL 33710Sold

- $557,4003 bd2 ba1.8k sqft2838 65th Way N, Saint Petersburg, FL 33710Off Market
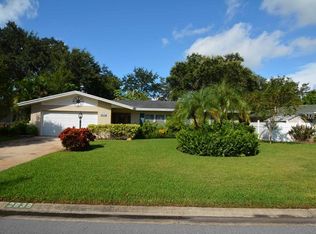
- $470,8003 bd2 ba1.9k sqft2892 65th Way N, Saint Petersburg, FL 33710Off Market
- $427,800-- bd2 ba1.4k sqft2820 65th Way N, Saint Petersburg, FL 33710Off Market
- $541,6003 bd2 ba1.6k sqft2847 65th Way N, Saint Petersburg, FL 33710Off Market
- $490,6003 bd2 ba1.6k sqft2865 65th Way N, Saint Petersburg, FL 33710Off Market
- $567,600-- bd3 ba2.2k sqft2829 65th Way N, Saint Petersburg, FL 33710Off Market
- $474,100-- bd2 ba1.6k sqft6590 29th Ave N, Saint Petersburg, FL 33710Off Market
Nearby schools
GreatSchools rating
- 5/10Westgate Elementary SchoolGrades: PK-5Distance: 1 mi
- 7/10Tyrone Middle SchoolGrades: 6-8Distance: 0.3 mi
- 4/10Boca Ciega High SchoolGrades: 9-12Distance: 2.7 mi
Schools provided by the listing agent
- Elementary: Westgate Elementary-PN
- Middle: Tyrone Middle-PN
- High: Boca Ciega High-PN
Source: Stellar MLS. This data may not be complete. We recommend contacting the local school district to confirm school assignments for this home.
Get a cash offer in 3 minutes
Find out how much your home could sell for in as little as 3 minutes with a no-obligation cash offer.
Estimated market value
$589,900
Get a cash offer in 3 minutes
Find out how much your home could sell for in as little as 3 minutes with a no-obligation cash offer.
Estimated market value
$589,900
- Florida
- Pinellas County
- Saint Petersburg
- 33710
- Holiday Park
- 2856 65th Way N
Nearby cities
Nearby neighborhoods
Nearby zip codes
Other Saint Petersburg Topics
- Apartments for Rent in 33710
- Houses for Sale in 33710
- Houses for Rent in 33710
- 33710 Real Estate
- Saint Petersburg Condos
- Houses for Sale in Saint Petersburg
- Newest Listings in Saint Petersburg
- Saint Petersburg Home Values
- Saint Petersburg Real Estate Agents
- Saint Petersburg Refinance
- Saint Petersburg Mortgage Rates
