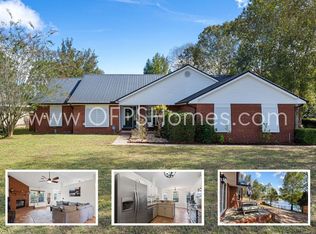
Open House Friday June 26th 10:30am-1pm! You've been living wrong. Rethink your options with this uber rare lakefront home in Cherokee Bend. Imagine yourself redefining "downtime" with a cool beverage on the expansive deck, taking in those stunning views under perfect shade trees, casting a lazy line after work from the sandy shore, or just drifting in a canoe on the lake with your morning coffee. With a premier location only 2 miles from I-10 and a world away from the hustle and bustle, this original owner estate property is one of only 8 lakefront homes ever built in this neighborhood. A well-maintained blank slate, this waterfront home is move-in ready with lots to offer - tankless Rannai gas water heater (2018), Lennox Elite HVAC (2017 w/ warranty through May 2027), in-place accordion storm shutters for latch and lock convenience, oversized driveway with side parking apron, 2 car garage, active termite contract (recently renewed), gas fireplace, workbench/storage area in garage, Pella glass storm doors front and rear, and a bonus 75" QLED TV... The open split floorplan is a 3 bedroom with eat-in kitchen plus breakfast bar and offers both a separate dining area and a bonus office, hobby, play or conversation room. The primary suite takes up one side of the home and offers high ceilings, double walk-in closets, dual vanities, walk-in linen storage closet, and a large walk-in shower. Shoal Lake is an HOA owned body of water that allows catch and release fishing (large bass present) and small vessels such as canoes, kayaks, paddleboards, and paddleboats without gas engines. Change one thing, change everything...
Contingent
Price cut: $10K (6/29)
$339,000
2856 Atoka Trl, Crestview, FL 32539
3beds
2,016sqft
Single Family Residence
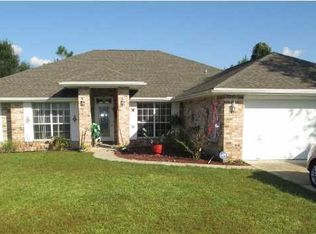
Built in 2001
0.25 Acres Lot
$341,100 Zestimate®
$168/sqft
$10/mo HOA
What's special
Gas fireplaceStunning viewsPerfect shade treesExpansive deckLakefront homeSandy shoreWalk-in linen storage closet
- 61 days |
- 849 |
- 53 |
Zillow last checked:
Listing updated:
Listed by:
Holly Lovett 850-554-0694,
Better Homes And Gardens Real Estate Main Street Properties
Source: PAR,MLS#: 682215
Facts & features
Interior
Bedrooms & bathrooms
- Bedrooms: 3
- Bathrooms: 2
- Full bathrooms: 2
Rooms
- Room types: Bonus Room, Office
Primary bedroom
- Level: First
- Area: 300
- Dimensions: 12 x 25
Bedroom
- Level: First
- Area: 156
- Dimensions: 12 x 13
Bedroom 1
- Level: First
- Area: 172.5
- Dimensions: 15 x 11.5
Dining room
- Level: First
- Area: 109.25
- Dimensions: 11.5 x 9.5
Kitchen
- Level: First
- Area: 237.5
- Dimensions: 12.5 x 19
Living room
- Level: First
- Area: 402.5
- Dimensions: 23 x 17.5
Office
- Level: First
- Area: 109.25
- Dimensions: 11.5 x 9.5
Heating
- Natural Gas
Cooling
- Central Air, Ceiling Fan(s)
Appliances
- Included: Tankless Water Heater/Gas
Features
- Flooring: Tile, Carpet
- Windows: Double Pane Windows
- Has basement: No
Interior area
- Total structure area: 2,016
- Total interior livable area: 2,016 sqft
Property
Parking
- Total spaces: 2
- Parking features: 2 Car Garage, Front Entrance
- Garage spaces: 2
Features
- Levels: One
- Stories: 1
- Pool features: None
- Has view: Yes
- View description: Lake
- Has water view: Yes
- Water view: Lake
- Waterfront features: Lake, Natural
- Frontage length: Water Frontage(88)
Lot
- Size: 0.25 Acres
- Features: Central Access
Details
- Parcel number: 333n23200100080200
- Zoning description: Res Single
Construction
Type & style
- Home type: SingleFamily
- Architectural style: Traditional
- Property subtype: Single Family Residence
Materials
- Frame
- Foundation: Slab
- Roof: Composition
Condition
- Resale
- New construction: No
- Year built: 2001
Utilities & green energy
- Electric: Circuit Breakers
- Sewer: Septic Tank
- Water: Public
Green energy
- Energy efficient items: Insulation, Insulated Walls, Ridge Vent
Community & HOA
Community
- Subdivision: Cherokee Bend
HOA
- Has HOA: Yes
- Services included: Association
- HOA fee: $121 annually
Location
- Region: Crestview
Financial & listing details
- Price per square foot: $168/sqft
- Tax assessed value: $246,545
- Annual tax amount: $1,114
- Price range: $339K - $339K
- Date on market: 5/7/2026
- Cumulative days on market: 62 days
Estimated market value
$341,100
$324,000 - $358,000
$2,182/mo
Price history
| Date | Event | Price |
|---|---|---|
| 7/2/2026 | Contingent | $339,000$168/sqft |
Source: | ||
| 6/29/2026 | Price change | $339,000-2.9%$168/sqft |
Source: | ||
| 5/7/2026 | Listed for sale | $349,000+189.1%$173/sqft |
Source: | ||
| 5/16/2001 | Sold | $120,700$60/sqft |
Source: Public Record Report a problem | ||
Public tax history
| Year | Property taxes | Tax assessment |
|---|---|---|
| 2024 | $1,114 +4.7% | $145,522 +4% |
| 2023 | $1,064 +3% | $139,987 +3% |
| 2022 | $1,032 +0.4% | $135,910 +3% |
| 2021 | $1,028 +1.2% | $131,951 +1.4% |
| 2020 | $1,016 +1.3% | $130,129 +2.3% |
| 2019 | $1,003 +1% | $127,203 +1.9% |
| 2018 | $993 | $124,831 +2.1% |
| 2017 | -- | $122,263 +2.1% |
| 2016 | -- | $119,748 +0.7% |
| 2015 | -- | $118,916 +0.8% |
| 2014 | -- | $117,972 +1.5% |
| 2013 | -- | $116,229 +1.7% |
| 2012 | -- | $114,286 +3% |
| 2011 | -- | $110,957 +1.5% |
| 2010 | -- | $109,317 +2.7% |
| 2009 | -- | $106,443 +0.1% |
| 2008 | -- | $106,337 +3% |
| 2007 | -- | $103,240 +2.5% |
| 2006 | -- | $100,722 +3% |
| 2005 | -- | $97,788 +3% |
| 2004 | -- | $94,940 +1.9% |
| 2003 | -- | $93,170 +2.4% |
| 2002 | -- | $90,986 +809.9% |
| 2001 | -- | $10,000 |
Find assessor info on the county website
Monthly payment
Est. payment$--/mo
Payment breakdown
Explore the cost of this home by adjusting the details. Changes won't be saved.All calculations are estimates and provided by Zillow, Inc. for informational purposes only. Actual amounts may vary.
HOA fees may include property taxes on listings classified as Co-Ops. Contact the listing agent and/or owner for fee details.
Mortgage interest rates are dependent on a number of factors, including credit score, down payment, and repayment length. Interest rate data provided by Zillow Group Marketplace, Inc. as of 1/1/1970 from various mortgage lenders with which we have lead or other similar arrangements; the Estimated Payment is an average of those rates.
See how much you could borrow to make a competitive offer.
Climate risks
Neighborhood: 32539
Nearby schools
GreatSchools rating
- 5/10Riverside Elementary SchoolGrades: PK-5Distance: 1.8 mi
- 8/10Shoal River Middle SchoolGrades: 6-8Distance: 1.7 mi
- 5/10Crestview High SchoolGrades: 9-12Distance: 5.1 mi
Schools provided by the listing agent
- Elementary: Local School In County
- Middle: LOCAL SCHOOL IN COUNTY
- High: Local School In County
Source: PAR. This data may not be complete. We recommend contacting the local school district to confirm school assignments for this home.
A local agent can set up tours, give advice and negotiate with sellers.
A local lender can help you make sure your offer is ready when you are.
- Florida
- Okaloosa County
- Crestview
- 32539
- 2856 Atoka Trl