Tucked into the charming and tucked-away Antietam Woods Condo community, 2856 Burgundy Place offers the perfect blend of comfort, convenience, and lifestyle in the heart of Lake Ridge. This thoughtfully updated 3-bedroom, 1.5-bath spacious townhome boasts a highly desirable layout for the area, providing both functionality and flexibility for everyday living. Step inside to find a freshly refreshed interior, featuring new paint throughout (2023), brand new vinyl flooring across the entire upper level (2023), and plush new carpeting on the stairs (2023). The open-concept kitchen flows seamlessly into the main living space, creating an ideal setup for both entertaining and daily life. Kitchen upgrades include quartz countertops and a full suite of newer appliances -all under 10 years old- including Frigidaire refrigerator, range, and dishwasher. Upstairs, three well-proportioned bedrooms offer versatility for guest space, home office needs, or growing households. Additional updates include new ceiling fans in two bedrooms (2023–2024), updated outlets including USB compatibility, and refreshed bathroom fixtures with a high-pressure showerhead for a spa-like experience. Major systems have already been taken care of, including a Trane HVAC system (2019) and water heater (2018), offering peace of mind for years to come. Beyond the home itself, the lifestyle here is what truly sets it apart. Backing to peaceful woods, the property offers a serene setting with frequent visits from local wildlife (deer, birds, and more) right outside your patio. The Antietam Woods community is well known for its friendly, welcoming feel amongst neighbors. Residents enjoy access to the full range of Lake Ridge amenities, including pools, tot lots, pickleball and basketball courts, walking paths, and community events throughout the year all just a short stroll away. Even better, exterior maintenance is covered by the condo association, making for truly low-maintenance living. Whether you’re a first-time buyer, downsizer, or investor, this home offers an incredible opportunity to get into the Lake Ridge market at an approachable price point, without sacrificing space, updates, or community charm.
Sold for $290,000
Zestimate®
$290,000
2856 Burgundy Pl, Woodbridge, VA 22192
3beds
1,120sqft
Townhouse
Built in 1981
-- sqft lot
$290,000 Zestimate®
$259/sqft
$2,295 Estimated rent
Home value
$290,000
$270,000 - $310,000
$2,295/mo
Zestimate® history
Owner options
List your home for rent
$2,295/mo
Rent Zestimate®
Find your next renter with Zillow Rental Manager. Plus, with online applications, you can quickly screen prospective tenants – for free.
$2,295/mo
Rent Zestimate®
Refinance and save
$1,940/mo
Est. payment
Refinancing to a lower rate could help reduce your monthly payments and save thousands over the life of the loan.
$1,940/mo
Est. payment
Explore your selling options
Work with a Zillow partner agent
Leverage their expertise and Zillow's premium Showcase listings to get your home seen by more buyers.
Get startedList with your own agent
Get your home in front of millions of buyers by listing it on Zillow.
Learn how to do itSell it yourself
Take full control of how buyers see your home on Zillow by listing For Sale by Owner (FSBO).
List your homeWhat's special
Freshly refreshed interiorBacking to peaceful woodsThree well-proportioned bedroomsOpen-concept kitchenFrigidaire refrigeratorQuartz countertopsRefreshed bathroom fixtures
Zillow last checked:
Listing updated:
Listed by:
Jillian Keck Hogan 703-951-7655,
Corcoran McEnearney,
Listing Team: Jillian Hogan Homes, Co-Listing Team: Jillian Hogan Homes,Co-Listing Agent: James Michael Gallagher 703-405-6489,
Corcoran McEnearney
Bought with:
Marcella Oakley, 0225210213
Real Broker, LLC
Source: Bright MLS,MLS#: VAPW2118000
Facts & features
Interior
Bedrooms & bathrooms
- Bedrooms: 3
- Bathrooms: 2
- Full bathrooms: 1
- 1/2 bathrooms: 1
- Main level bathrooms: 1
Basement
- Area: 0
Heating
- Heat Pump, Electric
Cooling
- Ceiling Fan(s), Heat Pump, Electric
Appliances
- Included: Dishwasher, Disposal, Dryer, Ice Maker, Refrigerator, Microwave, Washer, Stainless Steel Appliance(s), Electric Water Heater
- Laundry: Upper Level
Features
- Attic, Bathroom - Tub Shower, Ceiling Fan(s), Combination Dining/Living, Recessed Lighting, Soaking Tub
- Flooring: Carpet, Hardwood, Tile/Brick, Wood
- Has basement: No
- Has fireplace: No
Interior area
- Total structure area: 1,120
- Total interior livable area: 1,120 sqft
- Finished area above ground: 1,120
- Finished area below ground: 0
Property
Parking
- Parking features: Assigned, Unassigned, Parking Lot
- Details: Assigned Parking
Accessibility
- Accessibility features: None
Features
- Levels: Two
- Stories: 2
- Patio & porch: Deck
- Exterior features: Sidewalks, Street Lights
- Pool features: Community
- Has view: Yes
- View description: Street
Lot
- Features: Backs - Open Common Area, Backs to Trees, Front Yard, Suburban
Details
- Additional structures: Above Grade, Below Grade
- Parcel number: 8293664129.02
- Zoning: RPC
- Special conditions: Standard
Construction
Type & style
- Home type: Townhouse
- Architectural style: Contemporary
- Property subtype: Townhouse
Materials
- Combination, Vinyl Siding
- Foundation: Other
Condition
- New construction: No
- Year built: 1981
Utilities & green energy
- Sewer: Public Sewer
- Water: Public
- Utilities for property: Electricity Available, Sewer Available, Water Available
Community & HOA
Community
- Condo and coop fee: $520 monthly
- Subdivision: Antietam Wood
HOA
- Has HOA: Yes
- Amenities included: Basketball Court, Bike Trail, Common Grounds, Community Center, Jogging Path, Pool, Tennis Court(s), Tot Lots/Playground, Volleyball Courts
- Services included: Common Area Maintenance, Maintenance Grounds, Management, Pool(s), Sewer, Snow Removal, Trash, Water, Maintenance Structure
- HOA fee: $164 quarterly
Location
- Region: Woodbridge
Financial & listing details
- Price per square foot: $259/sqft
- Tax assessed value: $267,800
- Annual tax amount: $2,195
- Date on market: 5/15/2026
- Listing agreement: Exclusive Right To Sell
- Listing terms: Cash,Conventional,FHA,VA Loan
- Ownership: Condominium
Price history
| Date | Event | Price |
|---|---|---|
| 6/4/2026 | Sold | $290,000$259/sqft |
Source:  Bright MLS #VAPW2118000 Report a problem Bright MLS #VAPW2118000 Report a problem | ||
| 6/1/2026 | Pending sale | $290,000$259/sqft |
Source: Bright MLS #VAPW2118000 Report a problem | ||
| 5/19/2026 | Contingent | $290,000$259/sqft |
Source: Bright MLS #VAPW2118000 Report a problem | ||
| 5/15/2026 | Listed for sale | $290,000+11.5%$259/sqft |
Source: Bright MLS #VAPW2118000 Report a problem | ||
| 3/3/2023 | Sold | $260,000-3.7%$232/sqft |
Source: Bright MLS #VAPW2044948 Report a problem | ||
| 2/22/2023 | Pending sale | $270,000$241/sqft |
Source: Bright MLS #VAPW2044948 Report a problem | ||
| 2/12/2023 | Contingent | $270,000$241/sqft |
Source: Bright MLS #VAPW2044948 Report a problem | ||
| 2/9/2023 | Listed for sale | $270,000+19.5%$241/sqft |
Source: Bright MLS #VAPW2044948 Report a problem | ||
| 2/24/2021 | Sold | $226,000$202/sqft |
Source: Public Record Report a problem | ||
| 1/24/2021 | Pending sale | $226,000$202/sqft |
Source: RE/MAX Allegiance #VAPW513038 Report a problem | ||
| 1/24/2021 | Contingent | $226,000$202/sqft |
Source: Bright MLS #VAPW513038 Report a problem | ||
| 1/23/2021 | Listed for sale | $226,000$202/sqft |
Source: Bright MLS #VAPW513038 Report a problem | ||
| 1/23/2021 | Pending sale | $226,000$202/sqft |
Source: RE/MAX Allegiance #VAPW513038 Report a problem | ||
| 1/23/2021 | Contingent | $226,000$202/sqft |
Source: Bright MLS #VAPW513038 Report a problem | ||
| 1/21/2021 | Listed for sale | $226,000+120.1%$202/sqft |
Source: Bright MLS #VAPW513038 Report a problem | ||
| 8/21/2001 | Sold | $102,700+51%$92/sqft |
Source: Public Record Report a problem | ||
| 7/11/2000 | Sold | $68,000$61/sqft |
Source: Public Record Report a problem | ||
Public tax history
| Year | Property taxes | Tax assessment |
|---|---|---|
| 2025 | $2,449 +16.1% | $249,800 +17.7% |
| 2024 | $2,110 +1.6% | $212,200 +6.3% |
| 2023 | $2,077 -9.2% | $199,600 +0.2% |
| 2022 | $2,286 -2.3% | $199,200 +5.4% |
| 2021 | $2,340 +6.6% | $189,000 +7.7% |
| 2020 | $2,196 +116% | $175,500 +4.2% |
| 2019 | $1,017 -50.8% | $168,400 -1.5% |
| 2018 | $2,065 +14% | $171,000 +13.9% |
| 2017 | $1,811 -1.9% | $150,100 +1.4% |
| 2016 | $1,846 +12.2% | $148,100 -2.6% |
| 2015 | $1,645 | $152,100 +18.4% |
| 2014 | $1,645 | $128,500 +19% |
| 2013 | -- | $108,000 +12.1% |
| 2012 | -- | $96,300 -1.9% |
| 2010 | -- | $98,200 -34.1% |
| 2009 | -- | $149,100 -31.3% |
| 2008 | -- | $216,900 -8.1% |
| 2007 | -- | $236,100 -3.3% |
| 2006 | -- | $244,100 +26.5% |
| 2005 | -- | $192,900 +68.2% |
| 2004 | -- | $114,700 +10.5% |
| 2003 | -- | $103,800 +15.3% |
| 2002 | -- | $90,000 +21.8% |
| 2001 | -- | $73,900 |
Find assessor info on the county website
Neighborhood: Lake Ridge
Nearby homes
- $262,1002 bd1 ba1k sqft2852 Burgundy Pl, Woodbridge, VA 22192Off Market
- $287,4003 bd2 ba1.1k sqft2854 Burgundy Pl, Woodbridge, VA 22192Off Market
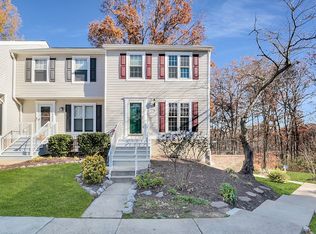
- $312,6003 bd2 ba1.1k sqft2858 Burgundy Pl, Woodbridge, VA 22192Off Market
- $267,0002 bd1 ba1k sqft2862 Burgundy Pl, Woodbridge, VA 22192Off Market
- $305,0003 bd2 ba1.1k sqft2860 Burgundy Pl, Woodbridge, VA 22192Sold
- $312,1003 bd2 ba1.1k sqft2848 Burgundy Pl, Woodbridge, VA 22192Off Market
- $259,3002 bd1 ba1k sqft2840 Burgundy Pl, Woodbridge, VA 22192Off Market
- $298,0003 bd2 ba1.1k sqft2866 Burgundy Pl, Woodbridge, VA 22192Sold
Nearby schools
GreatSchools rating
- 7/10Antietam Elementary SchoolGrades: PK-5Distance: 0.3 mi
- 7/10Lake Ridge Middle SchoolGrades: 6-8Distance: 0.5 mi
- 6/10Woodbridge High SchoolGrades: 9-12Distance: 0.6 mi
Schools provided by the listing agent
- Elementary: Antietam
- Middle: Lake Ridge
- High: Woodbridge
- District: Prince William County Public Schools
Source: Bright MLS. This data may not be complete. We recommend contacting the local school district to confirm school assignments for this home.
Get a cash offer in 3 minutes
Find out how much your home could sell for in as little as 3 minutes with a no-obligation cash offer.
Estimated market value
$290,000
Get a cash offer in 3 minutes
Find out how much your home could sell for in as little as 3 minutes with a no-obligation cash offer.
Estimated market value
$290,000
- Virginia
- Prince William County
- Woodbridge
- 22192
- Lake Ridge
- 2856 Burgundy Pl
Nearby cities
Nearby neighborhoods
Nearby zip codes
Other Woodbridge Topics
