French Provincial Manor in the prestigious Garden District, boasting Chateau-esque architectural charm on a double corner lot. The stucco facade, arched vestibule, French doors, gas lanterns, workable shutters, copper gutters, wrought iron fence, and Mansard slate roof create a captivating exterior. Inside, discover a well-appointed residence featuring 4 bedrooms, 3 full baths, 2 half baths, a formal living room, a dining room, an office with a gas fireplace, and an oversized solarium with floor-to-ceiling windows offering panoramic views of the saltwater gunite pool, water fountain, expansive patio, and lush backyard oasis. The property was built in the 1950s; the current seller has made numerous improvements and renovations. Don't miss the stunning, renovated chef's kitchen at the heart of the home with an oversized island, marble counters, backsplash, custom cabinets, stainless steel high-end appliances, and a water filtration system with reverse osmosis. Relax in the luxurious primary en-suite, an oversized bathroom with a soaking tub, separate shower, and double vanities. Flooded with natural light, the home showcases a seamless flow, ample storage, a large oversized patio, and the convenience of a whole-house generator. A finished third floor offers an additional 363 + sq. ft. of bonus flex space not included in the living square footage. The secure two-car garage provides a private entrance, enhancing the compound-like feel. The Garden District offers 24-hour security, and the location is steps away from iconic restaurants such as Commander's Palace, coffee shops, boutiques, and the St. Charles Streetcar. Embrace the charm of New Orleans living at the intersection of Louisiana, Magazine, Washington, and St. Charles Avenue. Flood Zone X, recent street repairs, repaving, and new drainage add to the property's appeal. Experience the epitome of Southern elegance and lifestyle in this meticulously maintained home.
Closed
Price Unknown
2856 Camp St, New Orleans, LA 70115
4beds
3,986sqft
Single Family Residence
Built in 1953
8,550 Square Feet Lot
$1,998,800 Zestimate®
$--/sqft
$7,138 Estimated rent
Home value
$1,998,800
$1.82M - $2.22M
$7,138/mo
Zestimate® history
Owner options
List your home for rent
$7,138/mo
Rent Zestimate®
Find your next renter with Zillow Rental Manager. Plus, with online applications, you can quickly screen prospective tenants – for free.
$7,138/mo
Rent Zestimate®
Refinance and save
Refinancing to a lower rate could help reduce your monthly payments and save thousands over the life of the loan.
Explore your selling options
Work with a Zillow partner agent
Leverage their expertise and Zillow's premium Showcase listings to get your home seen by more buyers.
Get startedList with your own agent
Get your home in front of millions of buyers by listing it on Zillow.
Learn how to do itSell it yourself
Take full control of how buyers see your home on Zillow by listing For Sale by Owner (FSBO).
List your homeWhat's special
Separate showerChateau-esque architectural charmPrestigious garden districtLarge oversized patioNew drainageExpansive patioRecent street repairs
Zillow last checked:
Listing updated:
Listed by:
Katie Witry 504-919-8585,
Witry Collective, L.L.C.,
Brett Rector 504-453-2277,
Witry Collective, L.L.C.
Bought with:
Katie Witry
Witry Collective, L.L.C.
Source: GSREIN,MLS#: 2437275
Facts & features
Interior
Bedrooms & bathrooms
- Bedrooms: 4
- Bathrooms: 5
- Full bathrooms: 3
- 1/2 bathrooms: 2
Primary bedroom
- Description: Flooring: Wood
- Level: Upper
- Dimensions: 14.3000 x 18.2000
Bedroom
- Description: Flooring: Wood
- Level: Upper
- Dimensions: 14.4000 x 16.2000
Bedroom
- Description: Flooring: Wood
- Level: Upper
- Dimensions: 14.3000 x 16.2000
Bedroom
- Description: Flooring: Wood
- Level: Upper
- Dimensions: 14.3000 x 13.6000
Primary bathroom
- Description: Flooring: Tile
- Level: Upper
- Dimensions: 21.0000 x 10.7000
Bathroom
- Description: Flooring: Tile
- Level: Upper
- Dimensions: 9.4000 x 6.1000
Bathroom
- Description: Flooring: Tile
- Level: Upper
- Dimensions: 6.5000 x 9.1000
Dining room
- Description: Flooring: Brick
- Level: Lower
- Dimensions: 14.2000 x 16.2000
Kitchen
- Description: Flooring: Tile
- Level: Lower
- Dimensions: 12.5000 x 23.1000
Living room
- Description: Flooring: Brick
- Level: Lower
- Dimensions: 14.4000 x 20.6000
Office
- Description: Flooring: Brick
- Level: Lower
- Dimensions: 14.4000 x 16.2000
Sunroom
- Description: Flooring: Tile
- Level: Lower
- Dimensions: 29.6000 x 12.8000
Heating
- Central
Cooling
- Central Air
Appliances
- Included: Dryer, Dishwasher, Oven, Range, Refrigerator, Washer
Features
- Ceiling Fan(s), Granite Counters, Stone Counters, Stainless Steel Appliances
- Has fireplace: Yes
- Fireplace features: Gas
Interior area
- Total structure area: 5,077
- Total interior livable area: 3,986 sqft
Property
Parking
- Parking features: Garage, Off Street, Two Spaces, Driveway
- Has garage: Yes
Features
- Levels: Three Or More
- Stories: 3
- Exterior features: Courtyard, Fence, Permeable Paving
- Pool features: In Ground, Salt Water
Lot
- Size: 8,550 Square Feet
- Dimensions: 75 x 114
- Features: Corner Lot, City Lot, Oversized Lot, Rectangular Lot
Details
- Additional structures: Shed(s)
- Parcel number: 411204418
- Special conditions: None
Construction
Type & style
- Home type: SingleFamily
- Architectural style: French Provincial
- Property subtype: Single Family Residence
Materials
- Stucco
- Foundation: Slab
- Roof: Slate
Condition
- Excellent
- Year built: 1953
Utilities & green energy
- Sewer: Public Sewer
- Water: Public
Community & HOA
Community
- Security: Security System
HOA
- Has HOA: No
- HOA name: Garden District Associ
Location
- Region: New Orleans
Financial & listing details
- Tax assessed value: $1,674,000
- Annual tax amount: $21,192
- Date on market: 3/6/2024
Price history
| Date | Event | Price |
|---|---|---|
| 5/14/2024 | Sold | -- |
Source:  GSREIN #2437275 Report a problem GSREIN #2437275 Report a problem | ||
| 4/16/2024 | Contingent | $1,995,000$501/sqft |
Source: GSREIN #2437275 Report a problem | ||
| 3/7/2024 | Listed for sale | $1,995,000$501/sqft |
Source: GSREIN #2437275 Report a problem | ||
| 8/26/2019 | Sold | -- |
Source: GSREIN #2212116 Report a problem | ||
| 10/10/2003 | Sold | -- |
Source: Public Record Report a problem | ||
Public tax history
| Year | Property taxes | Tax assessment |
|---|---|---|
| 2026 | $21,192 | $167,400 |
| 2025 | $21,192 +20.3% | $167,400 +21% |
| 2024 | $17,618 +5.2% | $138,340 +10% |
| 2023 | $16,743 -6.6% | $125,800 +4.3% |
| 2022 | $17,931 -6.2% | $120,580 -4.1% |
| 2021 | $19,115 +39.4% | $125,800 +41.7% |
| 2020 | $13,709 -4.2% | $88,800 |
| 2019 | $14,304 +8.4% | $88,800 |
| 2018 | $13,193 | $88,800 |
| 2017 | $13,193 -1.8% | $88,800 +12.5% |
| 2016 | $13,437 +14.8% | $78,940 |
| 2015 | $11,707 | $78,940 |
| 2014 | $11,707 +1.9% | $78,940 |
| 2013 | $11,485 | $78,940 -20% |
| 2012 | -- | $98,670 |
| 2011 | -- | $98,670 -13.9% |
| 2010 | -- | $114,570 |
| 2009 | -- | $114,570 |
| 2007 | -- | $114,570 +9.2% |
| 2006 | -- | $104,900 +210.4% |
| 2004 | -- | $33,800 +10.5% |
| 2002 | -- | $30,600 |
| 2001 | -- | $30,600 |
| 2000 | -- | $30,600 |
Find assessor info on the county website
Neighborhood: Garden District
Nearby homes
- $837,8002 bd2 ba1.3k sqft2848 Camp St, New Orleans, LA 70115Off Market
- $1,372,2004 bd4 ba3.3k sqft1127 6th St, New Orleans, LA 70115Off Market
- $913,5006 bd4 ba3.4k sqft2900 Camp St, New Orleans, LA 70115Off Market
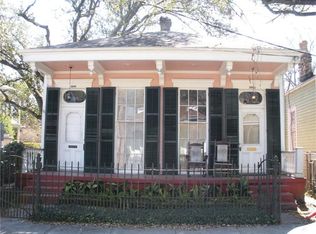
- $437,1002 bd2 ba1.7k sqft2902 Camp St, New Orleans, LA 70115Off Market
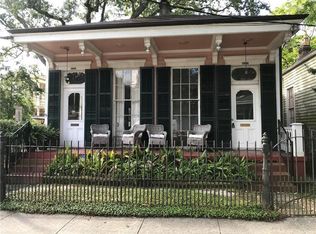
- $810,1004 bd3 ba2.9k sqft1117 6th St, New Orleans, LA 70115Off Market
- $1,318,4003 bd2 ba3k sqft2838 Camp St, New Orleans, LA 70115Off Market
- $--1 bd1 ba625 sqft1119 6th St, New Orleans, LA 70115Off Market
- $527,5002 bd2 ba1.1k sqft2906 Camp St, New Orleans, LA 70115Off Market
Nearby schools
GreatSchools rating
- 7/10Benjamin Franklin Elementary Math And ScienceGrades: PK-8Distance: 1.8 mi
- 2/10Rooted SchoolGrades: 9-10Distance: 1 mi
- 8/10Mary McLeod Bethune Elementary School of Literature & TechnologyGrades: PK-8Distance: 4.9 mi
Get a cash offer in 3 minutes
Find out how much your home could sell for in as little as 3 minutes with a no-obligation cash offer.
Estimated market value
$1,998,800
Get a cash offer in 3 minutes
Find out how much your home could sell for in as little as 3 minutes with a no-obligation cash offer.
Estimated market value
$1,998,800
Nearby cities
Nearby neighborhoods
Nearby zip codes
Other New Orleans Topics
