Welcome to a magnificent retreat in the highly coveted South Ridge community. This luxurious haven seamlessly combines the tranquility of a private resort with the convenience of a modern family home. From the moment you arrive, you'll be captivated by the exquisite features that make this home extraordinary. Step into your private resort with a custom-sized gunite pool adorned with designer waterfall water & fire bowls and a volleyball section within the pool. The backyard boasts a professionally designed basketball court and a lush landscape of hand-selected imported cold-hardy palm trees. Perfect for family fun and relaxation, creating an ambiance of tropical serenity. An air-conditioned detached garage offers more than just parking space; it houses a spacious one-bedroom apartment with a contemporary kitchenette, a modern full bath, and a loft area. This versatile space is perfect for accommodating family and friends. Step inside this breathtaking 3-sided brick home and be greeted by a grand two-story foyer setting the entire residence's tone. The main floor features a formal living room, family room, dining room, bedroom, and full bath. The two-story family room with a coffered ceiling and fireplace offers a warm and inviting atmosphere. Step out onto the screened sunroom from the family room, and you'll be surrounded by tranquility. The kitchen boasts an island, granite countertops, a pristine backsplash, and a pantry. There's also a convenient laundry room on this level. The second floor is equally impressive, with a master suite with a sitting area, a luxurious jetted tub, a separate tiled shower, and a double vanity. The true walk-in closet is a vision of perfection. A catwalk leads to other spacious bedrooms and baths, and there's even a second laundry room on this level. The fully finished basement is a true entertainment paradise. Hosting gatherings and events is effortless, with a full-size kitchen with all the necessary amenities. Immerse yourself in the theater room for a cinematic experience, creating the perfect setting for endless movie nights with family and friends. A bedroom and full bath provide comfortable accommodation for guests, and a third laundry space adds practicality. Step out to the walk-out patio and revel in the beauty of your surroundings. Discover the epitome of elegance and entertainment in this South Ridge masterpiece. Detailed feature documentation provided by the seller ensures you'll have all the information you need to appreciate the unparalleled features of this home. Don't miss the opportunity to call this breathtaking property your own. Contact us today to schedule a private tour and experience luxurious living.
Closed
$875,000
2856 Havenwood Dr, Conyers, GA 30094
6beds
6,390sqft
Single Family Residence
Built in 2017
0.65 Acres Lot
$880,000 Zestimate®
$137/sqft
$5,686 Estimated rent
Home value
$880,000
$836,000 - $924,000
$5,686/mo
Zestimate® history
Owner options
List your home for rent
$5,686/mo
Rent Zestimate®
Find your next renter with Zillow Rental Manager. Plus, with online applications, you can quickly screen prospective tenants – for free.
$5,686/mo
Rent Zestimate®
Refinance and save
$5,285/mo
Est. payment
Refinancing to a lower rate could help reduce your monthly payments and save thousands over the life of the loan.
$5,285/mo
Est. payment
Explore your selling options
Work with a Zillow partner agent
Leverage their expertise and Zillow's premium Showcase listings to get your home seen by more buyers.
Get startedList with your own agent
Get your home in front of millions of buyers by listing it on Zillow.
Learn how to do itSell it yourself
Take full control of how buyers see your home on Zillow by listing For Sale by Owner (FSBO).
List your homeWhat's special
Zillow last checked:
Listing updated:
Listed by:
Vickie Lester 770-853-4701,
Vickie Lester Realty, LLC
Bought with:
Jennifer Hoffman, 371212
Compass
Source: GAMLS,MLS#: 20144768
Facts & features
Interior
Bedrooms & bathrooms
- Bedrooms: 6
- Bathrooms: 6
- Full bathrooms: 6
- Main level bathrooms: 1
- Main level bedrooms: 1
Rooms
- Room types: Foyer, Laundry, Exercise Room, Family Room, Sun Room, Media Room
Dining room
- Features: Separate Room
Kitchen
- Features: Breakfast Area, Kitchen Island, Pantry, Walk-in Pantry
Heating
- Natural Gas, Central, Hot Water
Cooling
- Electric, Ceiling Fan(s), Central Air
Appliances
- Included: Gas Water Heater, Microwave, Oven/Range (Combo), Stainless Steel Appliance(s)
- Laundry: Mud Room, Upper Level
Features
- Tray Ceiling(s), Vaulted Ceiling(s), High Ceilings, Double Vanity, Entrance Foyer, Soaking Tub, Tile Bath, Walk-In Closet(s)
- Flooring: Tile, Carpet, Laminate
- Basement: Bath Finished,Daylight,Exterior Entry,Finished,Full
- Number of fireplaces: 1
- Fireplace features: Basement, Family Room, Factory Built, Gas Starter, Gas Log
Interior area
- Total structure area: 6,390
- Total interior livable area: 6,390 sqft
- Finished area above ground: 4,902
- Finished area below ground: 1,488
Property
Parking
- Total spaces: 8
- Parking features: Attached, Garage Door Opener, Basement, Garage, Kitchen Level, Side/Rear Entrance, Guest
- Has attached garage: Yes
Features
- Levels: Three Or More
- Stories: 3
- Patio & porch: Porch, Patio
- Exterior features: Sprinkler System
- Has private pool: Yes
- Pool features: Screen Enclosure, In Ground
Lot
- Size: 0.65 Acres
- Features: Cul-De-Sac
Details
- Additional structures: Pool House, Garage(s), Guest House, Second Garage, Second Residence
- Parcel number: 031B010119
Construction
Type & style
- Home type: SingleFamily
- Architectural style: Brick 3 Side,Traditional
- Property subtype: Single Family Residence
Materials
- Concrete, Brick
- Roof: Other
Condition
- Resale
- New construction: No
- Year built: 2017
Utilities & green energy
- Sewer: Septic Tank
- Water: Public
- Utilities for property: Cable Available, Electricity Available, Natural Gas Available, Water Available
Community & HOA
Community
- Features: Sidewalks, Street Lights
- Subdivision: South Ridge
HOA
- Has HOA: Yes
- Services included: Other
Location
- Region: Conyers
Financial & listing details
- Price per square foot: $137/sqft
- Tax assessed value: $934,200
- Annual tax amount: $7,061
- Date on market: 9/3/2023
- Cumulative days on market: 14 days
- Listing agreement: Exclusive Right To Sell
- Electric utility on property: Yes
Price history
| Date | Event | Price |
|---|---|---|
| 11/30/2023 | Sold | $875,000$137/sqft |
Source:  GAMLS #20144768 Report a problem GAMLS #20144768 Report a problem | ||
| 9/18/2023 | Pending sale | $875,000$137/sqft |
Source: GAMLS #20144768 Report a problem | ||
| 9/5/2023 | Price change | $875,000+9.4%$137/sqft |
Source: GAMLS #20144768 Report a problem | ||
| 9/4/2023 | Listed for sale | $799,900+122.3%$125/sqft |
Source: GAMLS #20144768 Report a problem | ||
| 7/17/2017 | Sold | $359,900$56/sqft |
Source: Public Record Report a problem | ||
Public tax history
| Year | Property taxes | Tax assessment |
|---|---|---|
| 2025 | $10,269 -22.6% | $373,680 +10.3% |
| 2024 | $13,262 +382.3% | $338,920 +47.9% |
| 2023 | $2,750 +30.7% | $229,120 +28.8% |
| 2022 | $2,104 -14% | $177,920 |
| 2021 | $2,448 +6.8% | $177,920 +8.7% |
| 2020 | $2,291 +32.5% | $163,720 +16.6% |
| 2019 | $1,729 -51% | $140,360 -1.5% |
| 2018 | $3,531 +784.8% | $142,560 +1205.5% |
| 2017 | $399 +8.4% | $10,920 +49.2% |
| 2016 | $368 | $7,320 |
| 2015 | $368 -0.1% | $7,320 +266% |
| 2014 | $369 +190% | $2,000 +11.1% |
| 2013 | $127 +28.3% | $1,800 |
| 2012 | $99 -78.2% | -- |
| 2011 | $454 +6.8% | $10,000 |
| 2010 | $425 +7.6% | $10,000 |
| 2009 | $395 -57.8% | $10,000 -60% |
| 2008 | $935 -0.3% | $25,000 |
| 2007 | $937 | $25,000 |
Find assessor info on the county website
Neighborhood: 30094
Nearby homes
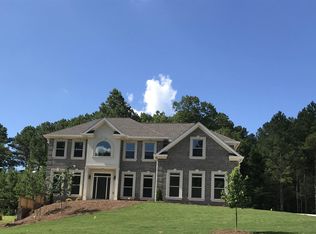
- $556,6005 bd4 ba-- sqft2856 Havenwood Dr LOT 81, Conyers, GA 30094Off Market
- $480,0004 bd4 ba-- sqft2852 Havenwood Dr, Conyers, GA 30094Sold

- $541,0005 bd3 ba2.8k sqft2860 Havenwood Dr, Conyers, GA 30094Off Market
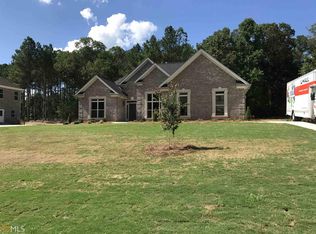
- $535,4004 bd4 ba-- sqft2852 Havenwood Dr #80, Conyers, GA 30094Off Market
- $1,100-- bd-- ba-- sqftHavenwood Dr, Conyers, GA 30094Off Market
- $446,1004 bd3 ba2.7k sqft2864 Havenwood Dr, Conyers, GA 30094Off Market
- $531,4006 bd4 ba4k sqft2848 Havenwood Dr, Conyers, GA 30094Off Market
- $605,0005 bd4 ba3.6k sqft2861 Haven Wood Dr, Conyers, GA 30094Sold
Nearby schools
GreatSchools rating
- 6/10Lorraine Elementary SchoolGrades: PK-5Distance: 2.6 mi
- 5/10General Ray Davis Middle SchoolGrades: 6-8Distance: 2.3 mi
- 2/10Salem High SchoolGrades: 9-12Distance: 4 mi
Schools provided by the listing agent
- Elementary: Lorraine
- Middle: Gen Ray Davis
- High: Salem
Source: GAMLS. This data may not be complete. We recommend contacting the local school district to confirm school assignments for this home.
Get a cash offer in 3 minutes
Find out how much your home could sell for in as little as 3 minutes with a no-obligation cash offer.
Estimated market value
$880,000
Get a cash offer in 3 minutes
Find out how much your home could sell for in as little as 3 minutes with a no-obligation cash offer.
Estimated market value
$880,000
- Georgia
- Rockdale County
- Conyers
- 30094
- 2856 Havenwood Dr
Nearby cities
Nearby neighborhoods
Nearby zip codes
Other Conyers Topics
