Skip main navigation
Closed
  • Listing Provided by: Keller Williams Realty St. Louis
    Bought with: ReeceNichols Real Estate
    Price Unknown

    2856 Highway Mm, Gray Summit, MO 63039

    3beds
    2,060sqft
    Single Family Residence
    Built in 1996
    7.67 Acres Lot
    $713,100 Zestimate®
    $--/sqft
    $2,554 Estimated rent

    Home value

    $713,100

    $663,000 - $763,000

    $2,554/mo

    Zestimate® history
    Loading
    Loading...

    Owner options

    List your home for rent

    $2,554/mo

    Rent Zestimate®

    Find your next renter with Zillow Rental Manager. Plus, with online applications, you can quickly screen prospective tenants – for free.

    Learn more

    $2,554/mo

    Rent Zestimate®

    Refinance and save

    Refinancing to a lower rate could help reduce your monthly payments and save thousands over the life of the loan.

    See today's rates

    Explore your selling options

    Work with a Zillow partner agent

    Leverage their expertise and Zillow's premium Showcase listings to get your home seen by more buyers.

    Get started

    List with your own agent

    Get your home in front of millions of buyers by listing it on Zillow.

    Learn how to do it

    Sell it yourself

    Take full control of how buyers see your home on Zillow by listing For Sale by Owner (FSBO).

    List your home

    What's special

    Stocked pondWalk-in closetJack-n-jill bathTraditional layoutHuge bathDining nookSunlit kitchen
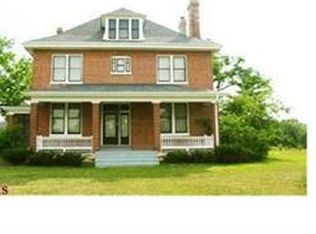
    This picturesque property in storybook Labadie, nestled on just over 7 acres with stunning views & tranquility like no other. Gently rolling lawn lays out like a dream & features a stocked pond & detached 3 car garage w/attic! Newer 1.5 story w/3 spacious bedrooms, 2.5 baths & an attached 2 car garage. Traditional layout w/large entry foyer, flanked by the living & dining rooms & convenient half bath. Sunlit kitchen w/octagonal dining nook surrounded by windows nicely flows into the family room that has access to the back deck. Spacious main floor owners ensuite w/a walk-in closet & huge bath w/soaker tub overlooking the gorgeous yard. Laundry/mud room off of the garage works well. The upper level has 2 spacious bedrooms w/built-in nooks & jack-n-jill bath w/separate sink areas. Full, walk-out lower level is ready to be finished for additional living area. Well-built home w/geothermal systems & incredible access to nearby highway 44 making commuting a breeze. Washington Schools!

    Zillow last checked:

    Listing updated:

    Listing Provided by:

    Derek W Robertson 314-398-3664,

    Keller Williams Realty St. Louis,

    Lorilee A Cummings 314-952-2990,

    Keller Williams Realty St. Louis

    Bought with:

    Julie Rupert, 1999093813

    ReeceNichols Real Estate

    Source: MARIS,MLS#: 23038703MLS LogoOriginating MLS: St. Louis Association of REALTORS

    Facts & features

    Interior

    Bedrooms & bathrooms
    • Bedrooms: 3
    • Bathrooms: 3
    • Full bathrooms: 2
    • 1/2 bathrooms: 1
    • Main level bathrooms: 2
    • Main level bedrooms: 1
    Primary bedroom
    • Features: Floor Covering: Carpeting, Wall Covering: None
    • Level: Main
    • Area: 238
    • Dimensions: 17x14
    Other
    • Features: Floor Covering: Carpeting, Wall Covering: None
    • Level: Upper
    • Area: 180
    • Dimensions: 15x12
    Other
    • Features: Floor Covering: Carpeting, Wall Covering: None
    • Level: Upper
    • Area: 165
    • Dimensions: 15x11
    Dining room
    • Features: Floor Covering: Carpeting, Wall Covering: None
    • Level: Main
    • Area: 120
    • Dimensions: 10x12
    Great room
    • Features: Floor Covering: Carpeting, Wall Covering: None
    • Level: Main
    • Area: 270
    • Dimensions: 15x18
    Kitchen
    • Features: Floor Covering: Luxury Vinyl Plank, Wall Covering: None
    • Level: Main
    • Area: 195
    • Dimensions: 13x15
    Laundry
    • Features: Floor Covering: Luxury Vinyl Plank, Wall Covering: None
    • Level: Main
    • Area: 70
    • Dimensions: 7x10
    Living room
    • Features: Floor Covering: Carpeting, Wall Covering: None
    • Level: Main
    • Area: 165
    • Dimensions: 11x15
    Heating
    • Other, Geothermal
    Cooling
    • Geothermal
    Appliances
    • Included: Dishwasher, Disposal, Electric Cooktop, Microwave, Electric Range, Electric Oven, Water Softener, Water Softener Rented, Electric Water Heater
    • Laundry: Main Level
    Features
    • Eat-in Kitchen, Pantry, Separate Dining, Workshop/Hobby Area, Double Vanity, Tub, Central Vacuum, Two Story Entrance Foyer
    • Flooring: Carpet, Hardwood
    • Doors: Panel Door(s)
    • Windows: Bay Window(s), Skylight(s), Insulated Windows, Tilt-In Windows, Wood Frames
    • Basement: Unfinished,Walk-Out Access
    • Has fireplace: No
    Interior area
    • Total structure area: 2,060
    • Total interior livable area: 2,060 sqft
    • Finished area above ground: 2,060

    Property

    Parking
    • Total spaces: 5
    • Parking features: Attached, Garage, Detached, Off Street, Storage, Workshop in Garage
    • Attached garage spaces: 5
    Features
    • Levels: Two
    • Patio & porch: Deck, Composite, Covered
    • Waterfront features: Waterfront
    Lot
    • Size: 7.67 Acres
    • Dimensions: 334,105 sq ft
    • Features: Adjoins Wooded Area, Waterfront
    Details
    • Additional structures: Kennel/Dog Run, Outbuilding
    • Parcel number: 0973600010034100
    • Special conditions: Standard

    Construction

    Type & style
    • Home type: SingleFamily
    • Architectural style: Other,Traditional
    • Property subtype: Single Family Residence
    Materials
    • Stone Veneer, Brick Veneer, Vinyl Siding
    Condition
    • Year built: 1996

    Utilities & green energy

    • Sewer: Septic Tank
    • Water: Well

    Community & neighborhood

    Security
    • Security features: Security System Owned, Smoke Detector(s)
    Location
    • Region: Gray Summit
    • Subdivision: Ed May

    HOA & financial

    HOA
    • Services included: Other

    Other

    Other facts
    • Listing terms: Cash,Conventional,VA Loan
    • Ownership: Private
    • Road surface type: Asphalt

    Price history

    DateEventPrice
    9/6/2023Sold--
    Source: MARIS #23038703 Report a problem
    7/20/2023Pending sale$685,000$333/sqft
    Source: MARIS #23038703 Report a problem
    7/1/2023Listed for sale$685,000$333/sqft
    Source: MARIS #23038703 Report a problem

    Public tax history

    YearProperty taxesTax assessment
    2024$3,418 +3.9%$49,941
    2023$3,289 +3.8%$49,941 +2.4%
    2022$3,167 -0.8%$48,755
    2021$3,193 +4.9%$48,755 +9.5%
    2020$3,042 +2.4%$44,514
    2019$2,971 +0.1%$44,514 +2.9%
    2017$2,967 +10.2%$43,258 +2.9%
    2016$2,693 $42,058
    2015$2,693 $42,058 -1.7%
    2014$2,693 $42,770
    2013-- $42,770 -12.8%
    2012-- $49,066
    2011-- $49,066 -0.6%
    2010-- $49,387
    2009-- $49,387 +17.5%
    2006$2,418 +1.3%$42,026
    2005$2,387 +11.7%$42,026 +12.9%
    2004$2,138 -1.6%$37,232
    2003$2,173 +15.8%$37,232 +4.2%
    2002$1,876 +0%$35,737
    2001$1,875 +6.2%$35,737 +4.7%
    2000$1,765 $34,139

    Find assessor info on the county website

    Neighborhood: 63039

    Nearby schools

    GreatSchools rating
    Schools provided by the listing agent
    • Elementary: Labadie Elem.
    • Middle: Washington Middle
    • High: Washington High

    Source: MARIS. This data may not be complete. We recommend contacting the local school district to confirm school assignments for this home.