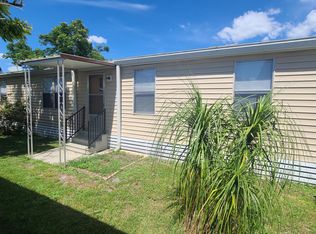
Welcome to Starlight Ranch a 55+ age-qualified active and vibrant community, where you can find yourself in your dream home. We have a beautifully updated 1980 3 bed, 2 bath home for sale featuring 1196.00 sq ft of intentionally designed living space. Located in Orlando, this property offers the perfect blend of modern amenities and timeless charm. Step inside to find an open-concept floor plan and tons of natural light. The kitchen features granite countertops, stainless steel appliances, and custom cabinetry, perfect for both everyday living and entertaining. The spacious primary suite offers a peaceful retreat, complete with a modern walk-in shower. Additional bedrooms provide versatility for guests or home office. Outside you will enjoy outdoor private backyard oasis, covered patio, low-maintenance landscaping, ideal for entertaining or unwinding. Located in the desirable Starlight Ranch, residents enjoy access to a range of premium amenities including two pools, fitness center, two clubhouse, and tennis courts. Conveniently situated near, shopping, dining, major highways, parks, and public transportation, you'll have everything you need just minutes away. Whether you're looking for relaxation or recreation, this community has it all. Ask us about financing options. Call today to schedule a tour!
For sale
$57,635
2856 Holster Way #745, Orlando, FL 32822
3beds
1,196sqft
Manufactured Home
Built in 1980
-- sqft lot
$-- Zestimate®
$48/sqft
$-- HOA
What's special
Additional bedrooms provide versatilityGranite countertopsOpen-concept floor planCustom cabinetrySpacious primary suiteTons of natural lightOutdoor private backyard oasis
- 22 days |
- 557 |
- 41 |
Zillow last checked:
Listing updated:
Listed by:
Stephanie Rubio 407-273-3130,
Starlight Ranch
Source: My State MLS,MLS#: 11895946
Facts & features
Interior
Bedrooms & bathrooms
- Bedrooms: 3
- Bathrooms: 2
- Full bathrooms: 2
Basement
- Area: 0
Heating
- Electric
Appliances
- Included: Dishwasher, Disposal, Refrigerator, Microwave
Features
- Has basement: No
- Has fireplace: No
Interior area
- Total structure area: 1,196
- Total interior livable area: 1,196 sqft
- Finished area above ground: 1,196
Property
Parking
- Parking features: Carport
- Has carport: Yes
Details
- Additional structures: Shed(s), Carport
- Parcel number: 102330000000014
- On leased land: Yes
- Lease amount: $988
Construction
Type & style
- Home type: MobileManufactured
- Property subtype: Manufactured Home
Condition
- New construction: No
- Year built: 1980
Utilities & green energy
- Electric: Amps(0)
Community & HOA
HOA
- Has HOA: No
Location
- Region: Orlando
Financial & listing details
- Price per square foot: $48/sqft
- Date on market: 7/21/2026
- Date available: 07/20/2026
- Listing agreement: Exclusive
Estimated market value
Not available
Estimated sales range
Not available
$2,080/mo
Price history
| Date | Event | Price |
|---|---|---|
| 7/21/2026 | Listed for sale | $57,635-3.8%$48/sqft |
Source: My State MLS #11895946 Report a problem | ||
| 8/13/2022 | Listing removed | -- |
Source:  Stellar MLS #O6048047 Report a problem Stellar MLS #O6048047 Report a problem | ||
| 7/30/2022 | Listed for sale | $59,900$50/sqft |
Source: Stellar MLS #O6048047 Report a problem | ||
Public tax history
Tax history is unavailable.
Monthly payment
Climate risks
Neighborhood: 32822
Nearby schools
GreatSchools rating
- 4/10Ventura Elementary SchoolGrades: PK-5Distance: 0.6 mi
- 6/10Liberty Middle SchoolGrades: 6-8Distance: 2 mi
- 3/10Colonial High SchoolGrades: 9-12Distance: 4.3 mi
Schools provided by the listing agent
- District: 000000
Source: My State MLS. This data may not be complete. We recommend contacting the local school district to confirm school assignments for this home.
- $251,1003 bd2 ba1.1k sqft2856 Holster Way, Orlando, FL 32822Off Market
- $204,6002 bd2 ba48 sqft2854 Holster Way, Orlando, FL 32822Off Market

- $55,0002 bd2 ba672 sqft2860 Holster Way #743, Orlando, FL 32822Off Market

- $385,1003 bd2 ba1.4k sqft2840 Holster Way, Orlando, FL 32822Off Market

- $294,4003 bd2 ba-- sqft2841 Holster Way, Orlando, FL 32822Off Market
- $93,9002 bd2 ba1.4k sqft2836 Holster Way, Orlando, FL 32822Off Market
- $88,4003 bd2 ba-- sqft2838 Holster Way #748, Orlando, FL 32822Off Market
- $249,4003 bd2 ba-- sqft2834 Holster Way #750, Orlando, FL 32822Off Market
Similar homes
- $60,0002 bd2 ba1.1k sqftGulfstream Harbor, Orlando, FL 32822For Sale
 MLS ID #605776, Beverly Britton. MHBO
 - $55,0002 bd2 ba1k sqft7352 Pago St #144, Orlando, FL 32822For Sale
 MLS ID #11831527, Toreen Dory, Mai Tai Village. My State MLS
 - $56,3002 bd2 ba858 sqft2832 Wild Horse Rd, Orlando, FL 32822For Sale
 MLS ID #11611589, Jennifer Maasdorp, Integrity Mobile Homes. My State MLS
 - $65,9002 bd2 ba1.1k sqft8202 Hatteras Rd, Orlando, FL 32822For Sale By Owner

- $65,0002 bd2 ba768 sqftGulfstream Harbor, Orlando, FL 32822For SaleMLS ID #594866, Beverly Britton. MHBO
- $70,0003 bd2 ba1.3k sqft2816 Hitching Post Ln, Orlando, FL 32822For SaleMLS ID #11891696, Gary Demarigny, USA Mobile & Manufactured Home Sales, LLC.. My State MLS
- $55,0002 bd2 ba768 sqft5503 Marty Rd, Orlando, FL 32822For SaleMLS ID #11776932, Joanne Gauthier, Four Star Homes, Inc.. My State MLS
- $72,5002 bd2 ba1.3k sqftGulfstream Harbor, Orlando, FL 32822For SaleMLS ID #597658, Beverly Britton. MHBO
- $85,5003 bd2 ba1.4k sqft7314 Poi Cir, Orlando, FL 32822For Sale By Owner
- $74,9992 bd2 ba960 sqft2909 Bronco Ln, Orlando, FL 32822For SaleMLS ID #11920796, Evangeline Cedeno, USA Mobile & Manufactured Home Sales, LLC.. My State MLS
- $65,0002 bd2 ba1.4k sqft5556 Marty Rd #1379, Orlando, FL 32822For SaleMLS ID #11791079, Millie Serrano, Four Star Homes, Inc.. My State MLS
- $75,0003 bd2 ba924 sqftGulfstream Harbor, Orlando, FL 32822For SaleMLS ID #604466, Beverly Britton. MHBO
- $49,9902 bd2 ba832 sqft5515 Rd Ave, Orlando, FL 32822For Sale By Owner
- $84,9953 bd2 ba864 sqftGulfstream Harbor, Orlando, FL 32822For SaleMLS ID #593207, Beverly Britton. MHBO
- $57,9003 bd2 ba1.1k sqft8722 Exeter Way #93, Orlando, FL 32817For SaleMLS ID #11901402, Tori Coil, Colonial Village. My State MLS
- $78,0002 bd2 ba1.1k sqftGulfstream Harbor, Orlando, FL 32822For SaleMLS ID #596125, Beverly Britton. MHBO
- $60,0003 bd2 ba1.1k sqftDeerwood, Orlando, FL 32828For SaleMLS ID #583284, Maria Pena. MHBO
- $77,7002 bd2 ba1.1k sqft2855 Buckskin Rd #297, Orlando, FL 32822For SaleMLS ID #11408058, Gabriel Dumeng, AMAZING MOBILE HOMES LLC. My State MLS
- $69,0002 bd2 ba1k sqft2813 Silver Spur Ln, Orlando, FL 32822For SaleMLS ID #11623189, Donovan Frantz, Weichert, Realtors - Hallmark Properties. My State MLS
- $64,0002 bd2 ba1.3k sqft2291 Pebble Beach Blvd #646, Orlando, FL 32826For SaleMLS ID #11929387, William Diaz, Four Star Homes, Inc.. NY State MLS
