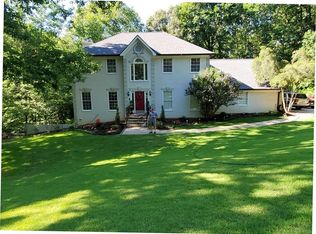
Discover your private sanctuary in Douglasville's best-kept secret, Valli-Hi Estates. This custom-built 4 bedroom and 4 bathroom traditional home provides beautifully appointed living space. Step inside to a stunning great room featuring vaulted, beamed ceilings, oversized windows to let in the sunlight, rich hardwood floors, and one of two cozy fireplaces. Formal dining area flows into the open concept, cozy family room overlooking the gourmet kitchen with an abundance of storage with soft close drawers- centered around a spectacular 12-foot granite island and equipped with a professional gas cooktop, stainless steel appliances, a coffee bar, and a wine bar. The huge primary bedroom and spa-like en suite bath with double vanity granite counters, custom tiled shower, and separate granite surrounded soaking tub are conveniently located on the main floor. A second versatile bedroom and full bath on this level provides the perfect space for guests, a home office, or multi-generational living. Upstairs, discover two oversized bedrooms and a breathtaking, custom-tiled bathroom also with double vanity granite counters, stand alone soaking tub, and tiled shower. Venture down the unique spiral staircase to the finished daylight basement with yet another custom tiled bathroom with soaking tub. This bright, open space, with direct access to the grounds (and pool), is your blank canvas for a home gym, media room, or the ultimate poolside lounge. Your outdoor paradise awaits. Find tranquility in the stone courtyard with its classic fountain, relax on the balconies overlooking the grounds, or utilize the large workshop for your hobbies. This home seamlessly blends refined interior details with magnificent natural surroundings. Tucked away on FOUR secluded acres complete with blueberry bushes, muscodine vines, and two spring-fed creeks, this property offers serene country living while being just 30 minutes from Hartsfield-Jackson Airport and 22 miles from downtown Atlanta.
Closed
$695,000
2856 Jan Dr, Douglasville, GA 30135
4beds
5,915sqft
Single Family Residence, Residential
Built in 1974
4 Acres Lot
$695,300 Zestimate®
$117/sqft
$3,479 Estimated rent
Home value
$695,300
$584,000 - $827,000
$3,479/mo
Zestimate® history
Owner options
List your home for rent
$3,479/mo
Rent Zestimate®
Find your next renter with Zillow Rental Manager. Plus, with online applications, you can quickly screen prospective tenants – for free.
$3,479/mo
Rent Zestimate®
Refinance and save
$4,180/mo
Est. payment
Refinancing to a lower rate could help reduce your monthly payments and save thousands over the life of the loan.
$4,180/mo
Est. payment
Explore your selling options
Work with a Zillow partner agent
Leverage their expertise and Zillow's premium Showcase listings to get your home seen by more buyers.
Get startedList with your own agent
Get your home in front of millions of buyers by listing it on Zillow.
Learn how to do itSell it yourself
Take full control of how buyers see your home on Zillow by listing For Sale by Owner (FSBO).
List your homeWhat's special
Finished daylight basementFour secluded acresRich hardwood floorsUnique spiral staircaseTwo spring-fed creeksStunning great roomStainless steel appliances
Zillow last checked:
Listing updated:
Listed by:
PAM OLDAKER,
Atlanta Communities 770-354-0243
Bought with:
Aron Artman, 404196
Maximum One Realty Greater ATL.
Source: FMLS GA,MLS#: 7731846
Facts & features
Interior
Bedrooms & bathrooms
- Bedrooms: 4
- Bathrooms: 4
- Full bathrooms: 4
- Main level bathrooms: 2
- Main level bedrooms: 2
Rooms
- Room types: Basement, Exercise Room, Laundry, Office
Primary bedroom
- Features: Master on Main
- Level: Master on Main
Bedroom
- Features: Master on Main
Primary bathroom
- Features: Double Vanity, Separate Tub/Shower, Soaking Tub
Dining room
- Features: Separate Dining Room
Kitchen
- Features: Breakfast Bar, Breakfast Room, Cabinets Stain, Kitchen Island, Stone Counters, View to Family Room
Heating
- Central, Natural Gas
Cooling
- Ceiling Fan(s), Central Air
Appliances
- Included: Dishwasher, Disposal, Gas Cooktop, Microwave, Range Hood
- Laundry: In Kitchen, Lower Level
Features
- High Ceilings 10 ft Main, Double Vanity, High Speed Internet, Entrance Foyer, Walk-In Closet(s)
- Flooring: Hardwood, Tile
- Windows: Plantation Shutters, Window Treatments, Insulated Windows
- Basement: Daylight,Exterior Entry,Finished Bath,Finished,Interior Entry
- Number of fireplaces: 2
- Fireplace features: Family Room, Glass Doors, Living Room
- Common walls with other units/homes: No Common Walls
Interior area
- Total structure area: 5,915
- Total interior livable area: 5,915 sqft
- Finished area above ground: 3,346
- Finished area below ground: 1,246
Property
Parking
- Total spaces: 2
- Parking features: Attached, Garage, Garage Door Opener, Garage Faces Front
- Attached garage spaces: 2
Accessibility
- Accessibility features: None
Features
- Levels: Three Or More
- Patio & porch: Deck, Patio, Rear Porch
- Exterior features: Private Yard, Rain Gutters, Storage
- Pool features: In Ground
- Spa features: None
- Fencing: None
- Has view: Yes
- View description: Neighborhood, Trees/Woods
- Waterfront features: None
- Body of water: None
Lot
- Size: 4 Acres
- Dimensions: 294x320x294x317
- Features: Back Yard, Front Yard, Landscaped, Level, Private, Wooded
Details
- Additional structures: Shed(s)
- Parcel number: 01250150019
- Other equipment: None
- Horse amenities: None
Construction
Type & style
- Home type: SingleFamily
- Architectural style: Traditional
- Property subtype: Single Family Residence, Residential
Materials
- Stone, Wood Siding
- Foundation: Concrete Perimeter
- Roof: Composition
Condition
- Resale
- New construction: No
- Year built: 1974
Utilities & green energy
- Electric: 110 Volts
- Sewer: Septic Tank
- Water: Public
- Utilities for property: Cable Available, Electricity Available, Natural Gas Available, Phone Available, Sewer Available, Water Available
Green energy
- Energy efficient items: Appliances
- Energy generation: None
Community & HOA
Community
- Features: None
- Security: Smoke Detector(s)
- Subdivision: Valli Hi Estates
HOA
- Has HOA: No
Location
- Region: Douglasville
Financial & listing details
- Price per square foot: $117/sqft
- Tax assessed value: $378,610
- Annual tax amount: $4,764
- Date on market: 3/12/2026
- Cumulative days on market: 40 days
- Electric utility on property: Yes
- Road surface type: Paved
Price history
| Date | Event | Price |
|---|---|---|
| 5/20/2026 | Sold | $695,000-5.4%$117/sqft |
Source:  FMLS GA #7731846 Report a problem FMLS GA #7731846 Report a problem | ||
| 5/2/2026 | Pending sale | $735,000$124/sqft |
Source: FMLS GA #7731846 Report a problem | ||
| 3/12/2026 | Listed for sale | $735,000-2%$124/sqft |
Source: FMLS GA #7731846 Report a problem | ||
| 10/30/2025 | Listing removed | $750,000$127/sqft |
Source: FMLS GA #7618825 Report a problem | ||
| 9/25/2025 | Price change | $750,000-3.2%$127/sqft |
Source:  GAMLS #10571327 Report a problem GAMLS #10571327 Report a problem | ||
| 7/25/2025 | Listed for sale | $775,000-3%$131/sqft |
Source: GAMLS #10571327 Report a problem | ||
| 2/15/2024 | Listing removed | $799,000$135/sqft |
Source: GAMLS #20166842 Report a problem | ||
| 1/15/2024 | Listed for sale | $799,000$135/sqft |
Source: GAMLS #20166842 Report a problem | ||
| 1/15/2024 | Listing removed | $799,000$135/sqft |
Source: GAMLS #20155636 Report a problem | ||
| 11/1/2023 | Listed for sale | $799,000-6%$135/sqft |
Source: GAMLS #20155636 Report a problem | ||
| 11/1/2023 | Listing removed | $850,000$144/sqft |
Source: GAMLS #20149922 Report a problem | ||
| 10/1/2023 | Listed for sale | $850,000-5.5%$144/sqft |
Source: GAMLS #20149922 Report a problem | ||
| 10/1/2023 | Listing removed | $899,000$152/sqft |
Source: GAMLS #20144378 Report a problem | ||
| 9/1/2023 | Listed for sale | $899,000$152/sqft |
Source: GAMLS #20144378 Report a problem | ||
| 9/1/2023 | Listing removed | $899,000$152/sqft |
Source: GAMLS #20135052 Report a problem | ||
| 8/18/2023 | Price change | $899,000-5.4%$152/sqft |
Source: GAMLS #20135052 Report a problem | ||
| 7/17/2023 | Listed for sale | $950,000$161/sqft |
Source: GAMLS #20135052 Report a problem | ||
Public tax history
| Year | Property taxes | Tax assessment |
|---|---|---|
| 2025 | $4,757 +359.5% | $151,444 |
| 2024 | $1,035 +24% | $151,444 |
| 2023 | $835 -22.5% | $151,444 |
| 2022 | $1,078 +4.1% | $151,444 +20.6% |
| 2021 | $1,036 +18.2% | $125,572 |
| 2020 | $877 | $125,572 +2.3% |
| 2019 | $877 -5.2% | $122,776 +3.6% |
| 2018 | $924 -4.4% | $118,456 +11.3% |
| 2017 | $967 +4.6% | $106,392 +4.1% |
| 2016 | $924 -4.4% | $102,232 +2.7% |
| 2015 | $967 | $99,524 +7.6% |
| 2014 | $967 -7.3% | $92,480 -2% |
| 2013 | $1,043 | $94,380 |
| 2012 | -- | -- |
| 2011 | -- | -- |
| 2010 | -- | -- |
| 2009 | $632 +15.9% | -- |
| 2007 | $545 -8.4% | -- |
| 2006 | $595 +11.6% | -- |
| 2005 | $533 | -- |
| 2004 | -- | -- |
| 2003 | $531 -73.4% | -- |
| 2002 | $1,996 +33.2% | -- |
| 2001 | $1,498 -6.4% | -- |
| 2000 | $1,600 | -- |
Find assessor info on the county website
Neighborhood: 30135
Nearby homes
- $20,000-- bd-- ba-- sqft2880 Jan Dr, Douglasville, GA 30135Off Market
- $505,9005 bd4 ba3.8k sqft2826 Jan Dr, Douglasville, GA 30135Off Market
- $20,000-- bd-- ba-- sqft2861 Jan Dr, Douglasville, GA 30135Off Market
- $506,7003 bd4 ba3.6k sqft3405 Jarita Way, Douglasville, GA 30135Off Market
- $20,000-- bd-- ba-- sqft2891 Jan Dr, Douglasville, GA 30135Off Market
- $430,2004 bd3 ba2.4k sqft2796 Jan Dr, Douglasville, GA 30135Off Market
- $403,5004 bd3 ba2.4k sqft2916 Jan Dr, Douglasville, GA 30135Off Market
- $467,8003 bd2 ba3.1k sqft2828 Janice Dr, Douglasville, GA 30135Off Market
Nearby schools
GreatSchools rating
- 7/10New Manchester Elementary SchoolGrades: PK-5Distance: 1.3 mi
- 4/10Factory Shoals Middle SchoolGrades: 6-8Distance: 2.1 mi
- 3/10New Manchester High SchoolGrades: 9-12Distance: 1.5 mi
Schools provided by the listing agent
- Elementary: New Manchester
- Middle: Factory Shoals
- High: New Manchester
Source: FMLS GA. This data may not be complete. We recommend contacting the local school district to confirm school assignments for this home.
Get a cash offer in 3 minutes
Find out how much your home could sell for in as little as 3 minutes with a no-obligation cash offer.
Estimated market value
$695,300
Get a cash offer in 3 minutes
Find out how much your home could sell for in as little as 3 minutes with a no-obligation cash offer.
Estimated market value
$695,300
- Georgia
- Douglas County
- Douglasville
- 30135
- 2856 Jan Dr
Nearby cities
Nearby zip codes
Other Douglasville Topics
