Welcome to 2856 Leticia Dr, a stunning single-story home nestled in the desirable neighborhood of Hacienda Heights. This completely remodeled 1960's Weatherstone gem offers 4 bedrooms, 3 bathrooms, and a spacious 2,439 square feet of living space, including a pool house.As you step inside, you'll be captivated by the elegant beamed ceilings that add a touch of sophistication to the home. Every inch of this residence has been meticulously remodeled from head to toe, ensuring a modern and luxurious living experience.The interior boasts an open chef's kitchen with expansive quartz countertops, state-of-the-art appliances, and several built-ins for all your storage needs. The large family room is equipped with surround sound, perfect for entertaining guests. Additionally, there's a wet bar and wine cooler, perfect for entertaining your family and friends. Hardwood floors grace the entire home, creating a warm and inviting ambiance. The formal dining room and living room are ideal for hosting intimate dinner parties, while the two fireplaces add a cozy element to the space. Bidet toilets in the main house bathrooms enhance the contemporary luxury this home provides. All the essential systems have been updated, including plumbing, electrical, sewer, roof, A/C, and a tankless water heater.When you step outside, you'll be greeted by an outdoor oasis. The backyard features an outdoor kitchen, complete with a TV and a covered patio with ample seating, including couches and a table. The remodeled solar pool and 8-person spa are perfect for relaxation and enjoyment. The large, professionally landscaped yard with the added refinement of synthetic grass, is fully enclosed, offering privacy and tranquility. Spend your days lounging by the massive pool or gather around the firepit in the evenings for cozy conversations. There's also a pool house and a separate shed, providing additional storage space.Located in the heart of Hacienda Heights, this home offers convenient access to a variety of amenities and attractions. Whether you're exploring the local parks, indulging in the vibrant culinary scene, or enjoying a day of shopping, everything you need is just a short drive away.Don't miss the opportunity to make this exquisite home your own. Schedule a showing today and experience the epitome of luxury living at 2856 Leticia Drive. Welcome Home!
Sold for $1,400,000
Listed by: COMPASS • Silvia Portugal-Singh • Contact: 626-817-6745
Bought with: Dynasty Real Estate
$1,400,000
2856 Leticia Dr, Hacienda Heights, CA 91745
4beds
2,439sqft
Single Family Residence
Built in 1960
0.32 Acres Lot
$1,442,400 Zestimate®
$574/sqft
$4,874 Estimated rent
Home value
$1,442,400
$1.36M - $1.53M
$4,874/mo
Zestimate® history
Owner options
List your home for rent
$4,874/mo
Rent Zestimate®
Find your next renter with Zillow Rental Manager. Plus, with online applications, you can quickly screen prospective tenants – for free.
$4,874/mo
Rent Zestimate®
Refinance and save
$8,941/mo
Est. payment
Refinancing to a lower rate could help reduce your monthly payments and save thousands over the life of the loan.
$8,941/mo
Est. payment
Explore your selling options
Work with a Zillow partner agent
Leverage their expertise and Zillow's premium Showcase listings to get your home seen by more buyers.
Get startedList with your own agent
Get your home in front of millions of buyers by listing it on Zillow.
Learn how to do itSell it yourself
Take full control of how buyers see your home on Zillow by listing For Sale by Owner (FSBO).
List your homeWhat's special
Expansive quartz countertopsCovered patioPool houseState-of-the-art appliancesWet barFormal dining roomMassive pool
Zillow last checked:
Listing updated:
Listed by:
Silvia Portugal-Singh DRE #01970434 626-817-6745,
COMPASS,
Ami Singh DRE #02087116 323-806-5266,
Compass
Bought with:
Bertha Tapia-Jaramillo, DRE #01956975
Dynasty Real Estate
Source: CRMLS,MLS#: P1-15351 Originating MLS: California Regional MLS (Ventura & Pasadena-Foothills AORs)
Originating MLS: California Regional MLS (Ventura & Pasadena-Foothills AORs)Facts & features
Interior
Bedrooms & bathrooms
- Bedrooms: 4
- Bathrooms: 3
- Full bathrooms: 3
Rooms
- Room types: Bedroom, Family Room, Foyer, Great Room, Kitchen, Living Room, Primary Bedroom, Media Room
Primary bedroom
- Features: Primary Suite
Primary bedroom
- Features: Main Level Primary
Bedroom
- Features: Bedroom on Main Level
Bedroom
- Features: All Bedrooms Down
Bathroom
- Features: Bidet, Dual Sinks, Quartz Counters, Remodeled, Upgraded
Kitchen
- Features: Kitchen Island, Pots & Pan Drawers, Quartz Counters, Stone Counters, Remodeled, Self-closing Cabinet Doors, Self-closing Drawers, Updated Kitchen
Heating
- Has Heating (Unspecified Type)
Cooling
- Has cooling: Yes
Appliances
- Included: 6 Burner Stove, Barbecue, Dishwasher, High Efficiency Water Heater, Microwave, Tankless Water Heater
Features
- Beamed Ceilings, Wet Bar, Built-in Features, Cathedral Ceiling(s), High Ceilings, Quartz Counters, Stone Counters, Recessed Lighting, Storage, Bar, All Bedrooms Down, Bedroom on Main Level, Entrance Foyer, Main Level Primary, Primary Suite
- Flooring: Wood
- Has fireplace: Yes
- Fireplace features: Family Room, Living Room
- Common walls with other units/homes: No Common Walls
Interior area
- Total interior livable area: 2,439 sqft
Property
Parking
- Total spaces: 10
- Parking features: Garage - Attached
- Attached garage spaces: 3
Features
- Levels: One
- Stories: 1
- Patio & porch: Rear Porch, Covered, Front Porch
- Exterior features: Barbecue, Lighting, Rain Gutters
- Has private pool: Yes
- Pool features: In Ground, Solar Heat
- Has spa: Yes
- Has view: Yes
- View description: Pool, Trees/Woods
Lot
- Size: 0.32 Acres
Details
- Additional structures: Guest House, Shed(s), Storage
- Parcel number: 8290018010
- Special conditions: Standard
Construction
Type & style
- Home type: SingleFamily
- Property subtype: Single Family Residence
Materials
- Copper Plumbing
Condition
- Year built: 1960
Utilities & green energy
- Sewer: Public Sewer
- Water: Public
Community & HOA
Community
- Features: Biking, Curbs, Foothills, Gutter(s), Street Lights, Sidewalks
Location
- Region: Hacienda Heights
Financial & listing details
- Price per square foot: $574/sqft
- Tax assessed value: $1,428,000
- Annual tax amount: $17,575
- Date on market: 10/11/2023
- Cumulative days on market: 5 days
- Listing terms: Cash,Cash to New Loan,Conventional
Price history
| Date | Event | Price |
|---|---|---|
| 11/3/2023 | Sold | $1,400,000+7.9%$574/sqft |
Source:  CRMLS #P1-15351 Report a problem CRMLS #P1-15351 Report a problem | ||
| 10/18/2023 | Pending sale | $1,298,000$532/sqft |
Source: CRMLS #P1-15351 Report a problem | ||
| 10/11/2023 | Listed for sale | $1,298,000+116.4%$532/sqft |
Source: CRMLS #P1-15351 Report a problem | ||
| 4/13/2015 | Listing removed | $599,888$246/sqft |
Source: Realty Executives Broker of Record #SOCALMLS Report a problem | ||
| 4/8/2015 | Pending sale | $599,888$246/sqft |
Source: Realty Executives Broker of Record #SOCALMLS Report a problem | ||
| 4/8/2015 | Listed for sale | $599,888+1.7%$246/sqft |
Source: Realty Executives Broker of Record #SOCALMLS Report a problem | ||
| 1/30/2015 | Sold | $590,000-1.6%$242/sqft |
Source: Public Record Report a problem | ||
| 1/9/2015 | Pending sale | $599,888$246/sqft |
Source: RCR Enterprises, Inc #PW14170570 Report a problem | ||
| 11/7/2014 | Price change | $599,888-1.3%$246/sqft |
Source: RCR Enterprises, Inc #PW14170570 Report a problem | ||
| 10/28/2014 | Price change | $608,000-1.9%$249/sqft |
Source: RCR Enterprises, Inc #PW14170570 Report a problem | ||
| 10/11/2014 | Price change | $619,900-1.4%$254/sqft |
Source: RCR Enterprises, Inc #PW14170570 Report a problem | ||
| 9/26/2014 | Price change | $629,000-0.9%$258/sqft |
Source: RCR Enterprises, Inc #PW14170570 Report a problem | ||
| 9/13/2014 | Price change | $634,900-2.3%$260/sqft |
Source: RCR Enterprises, Inc #PW14170570 Report a problem | ||
| 8/10/2014 | Listed for sale | $649,900$266/sqft |
Source: RCR Enterprises, Inc #PW14170570 Report a problem | ||
Public tax history
| Year | Property taxes | Tax assessment |
|---|---|---|
| 2025 | $17,575 +4% | $1,428,000 +2% |
| 2024 | $16,901 +86% | $1,400,000 +91.4% |
| 2023 | $9,084 +3% | $731,526 +2% |
| 2022 | $8,819 +1.8% | $717,183 +2% |
| 2021 | $8,663 +1.3% | $703,122 +1% |
| 2020 | $8,549 | $695,913 +2% |
| 2019 | $8,549 +5.7% | $682,268 +2% |
| 2018 | $8,090 | $668,891 +9.5% |
| 2017 | $8,090 +9.2% | $610,976 +2% |
| 2016 | $7,409 +5.8% | $598,997 +438% |
| 2015 | $7,003 +306.7% | $111,332 +2% |
| 2014 | $1,722 | $109,152 +2.5% |
| 2012 | -- | $106,530 +2% |
| 2011 | -- | $104,442 +0.8% |
| 2010 | -- | $103,663 -0.2% |
| 2009 | -- | $103,910 +2% |
| 2008 | -- | $101,874 +2% |
| 2007 | -- | $99,877 +2% |
| 2006 | -- | $97,920 |
| 2005 | -- | $97,920 +4% |
| 2004 | -- | $94,120 +1.9% |
| 2003 | -- | $92,396 +2% |
| 2002 | -- | $90,586 +4% |
| 2000 | -- | $87,071 |
Find assessor info on the county website
Neighborhood: 91745
Nearby homes
- $943,8003 bd2 ba1.4k sqft2848 Leticia Dr, Hacienda Heights, CA 91745Off Market
- $1,013,2004 bd3 ba1.8k sqft2906 Leticia Dr, La Puente, CA 91745Off Market
- $959,2003 bd2 ba1.3k sqft15711 Del Prado Dr, La Puente, CA 91745Off Market
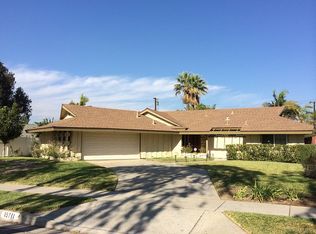
- $1,045,6004 bd3 ba2.3k sqft2851 Caricia Dr, Hacienda Heights, CA 91745Off Market
- $1,320,0005 bd3 ba2.5k sqft2842 Leticia Dr, La Puente, CA 91745Sold
- $1,158,4004 bd3 ba2.7k sqft2847 Caricia Dr, La Puente, CA 91745Off Market
- $939,2003 bd2 ba1.4k sqft15719 Del Prado Dr, La Puente, CA 91745Off Market
- $--1 bd1 ba430 sqft15727 Del Prado Dr #1, Hacienda Heights, CA 91745Off Market
Nearby schools
GreatSchools rating
- 6/10Los Altos Elementary SchoolGrades: K-5Distance: 0.3 mi
- 5/10Newton Middle SchoolGrades: 6-8Distance: 0.8 mi
- 6/10Los Altos High SchoolGrades: 9-12Distance: 1.7 mi
Get a cash offer in 3 minutes
Find out how much your home could sell for in as little as 3 minutes with a no-obligation cash offer.
Estimated market value
$1,442,400
Get a cash offer in 3 minutes
Find out how much your home could sell for in as little as 3 minutes with a no-obligation cash offer.
Estimated market value
$1,442,400
- California
- Los Angeles County
- Hacienda Heights
- 91745
- 2856 Leticia Dr
Nearby cities
Nearby zip codes
Other Hacienda Heights Topics
- Apartments for Rent in 91745
- Houses for Sale in 91745
- Houses for Rent in 91745
- 91745 Real Estate
- Hacienda Heights Condos
- Houses for Sale in Hacienda Heights
- Newest Listings in Hacienda Heights
- Hacienda Heights Home Values
- Hacienda Heights Real Estate Agents
- Hacienda Heights Refinance
- Hacienda Heights Mortgage Rates
