Discover the charm of this Sterling model estate home nestled in the sought-after gated golf course community of Riverwood, complete with a transferable Beach Club membership! The home welcomes you with a paver brick driveway and an etched glass door that opens into a grand pillared foyer. As you step inside, you’re greeted by a comfortable living room that flows seamlessly into the open kitchen and the spacious family room, creating an inviting and functional layout. With its tray ceiling, the family room connects to the dining nook and features stunning views through sliding glass doors and a large aquarium window that frames the picturesque outdoor scenery. Sliding glass doors from both the living and family rooms lead to an expansive lanai, a true retreat with paver bricks, surrounded by vibrant greenery and mature trees that create a private, tranquil setting. Relax in the shade or enjoy the heated saltwater pool and spa, both illuminated by LED lighting and fully controllable via a phone app. The natural beauty of the outdoor space is further highlighted by 25 orchids delicately scattered among the trees, offering a sense of serenity. The kitchen is a chef’s delight with stainless steel appliances, including a GE double oven with an induction cooktop, granite countertops, solid wood cabinets, a custom pantry, a built-in desk, and a center island with a breakfast bar. Plantation shutters throughout the home add to its elegant appeal. Adjacent to the kitchen is a convenient laundry room with a utility sink and storage, which provides access to the oversized two-car garage. The primary suite, with luxury vinyl flooring and coffered ceilings, features sliding doors to the lanai, two custom closets, and a spacious ensuite with double sinks, a vanity, a garden tub, and a Toto toilet. Three guest bedrooms provide ample space, with the split floor plan offering privacy for guests. Two additional bathrooms, including one with direct access to the lanai, are also equipped with Toto toilets. Hurricane protection includes remote or app-controlled Storm Smart screens across the front of the house and lanai and accordion shutters on remaining windows. Recent updates include a new roof in 2023, exterior paint in 2023, sealed lanai and driveway pavers in 2023, a new heat pump in 2024, and a water heater installed in 2021. All appliances are 2019 or newer. As part of the vibrant Riverwood community, residents enjoy amenities such as a par 72 championship golf course, a state-of-the-art fitness center, a resort-style pool, pickleball courts, and Har-Tru tennis courts. Beyond your doorstep, relish easy access to world-class fishing, boating, dining, shopping, and the sandy beaches of the Gulf of Mexico. Conveniently situated between Sarasota and Ft. Myers on Florida's West Coast, this home welcomes you to comfort, style, and the beauty of Riverwood living!
Sold for $650,000
Zillow last checked:
Listing updated:
Bought with:
Non-Member Agent
STELLAR NON-MEMBER OFFICE
Source: Stellar MLS,MLS#: C7500544 Originating MLS: Port Charlotte
Originating MLS: Port Charlotte
Price history
| Date | Event | Price |
|---|---|---|
| 3/24/2025 | Sold | $650,000-7.1%$251/sqft |
Source:  Stellar MLS #C7500544 Report a problem Stellar MLS #C7500544 Report a problem | ||
| 2/27/2025 | Pending sale | $699,900$271/sqft |
Source: Stellar MLS #C7500544 Report a problem | ||
| 2/4/2025 | Price change | $699,900-6.7%$271/sqft |
Source: Stellar MLS #C7500544 Report a problem | ||
| 11/24/2024 | Listed for sale | $749,900+51.5%$290/sqft |
Source: Stellar MLS #C7500544 Report a problem | ||
| 7/17/2017 | Sold | $495,000-5.7%$191/sqft |
Source: Public Record Report a problem | ||
| 5/16/2017 | Pending sale | $524,900$203/sqft |
Source: Coldwell Banker Residential Real Estate - Punta Gorda #C7238770 Report a problem | ||
| 4/12/2017 | Price change | $524,900-4.5%$203/sqft |
Source: RE/MAX ANCHOR REALTY #C7234843 Report a problem | ||
| 1/21/2017 | Listed for sale | $549,900+74.6%$213/sqft |
Source: RE/MAX ANCHOR REALTY #C7234843 Report a problem | ||
| 10/17/2012 | Sold | $315,000$122/sqft |
Source: Public Record Report a problem | ||
Nearby homes
- $615,0004 bd3 ba2.4k sqft2864 Mill Creek Rd, Pt Charlotte, FL 33953Sold
- $543,7003 bd3 ba2.4k sqft2848 Mill Creek Rd, Pt Charlotte, FL 33953Off Market
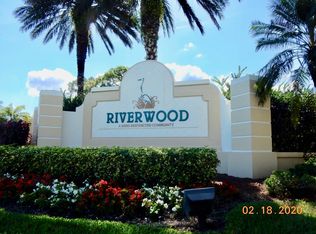
- $609,0003 bd3 ba2.5k sqft2872 Mill Creek Rd, Pt Charlotte, FL 33953Off Market
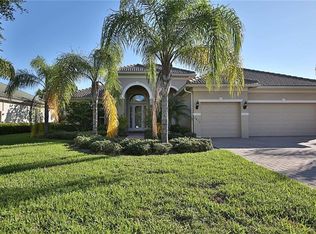
- $559,5003 bd3 ba2.4k sqft2840 Mill Creek Rd, Pt Charlotte, FL 33953Off Market
Get a cash offer in 3 minutes
Find out how much your home could sell for in as little as 3 minutes with a no-obligation cash offer.
Estimated market value
$627,100
