Ready to move in this extremely cared for, beautiful, 1.5 story family home located minutes from downtown Oxford, near Seymour Lake Park on a quiet cul de sac. This unique subdivision is lined with such a variety of mature trees and different architecturally designed and cared for homes makes for a desirable place to live. Featuring large entry level master with doorwall to composite deck; vaulted great room with wonderful views via numerous windows; 2023 remodeled kitchen with granite counters and butcher block island; separate dining leading to the same wrap around composite deck; convenient entry level laundry and ½ bath. Upper level has 2 large beds and jack n jill bath overlooking the great room. Newer neutral carpet and paint tastefully accent this lovely home. Full basement with brand new furnace September 2025. Outside large yard has numerous perennials, various trees, garden area and woods for a private feel. Excluded from sale: swing set, sauna in basement, washer, dryer and 2 freezers in basement. B&BATVAI
Sold for $455,000
$455,000
2856 Oak Ct, Oxford, MI 48371
3beds
3,124sqft
Single Family Residence
Built in 1996
0.67 Acres Lot
$467,200 Zestimate®
$146/sqft
$3,124 Estimated rent
Home value
$467,200
$439,000 - $495,000
$3,124/mo
Zestimate® history
Owner options
List your home for rent
$3,124/mo
Rent Zestimate®
Find your next renter with Zillow Rental Manager. Plus, with online applications, you can quickly screen prospective tenants – for free.
$3,124/mo
Rent Zestimate®
Refinance and save
$3,576/mo
Est. payment
Refinancing to a lower rate could help reduce your monthly payments and save thousands over the life of the loan.
$3,576/mo
Est. payment
Explore your selling options
Work with a Zillow partner agent
Leverage their expertise and Zillow's premium Showcase listings to get your home seen by more buyers.
Get startedList with your own agent
Get your home in front of millions of buyers by listing it on Zillow.
Learn how to do itSell it yourself
Take full control of how buyers see your home on Zillow by listing For Sale by Owner (FSBO).
List your homeWhat's special
Zillow last checked:
Listing updated:
Listed by:
William J Holden 810-678-2246,
R J Holden Associates,
Nick Holden 810-678-2246,
R J Holden Associates
Bought with:
Nick Holden, 6501422897
R J Holden Associates
Source: Realcomp II,MLS#: 20251037637
Facts & features
Interior
Bedrooms & bathrooms
- Bedrooms: 3
- Bathrooms: 3
- Full bathrooms: 2
- 1/2 bathrooms: 1
Primary bedroom
- Level: Entry
- Area: 210
- Dimensions: 15 X 14
Bedroom
- Level: Second
- Area: 204
- Dimensions: 12 X 17
Bedroom
- Level: Second
- Area: 180
- Dimensions: 12 X 15
Primary bathroom
- Level: Entry
- Area: 80
- Dimensions: 8 X 10
Other
- Level: Second
- Area: 42
- Dimensions: 7 X 6
Other
- Level: Entry
- Area: 20
- Dimensions: 4 X 5
Dining room
- Level: Entry
- Area: 156
- Dimensions: 13 X 12
Kitchen
- Level: Entry
- Area: 132
- Dimensions: 12 X 11
Laundry
- Level: Entry
- Area: 54
- Dimensions: 9 X 6
Living room
- Level: Entry
- Area: 300
- Dimensions: 20 X 15
Heating
- Forced Air, Natural Gas
Cooling
- Ceiling Fans, Central Air
Appliances
- Included: Dishwasher, Free Standing Gas Oven, Free Standing Refrigerator, Microwave, Stainless Steel Appliances
- Laundry: Laundry Room
Features
- Jetted Tub
- Basement: Full,Partially Finished
- Has fireplace: Yes
- Fireplace features: Living Room
Interior area
- Total interior livable area: 3,124 sqft
- Finished area above ground: 2,324
- Finished area below ground: 800
Property
Parking
- Total spaces: 2
- Parking features: Two Car Garage, Attached, Direct Access, Electricityin Garage, Garage Door Opener, Side Entrance
- Attached garage spaces: 2
Features
- Levels: Two
- Stories: 2
- Entry location: GroundLevelwSteps
- Patio & porch: Deck
- Exterior features: Lighting
- Pool features: None
Lot
- Size: 0.67 Acres
- Dimensions: 40 x 250 x 237 x 237
Details
- Parcel number: 0419376027
- Special conditions: Short Sale No,Standard
Construction
Type & style
- Home type: SingleFamily
- Architectural style: Colonial
- Property subtype: Single Family Residence
Materials
- Brick, Wood Siding
- Foundation: Basement, Poured, Sump Pump
Condition
- New construction: No
- Year built: 1996
- Major remodel year: 2024
Utilities & green energy
- Sewer: Septic Tank
- Water: Well
Community & HOA
Community
- Subdivision: GREAT PINE ESTATES OCCPN 670
HOA
- Has HOA: Yes
- HOA fee: $600 annually
- HOA phone: 810-845-2222
Location
- Region: Oxford
Financial & listing details
- Price per square foot: $146/sqft
- Tax assessed value: $179,410
- Annual tax amount: $6,630
- Date on market: 9/18/2025
- Cumulative days on market: 45 days
- Listing agreement: Exclusive Right To Sell
- Listing terms: Cash,Conventional
Price history
| Date | Event | Price |
|---|---|---|
| 11/26/2025 | Sold | $455,000-2.1%$146/sqft |
Source:  Realcomp II #20251037637 Report a problem Realcomp II #20251037637 Report a problem | ||
| 11/5/2025 | Pending sale | $464,900$149/sqft |
Source: Realcomp II #20251037637 Report a problem | ||
| 10/8/2025 | Price change | $464,900-2.1%$149/sqft |
Source: Realcomp II #20251037637 Report a problem | ||
| 9/18/2025 | Listed for sale | $474,900+14.4%$152/sqft |
Source: Realcomp II #20251037637 Report a problem | ||
| 6/10/2022 | Sold | $415,000-2.3%$133/sqft |
Source: Realcomp II #2220021726 Report a problem | ||
| 5/4/2022 | Pending sale | $424,900$136/sqft |
Source: Realcomp II #2220021726 Report a problem | ||
| 4/2/2022 | Listed for sale | $424,900+102.3%$136/sqft |
Source: Realcomp II #2220021726 Report a problem | ||
| 10/30/1995 | Sold | $210,000$67/sqft |
Source: Public Record Report a problem | ||
Public tax history
| Year | Property taxes | Tax assessment |
|---|---|---|
| 2024 | $6,131 +63.4% | $191,590 +12.1% |
| 2023 | $3,752 +4.7% | $170,870 +14.7% |
| 2022 | $3,585 +0.8% | $148,940 +1% |
| 2021 | $3,556 | $147,520 +3.7% |
| 2020 | -- | $142,300 +6.2% |
| 2019 | $3,357 +6.3% | $134,050 +0.6% |
| 2018 | $3,156 +0.2% | $133,300 -1.6% |
| 2017 | $3,150 | $135,480 +1.5% |
| 2016 | $3,150 | $133,510 +6.9% |
| 2015 | -- | $124,890 +16.2% |
| 2014 | -- | $107,520 +26% |
| 2011 | -- | $85,320 -6.5% |
| 2010 | $2,992 +51% | $91,220 -14.2% |
| 2009 | $1,982 -9.2% | $106,290 -63% |
| 2005 | $2,182 | $287,170 +91% |
| 2003 | -- | $150,380 +11.2% |
| 2002 | -- | $135,260 +7.7% |
| 2001 | $4,060 +6.7% | $125,630 +3.2% |
| 2000 | $3,803 | $121,740 |
Find assessor info on the county website
Neighborhood: 48371
Nearby homes
- $469,2003 bd2 ba1.9k sqft2842 Oak Ct, Oxford, MI 48371Off Market
- $480,2003 bd3 ba2.2k sqft126 Great Pines Dr, Oxford, MI 48371Off Market
- $442,3004 bd4 ba2.2k sqft114 Great Pines Dr, Oxford, MI 48371Off Market
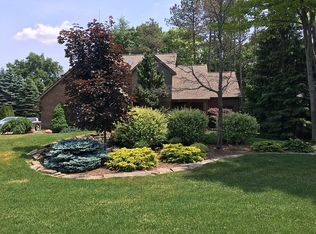
- $534,0005 bd4 ba2.8k sqft2855 Oak Ct, Oxford, MI 48371Off Market
- $538,7004 bd2 ba3.1k sqft2869 Oak Ct, Oxford, MI 48371Off Market
- $425,4003 bd2 ba1.8k sqft102 Great Pines Dr, Oxford, MI 48371Off Market
- $501,9004 bd3 ba2.7k sqft115 Great Pines Dr, Oxford, MI 48371Off Market
- $482,3004 bd2 ba2.4k sqft125 Great Pines Dr, Oxford, MI 48371Off Market
Nearby schools
GreatSchools rating
- 8/10Clear Lake Elementary SchoolGrades: K-5Distance: 1.8 mi
- 7/10Oxford Area Middle SchoolGrades: 6-8Distance: 4.2 mi
- 7/10Oxford High SchoolGrades: 9-12Distance: 3.5 mi
Get a cash offer in 3 minutes
Find out how much your home could sell for in as little as 3 minutes with a no-obligation cash offer.
Estimated market value
$467,200
Get a cash offer in 3 minutes
Find out how much your home could sell for in as little as 3 minutes with a no-obligation cash offer.
Estimated market value
$467,200
- Michigan
- Oakland County
- Oxford
- 48371
- 2856 Oak Ct
Nearby cities
Nearby zip codes
Other Oxford Topics
