-- MULTIPLE OFFERS - Highest and Best by 10am on Monday, March 31 -- 2856 Oakbriar Trail in the highly desirable Villages of Stonegate! Traditional home has 4 bedrooms, 3 full baths, and a powder bath. Downstairs offers a spacious layout designed with multiple living and dining areas - allowing for a more classic, formal layout or an open concept if desired. Primary suite is located on the first floor and has french doors leading to an attached sitting, nursery or study. The suite also includes a spacious ensuite bath with high ceilings, double vanity, soaking tub, oversized shower, and water closet. Perfectly renovated kitchen is a chef's dream, with cabinetry to the ceiling, quartz countertops, stainless appliances, walk-in pantry, apron sink, pot filler, and large breakfast bar. The high ceilings, tall windows, and plantation shutters create gorgeous natural light throughout, complimented by the beautifully refinished hardwood floors. Updated powder bath on the first floor is complete with designer wallpaper. Upstairs includes 3 bedrooms and 2 full bathrooms. Second primary possible on second level with an ensuite bath, attached workout room, and a cedar closet. Secondary bedrooms share a renovated bathroom and lofted flex space with custom built-ins. Outdoor living with a covered patio, kitchen with granite countertops (built-in grill and refrigerator replaced in 2023), and private yard space.Walking distance to THE Tanglewood Elementary! Jogging trails and bike paths connected to Overton Park. Rear entry double garage with automatic gate on driveway. Roof replaced in 2023. Lock and leave is easy -- guarded and gated neighborhood!
Sold
Price Unknown
2856 Oakbriar Trl, Fort Worth, TX 76109
4beds
3,550sqft
Single Family Residence
Built in 1994
8,929 Square Feet Lot
$1,154,800 Zestimate®
$--/sqft
$4,172 Estimated rent
Home value
$1,154,800
$1.06M - $1.26M
$4,172/mo
Zestimate® history
Owner options
List your home for rent
$4,172/mo
Rent Zestimate®
Find your next renter with Zillow Rental Manager. Plus, with online applications, you can quickly screen prospective tenants – for free.
$4,172/mo
Rent Zestimate®
Refinance and save
$2,150/mo
Est. payment
Refinancing to a lower rate could help reduce your monthly payments and save thousands over the life of the loan.
$2,150/mo
Est. payment
Explore your selling options
Work with a Zillow partner agent
Leverage their expertise and Zillow's premium Showcase listings to get your home seen by more buyers.
Get startedList with your own agent
Get your home in front of millions of buyers by listing it on Zillow.
Learn how to do itSell it yourself
Take full control of how buyers see your home on Zillow by listing For Sale by Owner (FSBO).
List your homeWhat's special
High ceilingsPrivate yard spaceRefinished hardwood floorsCustom built-insGorgeous natural lightTall windowsQuartz countertops
Zillow last checked:
Listing updated:
Listed by:
Dillon Dewald 0692865 817-372-4818,
Compass RE Texas, LLC 214-814-8100
Bought with:
Kelly Mclean
Williams Trew Real Estate
Source: NTREIS,MLS#: 20883444
Facts & features
Interior
Bedrooms & bathrooms
- Bedrooms: 4
- Bathrooms: 4
- Full bathrooms: 3
- 1/2 bathrooms: 1
Primary bedroom
- Level: First
Living room
- Level: First
Appliances
- Included: Dishwasher, Gas Oven, Gas Range
Features
- Cedar Closet(s), Decorative/Designer Lighting Fixtures, Eat-in Kitchen, Loft, Multiple Master Suites, Open Floorplan, Pantry, Walk-In Closet(s)
- Has basement: No
- Number of fireplaces: 1
- Fireplace features: Electric, Gas
Interior area
- Total interior livable area: 3,550 sqft
Property
Parking
- Total spaces: 2
- Parking features: Garage
- Attached garage spaces: 2
Features
- Levels: Two
- Stories: 2
- Pool features: None
Lot
- Size: 8,929 Square Feet
Details
- Parcel number: 06683762
Construction
Type & style
- Home type: SingleFamily
- Architectural style: Detached
- Property subtype: Single Family Residence
Condition
- Year built: 1994
Utilities & green energy
- Sewer: Public Sewer
- Water: Public
- Utilities for property: Sewer Available, Water Available
Community & HOA
Community
- Subdivision: Villages Of Stonegate Add
HOA
- Has HOA: Yes
- Services included: All Facilities, Maintenance Grounds, Security
- HOA fee: $2,150 annually
- HOA name: Villages of Stonegate Phase II HOA
- HOA phone: 214-762-2077
Location
- Region: Fort Worth
Financial & listing details
- Tax assessed value: $670,329
- Annual tax amount: $15,041
- Date on market: 3/28/2025
- Cumulative days on market: 8 days
Price history
| Date | Event | Price |
|---|---|---|
| 4/30/2025 | Sold | -- |
Source: NTREIS #20883444 Report a problem | ||
| 4/21/2025 | Pending sale | $1,050,000$296/sqft |
Source: NTREIS #20883444 Report a problem | ||
| 3/31/2025 | Contingent | $1,050,000$296/sqft |
Source: NTREIS #20883444 Report a problem | ||
| 3/28/2025 | Listed for sale | $1,050,000+31.4%$296/sqft |
Source: NTREIS #20883444 Report a problem | ||
| 3/24/2021 | Listing removed | -- |
Source: Owner Report a problem | ||
| 8/23/2019 | Sold | -- |
Source: Agent Provided Report a problem | ||
| 7/17/2019 | Price change | $799,000-5.4%$225/sqft |
Source: Owner Report a problem | ||
| 6/4/2019 | Listed for sale | $845,000$238/sqft |
Source: Owner Report a problem | ||
Public tax history
| Year | Property taxes | Tax assessment |
|---|---|---|
| 2025 | $11,857 -5.7% | $670,329 |
| 2024 | $12,574 -2.8% | $670,329 |
| 2023 | $12,936 -15.1% | $670,329 +4.6% |
| 2022 | $15,229 +3% | $640,644 +7.7% |
| 2021 | $14,786 -2% | $595,000 |
| 2020 | $15,088 +3.8% | $595,000 |
| 2019 | $14,538 -0.3% | $595,000 +3.5% |
| 2018 | $14,577 -1.2% | $575,000 |
| 2017 | $14,749 -7.2% | $575,000 -5.5% |
| 2016 | $15,886 +7.4% | $608,546 +8.3% |
| 2015 | $14,795 | $562,080 |
| 2014 | $14,795 | $562,080 |
| 2013 | -- | $562,080 -8% |
| 2012 | -- | $610,900 +5.8% |
| 2011 | -- | $577,300 +10.8% |
| 2010 | -- | $520,900 -1.2% |
| 2009 | -- | $527,100 +22.8% |
| 2008 | -- | $429,300 +6% |
| 2007 | -- | $404,900 |
| 2006 | -- | $404,900 +24.6% |
| 2005 | -- | $325,000 -16.6% |
| 2004 | -- | $389,600 +9.5% |
| 2003 | -- | $355,900 -6.3% |
| 2002 | -- | $379,700 +17.3% |
| 2001 | -- | $323,700 +27% |
| 2000 | -- | $254,800 |
Find assessor info on the county website
Neighborhood: Villages of Stonegate
Nearby homes
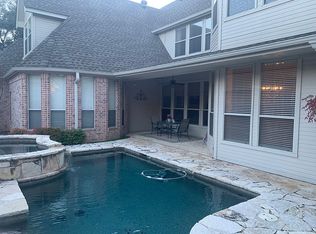
- $1,044,7003 bd4 ba3.5k sqft2852 Oakbriar Trl, Fort Worth, TX 76109Off Market
- $1-- bd-- ba-- sqft2850 Oakbriar Trl, Fort Worth, TX 76109Off Market
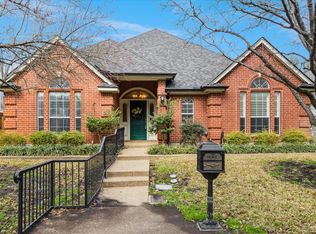
- $966,6003 bd3 ba3.1k sqft2860 Oakbriar Trl, Fort Worth, TX 76109Off Market

- $--2 bd3 ba2.4k sqft2848 Oakbriar Trl, Fort Worth, TX 76109Sold
- $763,6003 bd2 ba2.5k sqft2861 Oakbriar Trl, Fort Worth, TX 76109Off Market
- $903,9003 bd2 ba3.1k sqft2849 Oakbriar Trl, Fort Worth, TX 76109Off Market
- $764,5004 bd3 ba2.3k sqft2849 Manorwood Trl, Fort Worth, TX 76109Off Market
- $--3 bd3 ba2.6k sqft2845 Manorwood Trl, Fort Worth, TX 76109Sold
Nearby schools
GreatSchools rating
- 10/10Tanglewood Elementary SchoolGrades: PK-5Distance: 0.4 mi
- 6/10W.P. McLean 6th Grade CenterGrades: 6Distance: 1.4 mi
- 5/10Paschal High SchoolGrades: 9-12Distance: 1.7 mi
Schools provided by the listing agent
- Elementary: Tanglewood
- Middle: Mclean
- High: Paschal
- District: Fort Worth ISD
Source: NTREIS. This data may not be complete. We recommend contacting the local school district to confirm school assignments for this home.
Get a cash offer in 3 minutes
Find out how much your home could sell for in as little as 3 minutes with a no-obligation cash offer.
Estimated market value
$1,154,800
Get a cash offer in 3 minutes
Find out how much your home could sell for in as little as 3 minutes with a no-obligation cash offer.
Estimated market value
$1,154,800
- Texas
- Tarrant County
- Fort Worth
- 76109
- Villages of Stonegate
- 2856 Oakbriar Trl
