Perched atop a hillside, this updated Mid-Century Modern home exudes warmth and charm. Boasting a commanding view of the mountains and the CA-2 FWY. It's a haven of tranquility with a touch of urban accessibility. The open floor plan offers lots of natural light featuring wood beams and vaulted ceilings that frame a cozy gas fireplace, complemented by refined wood flooring and appliances, including a sleek new fridge. Newly installed oversized noise cancelling windows and sliding glass doors seamlessly connect the interior to a serene patio, ideal for hosting gatherings and creating lasting memories. Up on the magical upper terrace, a vintage gem from the 1956 is thoughtfully integrated, offering awe-inspiring views that transcend time. With 3 bedrooms and 3 bathrooms, accessibility is a breeze, whether via the interior stairs or a private exterior entry. This versatile layout caters to guests, a creative work studio, a tranquil yoga retreat, and more. The home overlooks the lush slopes of Glendale, creating a picturesque backdrop. Designed and custom-built, it now awaits a new owner, having been lovingly refreshed to harmonious blend of old-world craftsmanship with modern amenities. The generous driveway and the 2-car garage provide ample parking. Attached to the garage is a builder's workshop, a haven for weekend projects, and hobbyist dreams. Entertainment options are abound, both within the home and in the courtyard, where cherished moments are sure to unfold. Minutes away from Glendale, Glassell Park, and the vibrant Downtown LA, this residence offers the best of both worlds. Conveniently nearby the award-winning Delevan Drive Elementary, this dream home invites you to step into a world of comfort, elegance, and endless possibilities...Welcome Home!
Sold for $1,190,000
Listed by: Bricxone Realty, Inc. • Elizabeth Ramirez • Contact: 714-261-3236
Bought with: Napa Real Estate
$1,190,000
2856 Palmer Dr, Los Angeles, CA 90065
3beds
1,974sqft
Single Family Residence
Built in 1956
4,960 Square Feet Lot
$1,164,200 Zestimate®
$603/sqft
$7,185 Estimated rent
Home value
$1,164,200
$1.05M - $1.29M
$7,185/mo
Zestimate® history
Owner options
List your home for rent
$7,185/mo
Rent Zestimate®
Find your next renter with Zillow Rental Manager. Plus, with online applications, you can quickly screen prospective tenants – for free.
$7,185/mo
Rent Zestimate®
Refinance and save
$7,610/mo
Est. payment
Refinancing to a lower rate could help reduce your monthly payments and save thousands over the life of the loan.
$7,610/mo
Est. payment
Explore your selling options
Work with a Zillow partner agent
Leverage their expertise and Zillow's premium Showcase listings to get your home seen by more buyers.
Get startedList with your own agent
Get your home in front of millions of buyers by listing it on Zillow.
Learn how to do itSell it yourself
Take full control of how buyers see your home on Zillow by listing For Sale by Owner (FSBO).
List your homeWhat's special
Cozy gas fireplaceSerene patioOversized noise cancelling windowsLush slopes of glendaleRefined wood flooringAwe-inspiring viewsSun-drenched great room
Zillow last checked:
Listing updated:
Listed by:
Elizabeth Ramirez DRE #01328744 213-257-1999,
Bricxone Realty, Inc.
Bought with:
Gurjeet Singh, DRE #01281157
Napa Real Estate
Source: CRMLS,MLS#: PW24010416 Originating MLS: California Regional MLS
Originating MLS: California Regional MLSFacts & features
Interior
Bedrooms & bathrooms
- Bedrooms: 3
- Bathrooms: 3
- Full bathrooms: 3
- Main level bathrooms: 2
- Main level bedrooms: 2
Rooms
- Room types: Bonus Room, Great Room, Kitchen, Primary Bedroom, Other
Primary bedroom
- Features: Primary Suite
Primary bedroom
- Features: Main Level Primary
Bathroom
- Features: Bathtub, Remodeled, Separate Shower, Upgraded, Walk-In Shower
Kitchen
- Features: Stone Counters, Remodeled, Updated Kitchen
Other
- Features: Walk-In Closet(s)
Heating
- Central
Cooling
- Central Air
Appliances
- Included: Dishwasher, Disposal, Gas Oven, Gas Range
- Laundry: Washer Hookup, Electric Dryer Hookup, Gas Dryer Hookup, In Garage
Features
- Main Level Primary, Primary Suite, Walk-In Closet(s)
- Flooring: Tile, Wood
- Windows: Double Pane Windows, ENERGY STAR Qualified Windows
- Has fireplace: Yes
- Fireplace features: Decorative, Great Room
- Common walls with other units/homes: No Common Walls
Interior area
- Total interior livable area: 1,974 sqft
Property
Parking
- Total spaces: 2
- Parking features: Driveway, Garage Faces Rear
- Attached garage spaces: 2
Accessibility
- Accessibility features: Safe Emergency Egress from Home
Features
- Levels: Two,Multi/Split
- Stories: 2
- Entry location: Street
- Patio & porch: Porch, Wrap Around
- Pool features: None
- Spa features: None
- Fencing: Wood
- Has view: Yes
- View description: City Lights, Hills, Mountain(s), Panoramic
Lot
- Size: 4,960 Square Feet
- Features: 0-1 Unit/Acre
Details
- Parcel number: 5684008020
- Zoning: LAR1
- Special conditions: Standard
Construction
Type & style
- Home type: SingleFamily
- Architectural style: Mid-Century Modern
- Property subtype: Single Family Residence
Materials
- Roof: Shingle
Condition
- Updated/Remodeled,Turnkey
- New construction: No
- Year built: 1956
Utilities & green energy
- Sewer: Public Sewer
- Water: Public
- Utilities for property: Electricity Connected, Natural Gas Connected, Sewer Connected, Water Connected
Community & HOA
Community
- Features: Park, Storm Drain(s), Street Lights, Sidewalks
- Security: Carbon Monoxide Detector(s), Smoke Detector(s)
Location
- Region: Los Angeles
Financial & listing details
- Price per square foot: $603/sqft
- Tax assessed value: $1,055,900
- Annual tax amount: $12,803
- Date on market: 1/24/2024
- Cumulative days on market: 471 days
- Listing terms: Cash,Conventional,Submit
- Exclusions: Staging Furnitures & Decorations
- Road surface type: Paved
Price history
| Date | Event | Price |
|---|---|---|
| 3/13/2025 | Sold | $1,190,000$603/sqft |
Source:  CRMLS #PW24010416 Report a problem CRMLS #PW24010416 Report a problem | ||
| 2/7/2025 | Pending sale | $1,190,000$603/sqft |
Source: CRMLS #PW24010416 Report a problem | ||
| 2/3/2025 | Contingent | $1,190,000$603/sqft |
Source: CRMLS #PW24010416 Report a problem | ||
| 1/31/2025 | Price change | $1,190,000-2.9%$603/sqft |
Source: CRMLS #PW24010416 Report a problem | ||
| 11/14/2024 | Price change | $1,225,000-1.9%$621/sqft |
Source: CRMLS #PW24010416 Report a problem | ||
| 8/22/2024 | Price change | $1,249,000-3.8%$633/sqft |
Source: CRMLS #PW24010416 Report a problem | ||
| 8/3/2024 | Listing removed | -- |
Source: CRMLS #DW24147701 Report a problem | ||
| 7/29/2024 | Price change | $1,299,000-6.5%$658/sqft |
Source: CRMLS #PW24010416 Report a problem | ||
| 7/24/2024 | Listed for rent | $6,000$3/sqft |
Source: CRMLS #DW24147701 Report a problem | ||
| 5/29/2024 | Price change | $1,389,000-0.7%$704/sqft |
Source: CRMLS #PW24010416 Report a problem | ||
| 2/26/2024 | Price change | $1,399,000-6.7%$709/sqft |
Source: CRMLS #PW24010416 Report a problem | ||
| 1/24/2024 | Listed for sale | $1,499,000+50.7%$759/sqft |
Source: CRMLS #PW24010416 Report a problem | ||
| 9/17/2021 | Sold | $995,000+4.8%$504/sqft |
Source:  Glendale AOR ZDD #320007146 Report a problem Glendale AOR ZDD #320007146 Report a problem | ||
| 8/23/2021 | Pending sale | $949,000$481/sqft |
Source: Glendale AOR ZDD #320007146 Report a problem | ||
| 8/6/2021 | Listed for sale | $949,000+55.6%$481/sqft |
Source: Glendale AOR ZDD #320007146 Report a problem | ||
| 2/7/2008 | Sold | $610,000$309/sqft |
Source: Public Record Report a problem | ||
Public tax history
| Year | Property taxes | Tax assessment |
|---|---|---|
| 2025 | $12,803 +1% | $1,055,900 +2% |
| 2024 | $12,673 +2% | $1,035,197 +2% |
| 2023 | $12,426 +4.9% | $1,014,900 +2% |
| 2022 | $11,845 +59.5% | $995,000 +60.8% |
| 2021 | $7,428 -1% | $618,868 +1% |
| 2020 | $7,501 | $612,523 +2% |
| 2019 | $7,501 +5.4% | $600,514 +2% |
| 2018 | $7,114 | $588,740 +2% |
| 2017 | $7,114 +2.3% | $577,197 +2% |
| 2016 | $6,955 +2.4% | $565,880 +1.5% |
| 2015 | $6,793 +1.2% | $557,381 +2.1% |
| 2014 | $6,711 | $546,000 +17.9% |
| 2012 | -- | $463,000 -3.9% |
| 2011 | -- | $481,900 |
| 2010 | -- | $481,900 |
| 2009 | -- | $481,900 +644.4% |
| 2008 | -- | $64,739 +2% |
| 2007 | -- | $63,471 +2% |
| 2006 | -- | $62,228 |
| 2005 | -- | $62,228 +4% |
| 2004 | -- | $59,813 +1.9% |
| 2003 | -- | $58,718 +2% |
| 2002 | -- | $57,567 +4% |
| 2000 | -- | $55,333 |
Find assessor info on the county website
Neighborhood: Eagle Rock
Nearby homes
- $1,371,6003 bd3 ba1.4k sqft2862 Palmer Dr, Los Angeles, CA 90065Off Market
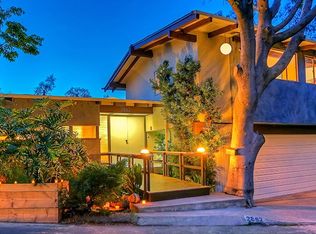
- $1,471,5003 bd3 ba2k sqft2850 Palmer Dr, Los Angeles, CA 90065Off Market

- $1,369,1003 bd2 ba1.4k sqft2855 Palmer Dr, Los Angeles, CA 90065Off Market
- $1,420,8003 bd3 ba1.5k sqft2844 Palmer Dr, Los Angeles, CA 90065Off Market

- $1,050,0002 bd1 ba1k sqft2849 Palmer Dr, Los Angeles, CA 90065Sold
- $1,056,6003 bd2 ba1k sqft2861 Palmer Dr, Los Angeles, CA 90065Off Market
- $1,071,1004 bd3 ba1.4k sqft2872 Palmer Dr, Los Angeles, CA 90065Off Market
- $1,270,4003 bd2 ba1.3k sqft2865 Palmer Dr, Los Angeles, CA 90065Off Market
Nearby schools
GreatSchools rating
- 8/10Delevan Drive Elementary SchoolGrades: K-6Distance: 0.3 mi
- 6/10Eagle Rock High SchoolGrades: 7-12Distance: 1.3 mi
Get a cash offer in 3 minutes
Find out how much your home could sell for in as little as 3 minutes with a no-obligation cash offer.
Estimated market value
$1,164,200
Get a cash offer in 3 minutes
Find out how much your home could sell for in as little as 3 minutes with a no-obligation cash offer.
Estimated market value
$1,164,200
- California
- Los Angeles County
- Los Angeles
- 90065
- Eagle Rock
- 2856 Palmer Dr
Nearby cities
Nearby neighborhoods
Nearby zip codes
Other Los Angeles Topics
