Skip main navigation
For sale
  • $1,050,000

    2856 Peninsula Dr, Grapevine, TX 76051

    3beds
    2,564sqft
    : 
    Loading
    Get pre-qualified
    Single Family Residence
    Built in 1994
    0.47 Acres Lot
    $985,600 Zestimate®
    $410/sqft
    $-- HOA

    What's special

    Expansive front and backyardGarage features epoxy flooringNearly half an acreManicured resort-like setting year-roundBeautiful emerald zoysia grassWhite oak accent wallsCustom cabinetry and doors
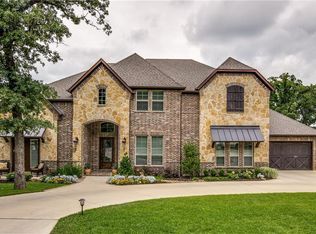
    One-of-a-kind custom home in the prestigious Grapevine Lake community within award-winning Carroll ISD. Situated on nearly half an acre, this exceptional property offers a rare blend of luxury, privacy, and nature just minutes from Southlake Town Square, DFW Airport, and Historic Grapevine. Surrounded by mature trees and lush landscaping, the expansive front and backyard showcase beautiful Emerald Zoysia grass, creating a manicured, resort-like setting year-round. With no homes directly behind the property, you'll enjoy exceptional privacy and peaceful views of nature. Designed for entertaining, the outdoor living space features an impressive two-level Trex deck overlooking the oversized backyard, perfect for hosting parties, family gatherings, or relaxing evenings outdoors. The home has been extensively renovated inside and out with premium finishes throughout, including a new Level 4 hail-resistant roof installed in 2023. The garage features epoxy flooring and is wired for EV charging, while two custom cedar-built sheds provide additional storage. Inside, white oak accent walls, custom cabinetry and doors, and designer LED lighting create a warm yet sophisticated atmosphere. Andersen windows and sliding glass doors flood the home with natural light while seamlessly connecting indoor and outdoor living spaces. The gourmet kitchen is equipped with brand-new Thermador appliances, while electric shades in the primary suite and main living areas add convenience. Energy-efficient upgrades throughout enhance comfort and performance. Enjoy a whole-home water filtration system delivering purified water to every tap and shower, along with a dedicated microbiological drinking water purification system in the kitchen. A tankless water heater provides endless hot water on demand. A rare opportunity to own a fully renovated luxury home in one of Grapevine's most desirable lake communities, offering the perfect combination of privacy, nature, outdoor living, and modern design.
    22 days
    |
    1,920
    |
    125
    |

    Likely to sell faster than

    Zillow last checked:

    Listing updated:

    Listed by:

    Muska Buczek 0683227 214-773-3010,

    Engel&Volkers Dallas Southlake 817-416-2700

    Source: NTREIS,MLS#: 21309291

    Loading...

      Facts & features

      Interior

      Bedrooms & bathrooms
      • Bedrooms: 3
      • Bathrooms: 3
      • Full bathrooms: 2
      • 1/2 bathrooms: 1
      Primary bedroom
      • Features: Ceiling Fan(s), Dual Sinks, Separate Shower, Walk-In Closet(s)
      • Level: Second
      • Dimensions: 17 x 14
      Family room
      • Features: Fireplace
      • Level: First
      • Dimensions: 27 x 18
      Living room
      • Level: First
      • Dimensions: 22 x 16
      Heating
      • Central, Electric, ENERGY STAR/ACCA RSI Qualified Installation, ENERGY STAR Qualified Equipment, Fireplace(s), Natural Gas, Zoned
      Cooling
      • Central Air, Ceiling Fan(s), Electric, ENERGY STAR Qualified Equipment, Humidity Control, Zoned
      Appliances
      • Included: Built-In Gas Range, Built-In Refrigerator, Convection Oven, Double Oven, Dishwasher, Gas Cooktop, Disposal, Microwave, Refrigerator, Water Softener, Tankless Water Heater, Vented Exhaust Fan, Warming Drawer, Water Purifier
      • Laundry: Washer Hookup, Dryer Hookup, Laundry in Utility Room
      Features
      • Built-in Features, Chandelier, Decorative/Designer Lighting Fixtures, Eat-in Kitchen, High Speed Internet, Kitchen Island, Open Floorplan, Smart Home, Vaulted Ceiling(s), Natural Woodwork, Walk-In Closet(s)
      • Flooring: Luxury Vinyl Plank, Tile
      • Windows: Window Coverings
      • Has basement: No
      • Number of fireplaces: 1
      • Fireplace features: Gas, Gas Starter, Wood Burning
      Interior area
      • Total interior livable area: 2,564 sqft
      Video & virtual tour

      Property

      Parking
      • Total spaces: 2
      • Parking features: Additional Parking, Covered, Direct Access, Door-Single, Driveway, Electric Vehicle Charging Station(s), Garage, Garage Door Opener, Lighted, Oversized, Garage Faces Side, Storage
      • Garage spaces: 2
      Features
      • Levels: Two
      • Stories: 2
      • Patio & porch: Deck, Front Porch, Side Porch, Balcony
      • Exterior features: Balcony, Lighting, Rain Gutters, Storage
      • Pool features: None
      • Fencing: Fenced,High Fence,Privacy
      Lot
      • Size: 0.47 Acres
      • Features: Back Yard, Cul-De-Sac, Lawn, Landscaped, Many Trees, Sprinkler System
      Details
      • Parcel number: 06398081

      Construction

      Type & style
      • Home type: SingleFamily
      • Architectural style: Contemporary/Modern,Detached
      • Property subtype: Single Family Residence
      Materials
      • Cedar, Stucco
      • Foundation: Slab
      • Roof: Composition
      Condition
      • Year built: 1994

      Utilities & green energy

      • Sewer: Public Sewer
      • Water: Public
      • Utilities for property: Natural Gas Available, Overhead Utilities, Sewer Available, Separate Meters, Water Available

      Community & HOA

      Community
      • Features: Lake
      • Security: Carbon Monoxide Detector(s), Smoke Detector(s)
      • Subdivision: Labrador Bay Estate
      HOA
      • Has HOA: No
      Location
      • Region: Grapevine

      Financial & listing details

      • Price per square foot: $410/sqft
      • Tax assessed value: $696,390
      • Annual tax amount: $10,449
      • Date on market: 6/23/2026
      • Listing terms: Cash,Conventional,FHA,Other,VA Loan
      • Exclusions: Tesla Charger in the garage
      • Road surface type: Asphalt

        Estimated market value

        $985,600

        $936,000 - $1.03M

        $3,783/mo

        Price history

        DateEventPrice
        6/23/2026Listed for sale$1,050,000-16%$410/sqft
        Source: NTREIS #21309291 Report a problem
        8/15/2025Listing removed$1,250,000$488/sqft
        Source: NTREIS #20924055 Report a problem
        5/3/2025Listed for sale$1,250,000+178.6%$488/sqft
        Source: NTREIS #20924055 Report a problem
        5/7/2019Listing removed$448,750$175/sqft
        Source: Coldwell Banker Residential Br #14054889 Report a problem
        4/9/2019Pending sale$448,750$175/sqft
        Source: Coldwell Banker Residential Brokerage - Fort Worth Tanglewood #14054889 Report a problem
        4/3/2019Listed for sale$448,750$175/sqft
        Source: Coldwell Banker Residential Br #14054889 Report a problem

        Public tax history

        YearProperty taxesTax assessment
        2025$6,961 -22.3%$696,390
        2024$8,954 +36.5%$696,390 -0.5%
        2023$6,561 -17.5%$699,688 +48.9%
        2022$7,956 -5.6%$469,750 -0.5%
        2021$8,424 +4.5%$471,957 +5.6%
        2020$8,062 +56.4%$447,099 -0.6%
        2019$5,155 +6%$450,000 +70.6%
        2018$4,864 -2.5%$263,804 -46.4%
        2017$4,990 +9.6%$491,735 +18.5%
        2016$4,554 +4.4%$414,859 +109.3%
        2015$4,363 $198,200
        2014$4,363 $198,200
        2013-- $198,200 +0.9%
        2012-- $196,400
        2011-- $196,400 -0.2%
        2010-- $196,700 -4.7%
        2009-- $206,400
        2008-- $206,400
        2007-- $206,400
        2006-- $206,400 +36.2%
        2005-- $151,500
        2004-- $151,500
        2003-- $151,500
        2002-- $151,500 +7%
        2001-- $141,600
        2000-- $141,600
        Find assessor info on the county website

        Monthly payment

        Est. payment

        Payment breakdown

        Explore the cost of this home by adjusting the details. Changes won't be saved.
        All calculations are estimates and provided by Zillow, Inc. for informational purposes only. Actual amounts may vary.
        HOA fees may include property taxes on listings classified as Co-Ops. Contact the listing agent and/or owner for fee details.
        Mortgage interest rates are dependent on a number of factors, including credit score, down payment, and repayment length. Interest rate data provided by Zillow Group Marketplace, Inc. as of 1/1/1970 from various mortgage lenders with which we have lead or other similar arrangements; the Estimated Payment is an average of those rates.
        See how much you could borrow to make a competitive offer.

        Climate risks

        Neighborhood: Grapevine Lake Estates

        Getting around

        1 / 100
        Car-Dependent
        18 / 100
        Somewhat Bikeable

        Nearby schools

        GreatSchools rating
        Schools provided by the listing agent
        • Elementary: Johnson
        • Middle: Carroll
        • High: Carroll
        • District: Carroll ISD

        Source: NTREIS. This data may not be complete. We recommend contacting the local school district to confirm school assignments for this home.

        A local agent can set up tours, give advice and negotiate with sellers.

        A local lender can help you make sure your offer is ready when you are.

        Browse local experts

        Similar homes