Skip main navigation
Sold for $286,100
  • $286,100

    2856 S 12th Ave, Safford, AZ 85546

    3beds
    1,451sqft
    Single Family Residence
    Built in 1975
    8,276.4 Square Feet Lot
    $312,000 Zestimate®
    $197/sqft
    $1,700 Estimated rent

    Home value

    $312,000

    $296,000 - $328,000

    $1,700/mo

    Zestimate® history
    Loading
    Loading...

    Owner options

    List your home for rent

    $1,700/mo

    Rent Zestimate®

    Find your next renter with Zillow Rental Manager. Plus, with online applications, you can quickly screen prospective tenants – for free.

    Learn more

    $1,700/mo

    Rent Zestimate®

    Refinance and save

    $1,682/mo

    Est. payment

    Refinancing to a lower rate could help reduce your monthly payments and save thousands over the life of the loan.

    See today's rates

    $1,682/mo

    Est. payment

    Explore your selling options

    Work with a Zillow partner agent

    Leverage their expertise and Zillow's premium Showcase listings to get your home seen by more buyers.

    Get started

    List with your own agent

    Get your home in front of millions of buyers by listing it on Zillow.

    Learn how to do it

    Sell it yourself

    Take full control of how buyers see your home on Zillow by listing For Sale by Owner (FSBO).

    List your home

    What's special

    Gorgeous remodeled kitchenDrip systemsNew updatesLow maintenance frontHuge covered porchGranite stone countersHuge yard
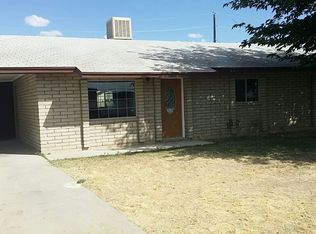
    Now here is the home You've been waiting for! A beautiful meticulously maintained 3 bedroom 2 bath showstopper. Enjoy your large freshly painted living room with a view of your gorgeous remodeled kitchen. The kitchen features granite stone counters, stylish backsplash & stainless steel appliances. Relax in the family room with custom fireplace and recessed lighting throughout that creates such great ambience. Additionally there's a huge workshop with plenty of space for projects, and storage. There have been many new updates throughout home as well as newer HVAC system, windows, and roof!! Drip systems for low maintenance front and backyard grass. Huge covered porch overlooking huge yard! Truly a must see!

    Zillow last checked:

    Listing updated:

    Listed by:

    Vennessa Lujan 520-351-2283,

    Tierra Antigua Realty

    Bought with:

    Haley Nicole Stearns, BR671253000

    25/8 Real Estate and Management

    Source: MLS of Southern Arizona,MLS#: 22413921MLS Logo

    Facts & features

    Interior

    Bedrooms & bathrooms
    • Bedrooms: 3
    • Bathrooms: 2
    • Full bathrooms: 2
    Heating
    • Forced Air
    Cooling
    • Central Air, Ceiling Fan(s)
    Appliances
    • Included: Dishwasher, Disposal, Electric Range, Lazy Susan, Convection Oven, Electric Cooktop, Microwave
    • Laundry: Laundry Room
    Features
    • Kitchen Island
    • Flooring: Carpet, Wood, Laminate
    • Windows: Double Pane Windows, Insulated Windows
    • Number of fireplaces: 1
    • Fireplace features: Wood Burning, Family Room
    Interior area
    • Total structure area: 1,451
    • Total interior livable area: 1,451 sqft

    Property

    Parking
    • Total spaces: 2
    • Parking features: RV Gated, Garage Door Opener, Attached Garage Cabinets, Storage
    • Attached garage spaces: 2
    Accessibility
    • Accessibility features: None
    Features
    • Levels: One
    • Stories: 1
    • Patio & porch: Covered, Slab, Patio
    • Spa features: None
    • Fencing: Block
    • Has view: Yes
    • View description: Mountain(s)
    Lot
    • Size: 8,276 sqft
    • Features: Sprinklers In Front, Subdivided
    Details
    • Additional structures: Workshop
    • Parcel number: 10333118
    • Zoning: Other - CALL
    • Special conditions: None

    Construction

    Type & style
    • Home type: SingleFamily
    • Architectural style: Ranch
    • Property subtype: Single Family Residence
    Materials
    • Brick
    • Roof: Built-Up
    Condition
    • Year built: 1975

    Utilities & green energy

    • Sewer: Sewer Connected
    • Water: Public

    Community & neighborhood

    Security
    • Security features: Security System Owned, Smoke Detector(s), Closed Circuit Camera(s), Wrought Iron Security Door
    Community
    • Community features: Sidewalks, Street Lights
    Location
    • Region: Safford

    HOA & financial

    HOA
    • Has HOA: No

    Other

    Other facts
    • Listing terms: FHA,VA Loan,Conventional,Cash
    • Road surface type: Paved

    Price history

    DateEventPrice
    7/3/2024Sold$286,100+2.2%$197/sqft
    Source: MLS of Southern Arizona #22413921 Report a problem
    6/7/2024Contingent$279,900$193/sqft
    Source: MLS of Southern Arizona #22413921 Report a problem
    6/4/2024Listed for sale$279,900+69.6%$193/sqft
    Source: MLS of Southern Arizona #22413921 Report a problem
    9/1/2020Sold$165,000$114/sqft
    Source: Public Record Report a problem

    Public tax history

    YearProperty taxesTax assessment
    2026$1,405 +54.5%$21,763 -2.2%
    2025$909 -3.8%$22,261 +39.6%
    2024$945 +1.8%$15,948 +23.5%
    2023$928 -12.4%$12,918 -25.4%
    2022$1,059 -12.2%$17,307 +1.3%
    2021$1,206 +79%$17,080 +5.2%
    2020$674 +0.4%$16,238
    2019$671 +14%--
    2018$589 +11.4%--
    2017$529 +12.1%--
    2016$472 -13.1%--
    2015$542 --
    2013-- --
    2012-- --
    2011-- --
    2010$911 +10.6%--
    2009$824 +4.1%--
    2008$791 --
    2007-- --
    2006$719 --
    2005-- --
    2004-- --
    2003-- --
    2002-- --
    2001-- --

    Find assessor info on the county website

    Neighborhood: 85546

    Nearby schools

    GreatSchools rating
    Schools provided by the listing agent
    • Elementary: Safford Elementary School
    • Middle: Safford Middle School
    • High: Safford

    Source: MLS of Southern Arizona. This data may not be complete. We recommend contacting the local school district to confirm school assignments for this home.

    Get pre-qualified for a loan
    At Zillow Home Loans, we can pre-qualify you in as little as 5 minutes with no impact to your credit score.

    An equal housing lender. NMLS #10287.