Skip main navigation
Sold for $420,000
  • $420,000

    2856 S Buchanan St APT B1, Arlington, VA 22206

    2beds
    876sqft
    Condominium
    Built in 1944
    -- sqft lot
    $419,000 Zestimate®
    $479/sqft
    $2,505 Estimated rent

    Home value

    $419,000

    Estimated sales range

    Not available

    $2,505/mo

    Zestimate® history
    Loading
    Loading...

    Owner options

    List your home for rent

    $2,505/mo

    Rent Zestimate®

    Find your next renter with Zillow Rental Manager. Plus, with online applications, you can quickly screen prospective tenants – for free.

    Learn more

    $2,505/mo

    Rent Zestimate®

    Refinance and save

    $2,591/mo

    Est. payment

    Refinancing to a lower rate could help reduce your monthly payments and save thousands over the life of the loan.

    See today's rates

    $2,591/mo

    Est. payment

    Explore your selling options

    Work with a Zillow partner agent

    Leverage their expertise and Zillow's premium Showcase listings to get your home seen by more buyers.

    Get started

    List with your own agent

    Get your home in front of millions of buyers by listing it on Zillow.

    Learn how to do it

    Sell it yourself

    Take full control of how buyers see your home on Zillow by listing For Sale by Owner (FSBO).

    List your home

    What's special

    Modern feelStylish vanityNew carpetWhite-quartz countertopsSpacious floor planLuxury-vinyl tile floorsFully renovated
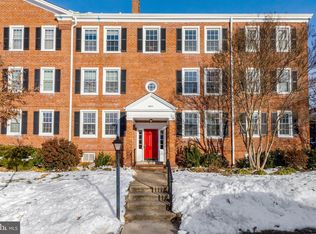
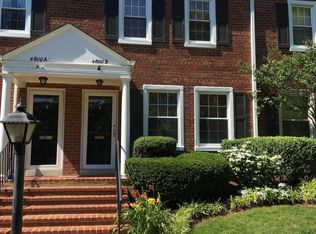
    Welcome to historic Fairlington, a fantastic community with an abundance of character. This home is fully renovated and offers that new-home feel. A brand-new kitchen features luxury-vinyl tile floors, quartz countertops, white shaker cabinets and shiny, stainless-steel appliances, while the bathroom showcases a stylish vanity, new tile floors, and a modern feel with white-quartz countertops brightened by a stunning mirror and overhead, light fixture. New carpet and fresh paint run throughout the spacious floor plan, which also provides for wonderful natural light from three directions with the home's position on the end of the building. Off the dining space is a private balcony, overlooking the pool. The living room and bedrooms provide ample space for furniture arrangements. A bonus, large storage room on the lower level belongs exclusively to this home and can be used for many purposes beyond storage. Fairlington has convenient access to Metrobus (less than a block away) and connects with the Pentagon CityMetro Stations, allowing for for a quick commute into the District and several other destinations, including Mark Center, Old Town Alexandria, and other parts of Arlington. Nearby and walkable Shirlington Village, Alexandria Gateway, and Bradlee Center provide multiple options for shopping, entertainment, enrichment, and dining any time of day. This home is also convenient to several bike/walk and nature trails. Welcome home, Welcome to Fairlington!

    Zillow last checked:

    Listing updated:

    Listed by:

    Chris Weathers 703-402-4648,

    TTR Sotheby's International Realty,

    Co-Listing Agent: M. Joseph Reef 703-981-8980,

    TTR Sotheby's International Realty

    Bought with:

    Matias Leiva, 0225228134

    Keller Williams Realty

    Sue Russell, 0225090479

    Keller Williams Realty

    Source: Bright MLS,MLS#: VAAR2068942MLS Logo

    Facts & features

    Interior

    Bedrooms & bathrooms
    • Bedrooms: 2
    • Bathrooms: 1
    • Full bathrooms: 1
    • Main level bathrooms: 1
    • Main level bedrooms: 2
    Rooms
    • Room types: Living Room, Dining Room, Bedroom 2, Kitchen, Bedroom 1, Storage Room, Bathroom 1
    Bedroom 1
    • Features: Flooring - Carpet
    • Level: Main
    • Area: 154 Square Feet
    • Dimensions: 11 X 14
    Bedroom 2
    • Features: Flooring - Carpet
    • Level: Main
    • Area: 90 Square Feet
    • Dimensions: 10 X 9
    Bathroom 1
    • Level: Main
    Dining room
    • Features: Flooring - Carpet
    • Level: Main
    • Area: 72 Square Feet
    • Dimensions: 9 X 8
    Kitchen
    • Features: Flooring - Laminated
    • Level: Main
    Living room
    • Features: Flooring - Carpet
    • Level: Main
    • Area: 204 Square Feet
    • Dimensions: 17 X 12
    Storage room
    • Level: Lower
    • Area: 143 Square Feet
    • Dimensions: 13 X 11
    Heating
    • Forced Air, Heat Pump, Electric
    Cooling
    • Central Air, Heat Pump, Electric
    Appliances
    • Included: Dishwasher, Disposal, Oven/Range - Electric, Washer/Dryer Stacked, Water Heater, Electric Water Heater
    • Laundry: Washer In Unit, Dryer In Unit, Has Laundry, In Unit
    Features
    • Combination Dining/Living, Floor Plan - Traditional, Kitchen - Galley, Bathroom - Tub Shower, Recessed Lighting
    • Flooring: Carpet
    • Windows: Energy Efficient, Insulated Windows, Double Pane Windows, Double Hung
    • Basement: Partial,Partially Finished,Interior Entry
    • Has fireplace: No
    • Common walls with other units/homes: 1 Common Wall
    Interior area
    • Total structure area: 1,031
    • Total interior livable area: 876 sqft
    • Finished area above ground: 876
    • Finished area below ground: 0

    Property

    Parking
    • Total spaces: 2
    • Parking features: Surface, Permit Included, Parking Lot, On Street, Off Street
    • Uncovered spaces: 2
    Accessibility
    • Accessibility features: None
    Features
    • Levels: One
    • Stories: 1
    • Exterior features: Balcony
    • Pool features: Community
    • Has view: Yes
    • View description: Courtyard, Trees/Woods
    Lot
    • Features: Suburban
    Details
    • Additional structures: Above Grade, Below Grade
    • Parcel number: 29007759
    • Zoning: RA14-26
    • Special conditions: Standard
    • Other equipment: Intercom

    Construction

    Type & style
    • Home type: Condo
    • Architectural style: Colonial
    • Property subtype: Condominium
    • Attached to another structure: Yes
    Materials
    • Brick, Block
    • Roof: Slate
    Condition
    • Excellent
    • New construction: No
    • Year built: 1944
    • Major remodel year: 2025
    Details
    • Builder model: Richmond

    Utilities & green energy

    • Sewer: Public Sewer
    • Water: Public

    Community & HOA

    Community
    • Features: Pool
    • Security: Main Entrance Lock
    • Condo and coop fee: $363 monthly
    • Subdivision: Fairlington Villages
    HOA
    • Has HOA: No
    • Amenities included: Basketball Court, Common Grounds, Jogging Path, Picnic Area, Pool, Security, Tennis Court(s), Tot Lots/Playground
    • Services included: Common Area Maintenance, Maintenance Structure, Management, Parking Fee, Pool(s), Recreation Facility, Sewer, Snow Removal, Trash, Water
    • HOA name: Fairlington Villages
    Location
    • Region: Arlington

    Financial & listing details

    • Price per square foot: $479/sqft
    • Tax assessed value: $391,700
    • Annual tax amount: $4,046
    • Date on market: 2/19/2026
    • Listing agreement: Exclusive Right To Sell
    • Listing terms: Cash,Conventional,FHA,VA Loan,VHDA
    • Ownership: Condominium
    • Road surface type: Paved

    Price history

    DateEventPrice
    4/24/2026Sold$420,000$479/sqft
    Source: Bright MLS #VAAR2068942 Report a problem
    4/4/2026Pending sale$420,000$479/sqft
    Source: Bright MLS #VAAR2068942 Report a problem
    3/28/2026Contingent$420,000$479/sqft
    Source: Bright MLS #VAAR2068942 Report a problem
    3/12/2026Price change$420,000-3.4%$479/sqft
    Source: Bright MLS #VAAR2068942 Report a problem
    2/19/2026Listed for sale$435,000$497/sqft
    Source: Bright MLS #VAAR2068942 Report a problem
    11/25/2025Listing removed$2,300$3/sqft
    Source: Bright MLS #VAAR2064484 Report a problem
    11/2/2025Price change$2,300-8%$3/sqft
    Source: Bright MLS #VAAR2064484 Report a problem
    10/1/2025Listed for rent$2,500+42.9%$3/sqft
    Source: Bright MLS #VAAR2064484 Report a problem
    1/1/2020Listing removed$1,750$2/sqft
    Source: TTR Sotheby's International Realty #VAAR156846 Report a problem
    11/16/2019Listed for rent$1,750$2/sqft
    Source: TTR Sotheby's International Realty #VAAR156846 Report a problem

    Public tax history

    YearProperty taxesTax assessment
    2025$4,046 $391,700
    2024$4,046 +0.3%$391,700
    2023$4,035 +1.7%$391,700 +1.7%
    2022$3,968 +4.2%$385,200 +4.2%
    2021$3,808 +7.2%$369,700 +6.8%
    2020$3,553 +7.1%$346,300 +7.1%
    2019$3,318 +4.6%$323,400 +2.5%
    2018$3,173 +0.8%$315,400 +0.8%
    2017$3,147 +3.2%$312,800 +1.7%
    2016$3,048 +0.3%$307,600 +0.9%
    2015$3,038 +1.7%$305,000 +1.7%
    2014$2,988 +11.7%$300,000 +12.8%
    2013$2,676 -5%$266,000
    2012$2,816 -2%--
    2011$2,874 --
    2009-- --
    2008-- --
    2007-- --
    2006-- --
    2005-- --
    2004-- --
    2003-- --
    2002-- --
    2001-- $112,500
    Find assessor info on the county website

    Neighborhood: Fairlington-Shirlington

    Nearby schools

    GreatSchools rating
    Schools provided by the listing agent
    • Elementary: Abingdon
    • Middle: Gunston
    • High: Wakefield
    • District: Arlington County Public Schools

    Source: Bright MLS. This data may not be complete. We recommend contacting the local school district to confirm school assignments for this home.

    Get a cash offer in 3 minutes
    Find out how much your home could sell for in as little as 3 minutes with a no-obligation cash offer.
    Estimated market value
    $419,000
    Get a cash offer in 3 minutes
    Find out how much your home could sell for in as little as 3 minutes with a no-obligation cash offer.
    Estimated market value
    $419,000