Welcome to 2856 San Benito Drive — a beautifully refreshed single-story home in one of Walnut Creek's most sought-after neighborhoods. Arrive via a curved, inviting driveway lined with mature trees and a charming front porch. The home delivers freshly refinished hardwood floors, fresh interior paint, recessed lighting and updated fixtures, stainless steel kitchen appliances, large picture windows and an Anderson sliding door that opens the home to outdoor living with lush landscaping and blooming roses. Four bedrooms, two baths, and a two-car garage — single-story, move-in ready, no HOA. Walk to Rancho San Miguel Swim Club. Minutes to Heather Farm Park, Mount Diablo, the Iron Horse Trail, and Walnut Creek's dining, shopping, and arts scene. Great schools. A real neighborhood. And a home that has been loved and cared for, now ready for its next chapter.
Sold for $1,325,000
Zillow last checked:
Listing updated:
Bought with:
Desiree Bilich, DRE #01343988
Keller Williams Realty
Source: CCAR,MLS#: 41141145
Price history
| Date | Event | Price |
|---|---|---|
| 8/3/2026 | Sold | $1,325,000+6%$882/sqft |
Source:  CCAR #41141145 Report a problem CCAR #41141145 Report a problem | ||
| 7/16/2026 | Pending sale | $1,250,000$832/sqft |
Source: CCAR #41141145 Report a problem | ||
| 7/10/2026 | Listed for sale | $1,250,000$832/sqft |
Source: CCAR #41141145 Report a problem | ||
Nearby homes
- $1,356,9004 bd2 ba1.7k sqft2860 San Benito Dr, Walnut Creek, CA 94598Off Market
- $1,233,9003 bd2 ba1.4k sqft2852 San Benito Dr, Walnut Creek, CA 94598Off Market
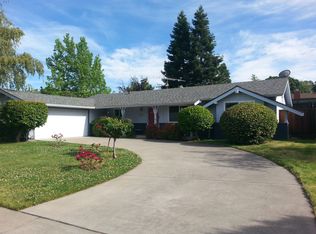
- $1,279,4004 bd2 ba1.5k sqft2850 San Carlos Dr, Walnut Creek, CA 94598Off Market
- $1,196,3003 bd2 ba1.4k sqft2860 San Carlos Dr, Walnut Creek, CA 94598Off Market
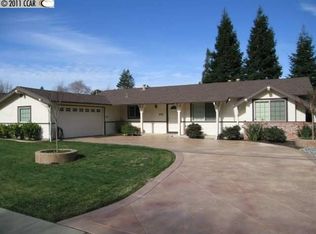
Get a cash offer in 3 minutes
Find out how much your home could sell for in as little as 3 minutes with a no-obligation cash offer.
Estimated market value
$1,312,200
