Skip main navigation
Sold for $1,700,000
  • Tax assessed value
    $1,700,000

    2856 Scott St APT 1, San Francisco, CA 94123

    2beds
    1,479sqft
    Condominium
    Built in 1926
    -- sqft lot
    $1,956,300 Zestimate®
    $1,149/sqft
    $7,150 Estimated rent

    Home value

    $1,956,300

    $1.76M - $2.17M

    $7,150/mo

    Zestimate® history
    Loading
    Loading...

    Owner options

    List your home for rent

    $7,150/mo

    Rent Zestimate®

    Find your next renter with Zillow Rental Manager. Plus, with online applications, you can quickly screen prospective tenants – for free.

    Learn more

    $7,150/mo

    Rent Zestimate®

    Refinance and save

    $11,389/mo

    Est. payment

    Refinancing to a lower rate could help reduce your monthly payments and save thousands over the life of the loan.

    See today's rates

    $11,389/mo

    Est. payment

    Explore your selling options

    Work with a Zillow partner agent

    Leverage their expertise and Zillow's premium Showcase listings to get your home seen by more buyers.

    Get started

    List with your own agent

    Get your home in front of millions of buyers by listing it on Zillow.

    Learn how to do it

    Sell it yourself

    Take full control of how buyers see your home on Zillow by listing For Sale by Owner (FSBO).

    List your home

    What's special

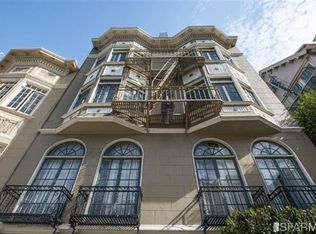
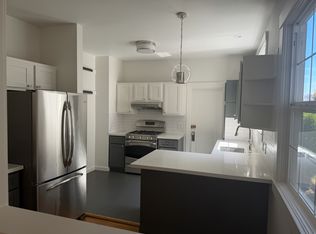
    Spacious, elegant two-bedroom condominium with private rear deck and garden! This large-scale flat in an A+ Cow Hollow location is truly a rare find. A long entrance hallway houses multiple storage/linen closets and widens to allow for a home office area. At the front of the home is a gorgeous eat-in kitchen with quartz countertops and deluxe stainless-steel appliances, including a gas range and dishwasher. There is a built-in desk with cabinetry overhead as well as a nook for a breakfast table under a sunny bank of windows. The kitchen flows into a generous formal dining room or second bedroom with deep closet. The spacious living room presents a gas fireplace and a wall of windows facing east. French doors in the living room open to the private back deck, and stairs down lead to a secluded outdoor dining area and a lush, landscaped garden. The primary bedroom boasts partial views of the Bay and Alcatraz, a walk-in closet with built-ins, and access to a beautiful marble bathroom with glass-enclosed shower over tub. Great storage This classic 1920s building features a spectacular common roofdeck, with views from the Golden Gate to Salesforce Tower! Includes one-car garage parking, shared laundry & private storage. Incredible location, steps from the shops & dining on Union St.

    Zillow last checked:

    Listing updated:

    Listed by:

    Nina Hatvany DRE #01152226 415-710-6462,

    Compass 415-345-3000,

    Vanessa Kitchen DRE #02016667 415-407-5668,

    Compass

    Bought with:

    Diana Koll, DRE #01355230

    Vantage Realty

    Source: SFAR,MLS#: 424031429MLS LogoOriginating MLS: San Francisco Association of REALTORS

    Facts & features

    Interior

    Bedrooms & bathrooms
    • Bedrooms: 2
    • Bathrooms: 1
    • Full bathrooms: 1
    Primary bedroom
    • Features: Walk-In Closet
    • Area: 0
    • Dimensions: 0 x 0
    Bedroom 1
    • Area: 0
    • Dimensions: 0 x 0
    Bedroom 2
    • Area: 0
    • Dimensions: 0 x 0
    Bedroom 3
    • Area: 0
    • Dimensions: 0 x 0
    Bedroom 4
    • Area: 0
    • Dimensions: 0 x 0
    Primary bathroom
    • Features: Marble, Radiant Heat, Tub w/Shower Over
    Dining room
    • Features: Dining/Living Combo
    • Level: Main
    • Area: 0
    • Dimensions: 0 x 0
    Family room
    • Area: 0
    • Dimensions: 0 x 0
    Kitchen
    • Features: Breakfast Area, Quartz Counter
    • Level: Main
    • Area: 0
    • Dimensions: 0 x 0
    Living room
    • Features: Deck Attached, View
    • Level: Main
    • Area: 0
    • Dimensions: 0 x 0
    Heating
    • Electric
    Cooling
    • Wall Unit(s)
    Appliances
    • Included: Dishwasher, Free-Standing Refrigerator
    • Laundry: Ground Floor, In Basement
    Features
    • Flooring: Wood
    • Windows: Window Coverings
    • Number of fireplaces: 1
    • Fireplace features: Living Room, Wood Burning
    Interior area
    • Total structure area: 1,479
    • Total interior livable area: 1,479 sqft

    Property

    Parking
    • Total spaces: 1
    • Parking features: Assigned, Garage Faces Front, Independent, On Site - Mapped (Condo Only)
    • Garage spaces: 1
    Features
    • Entry location: Lower Level
    • Patio & porch: Uncovered Patio
    • Exterior features: Balcony
    • Fencing: Back Yard
    • Has view: Yes
    • View description: Bay, City Lights, San Francisco
    • Has water view: Yes
    • Water view: Bay
    Lot
    • Size: 3,795 sqft
    • Features: Garden, Landscaped
    Details
    • Additional structures: Storage
    • Parcel number: 0537034
    • Special conditions: Standard

    Construction

    Type & style
    • Home type: Condo
    • Architectural style: Edwardian
    • Property subtype: Condominium
    • Attached to another structure: Yes
    Materials
    • Foundation: Concrete
    Condition
    • Updated/Remodeled
    • New construction: No
    • Year built: 1926

    Community & neighborhood

    Location
    • Region: San Francisco

    HOA & financial

    HOA
    • Has HOA: Yes
    • HOA fee: $610 monthly
    • Amenities included: Laundry Free, Roof Deck
    • Services included: Insurance on Structure, Maintenance Grounds, Management, Trash, Water
    Other financial information
    • Total actual rent: 0

    Other

    Other facts
    • Price range: $1.7M - $1.7M
    • Road surface type: Paved Sidewalk

    Price history

    DateEventPrice
    8/9/2024Sold$1,700,000-5.5%$1,149/sqft
    Source: SFAR #424031429 Report a problem
    7/18/2024Pending sale$1,799,000$1,216/sqft
    Source: SFAR #424031429 Report a problem
    5/15/2024Listed for sale$1,799,000-1.2%$1,216/sqft
    Source: SFAR #424031429 Report a problem
    12/6/2021Sold$1,820,000-4%$1,231/sqft
    Source: SFAR #421599371 Report a problem
    11/29/2021Pending sale$1,895,000$1,281/sqft
    Source: SFAR #421599371 Report a problem
    10/30/2021Contingent$1,895,000$1,281/sqft
    Source: SFAR #421599371 Report a problem
    10/1/2021Listed for sale$1,895,000+25.1%$1,281/sqft
    Source: SFAR #421599371 Report a problem
    1/31/2017Sold$1,515,000+89.4%$1,024/sqft
    Source: Public Record Report a problem
    10/25/2000Sold$800,000+48.8%$541/sqft
    Source: Public Record Report a problem
    5/19/1998Sold$537,500$363/sqft
    Source: Public Record Report a problem

    Public tax history

    YearProperty taxesTax assessment
    2025$21,004 -8.9%$1,700,000 -10.2%
    2024$23,056 +1.6%$1,893,527 +2%
    2023$22,691 +1.9%$1,856,400 +2%
    2022$22,258 +11.4%$1,820,000 +12%
    2021$19,976 -0.4%$1,624,386 +1%
    2020$20,063 +3.5%$1,607,730 +2%
    2019$19,376 +3.5%$1,576,206 +2%
    2018$18,725 +48%$1,545,300 +44.1%
    2017$12,655 +1.7%$1,072,386 +2%
    2016$12,448 +1.2%$1,051,359 +1.5%
    2015$12,297 +6%$1,035,569 +5.3%
    2014$11,599 $983,368 +0.5%
    2013-- $978,924 +2%
    2012-- $959,730 +2%
    2011-- $940,912 +0.8%
    2010-- $933,882 -0.2%
    2009-- $936,100 -32%
    2008-- $1,376,619 +2%
    2007-- $1,349,628 +2%
    2006-- $1,323,165 +2%
    2005-- $1,297,221 +3.9%
    2003-- $1,248,480 +53%
    2002-- $816,000 +2%
    2001-- $800,000 +43.4%
    2000-- $557,888

    Find assessor info on the county website

    Neighborhood: Cow Hollow

    Nearby schools

    GreatSchools rating
    Get a cash offer in 3 minutes
    Find out how much your home could sell for in as little as 3 minutes with a no-obligation cash offer.
    Estimated market value
    $1,956,300
    Get a cash offer in 3 minutes
    Find out how much your home could sell for in as little as 3 minutes with a no-obligation cash offer.
    Estimated market value
    $1,956,300