Nestled just a block from picturesque Linear Park and two blocks from the inviting neighborhood pool, this stunning two-story home offers an unparalleled lifestyle of comfort, convenience & efficiency. Paid off solar system! From the moment you arrive, you'll be captivated by the beautifully landscaped yard and welcoming front patio-perfect for morning coffee in the sun or a shaded afternoon retreat. Step inside where sunlight streams through generous windows, illuminating an open floor plan designed for both relaxation and entertaining. The heart of the home is a chef's dream kitchen, where stainless steel appliances, an extended island with a gas range, granite countertops, and floor-to-ceiling cabinetry create a space as functional as it is elegant. Double ovens and abundant storage make hosting gatherings effortless. Just off the kitchen is the family room with a gorgeous gas fireplace making entertaining in this open floorplan a real joy. Adjacent, a versatile office offers flexibility-it can easily serve as a guest suite with a convenient three-quarter bath nearby. Upstairs, the primary suite is a true sanctuary, featuring vaulted ceilings, a spacious walk-in closet, and a luxurious en-suite bath. Two additional bedrooms and an airy loft-ideal for a playroom, reading nook, or sitting area-open onto a private deck, inviting you to unwind under the sun or stars. The fully finished basement expands your living space, offering a large recreation area, two additional generous bedrooms, and a full bath-perfect for family, guests, or hobbies. If multi-gen living has been on your mind, this is the perfect space. With a two-car garage, upstairs laundry, and proximity to parks and community amenities, this home blends everyday convenience with upscale living. Don't miss the opportunity to make this exceptional residence yours-schedule a private showing today and begin your next chapter in one of the area's most sought-after neighborhoods.
Sold for $1,137,500
$1,137,500
2856 Shadow Lake Rd, Lafayette, CO 80026
5beds
3,511sqft
Single Family Residence
Built in 2014
6,667 Square Feet Lot
$1,126,100 Zestimate®
$324/sqft
$4,376 Estimated rent
Home value
$1,126,100
$1.05M - $1.22M
$4,376/mo
Zestimate® history
Owner options
List your home for rent
$4,376/mo
Rent Zestimate®
Find your next renter with Zillow Rental Manager. Plus, with online applications, you can quickly screen prospective tenants – for free.
$4,376/mo
Rent Zestimate®
Refinance and save
$6,777/mo
Est. payment
Refinancing to a lower rate could help reduce your monthly payments and save thousands over the life of the loan.
$6,777/mo
Est. payment
Explore your selling options
Work with a Zillow partner agent
Leverage their expertise and Zillow's premium Showcase listings to get your home seen by more buyers.
Get startedList with your own agent
Get your home in front of millions of buyers by listing it on Zillow.
Learn how to do itSell it yourself
Take full control of how buyers see your home on Zillow by listing For Sale by Owner (FSBO).
List your homeWhat's special
Zillow last checked:
Listing updated:
Listed by:
Danna Hinz 303-666-6500,
RE/MAX Alliance-Lsvl,
Melanie Miller 303-521-6501,
RE/MAX Alliance-Lsvl
Bought with:
Joshua Jackson, 100076266
LIV Sotheby's International Realty
Source: IRES as distributed by MLS GRID,MLS#: 1036993
Facts & features
Interior
Bedrooms & bathrooms
- Bedrooms: 5
- Bathrooms: 4
- Full bathrooms: 3
- 3/4 bathrooms: 1
- Main level bathrooms: 1
Rooms
- Room types: Loft
Primary bedroom
- Description: Carpet
- Features: Tub+Shower Primary, Luxury Features Primary Bath
- Level: Upper
- Area: 224 Square Feet
- Dimensions: 14 x 16
Bedroom 2
- Description: Carpet
- Level: Upper
- Area: 144 Square Feet
- Dimensions: 12 x 12
Bedroom 3
- Description: Carpet
- Level: Upper
- Area: 144 Square Feet
- Dimensions: 12 x 12
Bedroom 4
- Description: Carpet
- Level: Basement
- Area: 168 Square Feet
- Dimensions: 12 x 14
Bedroom 5
- Description: Carpet
- Level: Basement
- Area: 143 Square Feet
- Dimensions: 11 x 13
Dining room
- Description: Wood
- Level: Main
- Area: 252 Square Feet
- Dimensions: 14 x 18
Family room
- Description: Carpet
- Level: Basement
- Area: 156 Square Feet
- Dimensions: 12 x 13
Great room
- Description: Carpet
- Level: Basement
- Area: 266 Square Feet
- Dimensions: 14 x 19
Kitchen
- Description: Wood
- Level: Main
- Area: 224 Square Feet
- Dimensions: 14 x 16
Laundry
- Description: Linoleum
- Level: Upper
Living room
- Description: Wood
- Level: Main
- Area: 288 Square Feet
- Dimensions: 16 x 18
Recreation room
- Description: Carpet
- Level: Basement
- Area: 143 Square Feet
- Dimensions: 11 x 13
Study
- Description: Carpet
- Level: Main
- Area: 156 Square Feet
- Dimensions: 12 x 13
Heating
- Forced Air
Cooling
- Central Air, Ceiling Fan(s)
Appliances
- Included: Gas Range, Double Oven, Dishwasher, Refrigerator, Washer, Dryer, Microwave
- Laundry: Washer/Dryer Hookup
Features
- Eat-in Kitchen, Separate Dining Room, Cathedral Ceiling(s), Open Floorplan, Kitchen Island, Split Bedroom Plan
- Flooring: Wood
- Windows: Window Coverings
- Basement: Full,Partially Finished
- Has fireplace: Yes
- Fireplace features: Gas, Living Room
Interior area
- Total structure area: 2,373
- Total interior livable area: 3,511 sqft
- Finished area above ground: 2,373
Property
Parking
- Total spaces: 2
- Parking features: Garage Door Opener
- Attached garage spaces: 2
- Details: Attached
Accessibility
- Accessibility features: Level Lot, Main Floor Bath, Accessible Bedroom
Features
- Levels: Two
- Stories: 2
- Patio & porch: Patio
- Exterior features: Sprinkler System, Balcony
- Fencing: Fenced
Lot
- Size: 6,667 Square Feet
- Features: Corner Lot, City Limits, Xeriscape, Paved
Details
- Parcel number: R0603603
- Zoning: PUD
- Special conditions: Private Owner
Construction
Type & style
- Home type: SingleFamily
- Architectural style: Cottage
- Property subtype: Single Family Residence
Materials
- Frame
- Roof: Composition
Condition
- New construction: No
- Year built: 2014
Utilities & green energy
- Electric: Xcel, Photovoltaics Seller Owned
- Gas: Xcel
- Sewer: Public Sewer
- Water: City
- Utilities for property: Natural Gas Available, Electricity Available, Cable Available, High Speed Avail
Community & HOA
Community
- Features: Pool, Park, Trail(s)
- Subdivision: Indian Peaks Flg 17
HOA
- Has HOA: Yes
- Services included: Common Amenities, Management
- HOA fee: $125 monthly
- HOA name: Indian Peaks South
- HOA phone: 720-974-4206
Location
- Region: Lafayette
Financial & listing details
- Price per square foot: $324/sqft
- Tax assessed value: $1,040,900
- Annual tax amount: $6,045
- Date on market: 6/17/2025
- Listing terms: Cash,Conventional,FHA,VA Loan,1031 Exchange
- Electric utility on property: Yes
Price history
| Date | Event | Price |
|---|---|---|
| 10/23/2025 | Sold | $1,137,500-4.4%$324/sqft |
Source:  IRES as distributed by MLS GRID #1036993 Report a problem IRES as distributed by MLS GRID #1036993 Report a problem | ||
| 9/24/2025 | Pending sale | $1,190,000$339/sqft |
Source:  REcolorado as distributed by MLS GRID #2791406 Report a problem REcolorado as distributed by MLS GRID #2791406 Report a problem | ||
| 9/10/2025 | Price change | $1,190,000-0.4%$339/sqft |
Source: REcolorado as distributed by MLS GRID #2791406 Report a problem | ||
| 7/31/2025 | Price change | $1,195,000-0.4%$340/sqft |
Source: REcolorado as distributed by MLS GRID #2791406 Report a problem | ||
| 7/10/2025 | Price change | $1,199,9000%$342/sqft |
Source: REcolorado as distributed by MLS GRID #2791406 Report a problem | ||
| 7/1/2025 | Price change | $1,199,950-5.5%$342/sqft |
Source: REcolorado as distributed by MLS GRID #2791406 Report a problem | ||
| 6/17/2025 | Listed for sale | $1,270,000+94.4%$362/sqft |
Source: REcolorado as distributed by MLS GRID #IR1036993 Report a problem | ||
| 7/15/2015 | Sold | $653,308$186/sqft |
Source: Public Record Report a problem | ||
Public tax history
| Year | Property taxes | Tax assessment |
|---|---|---|
| 2025 | $6,045 +1.7% | $65,057 -9.5% |
| 2024 | $5,942 +17.8% | $71,911 -1% |
| 2023 | $5,045 +1.1% | $72,609 +35.2% |
| 2022 | $4,990 +15.2% | $53,710 -2.8% |
| 2021 | $4,332 | $55,256 +16.6% |
| 2020 | $4,332 -0.6% | $47,397 |
| 2019 | $4,357 | $47,397 -0.7% |
| 2018 | $4,357 | $47,722 -9.5% |
| 2017 | $4,357 +7.6% | $52,758 +350.2% |
| 2016 | $4,050 +301.7% | $11,720 +1516.6% |
| 2015 | $1,008 | $725 |
Find assessor info on the county website
Neighborhood: 80026
Nearby homes
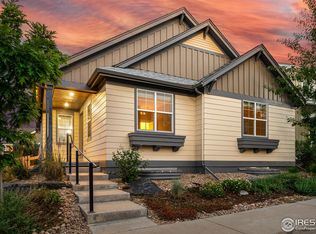
- $870,0003 bd2 ba2.7k sqft2860 Shadow Lake Rd, Lafayette, CO 80026Sold
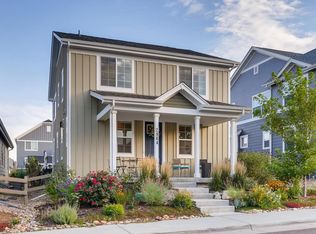
- $773,1003 bd3 ba2.5k sqft2864 Shadow Lake Rd, Lafayette, CO 80026Off Market
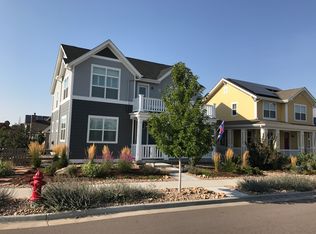
- $1,045,4003 bd3 ba2.6k sqft2843 Twin Lakes Cir, Lafayette, CO 80026Off Market
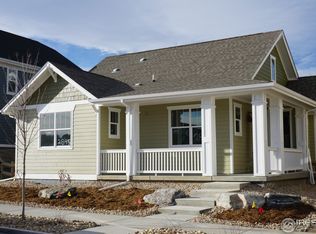
- $1,047,7004 bd4 ba3.2k sqft2845 Twin Lakes Cir, Lafayette, CO 80026Off Market
- $819,9005 bd3 ba1.9k sqft2855 Shadow Lake Rd, Lafayette, CO 80026Off Market
- $1,180,0003 bd4 ba3k sqft2848 Shadow Lake Rd, Lafayette, CO 80026Sold
- $1,001,5005 bd3 ba1.9k sqft2851 Shadow Lake Rd, Lafayette, CO 80026Off Market
- $982,0003 bd3 ba3.4k sqft2868 Shadow Lake Rd, Lafayette, CO 80026Off Market
Nearby schools
GreatSchools rating
- 7/10Lafayette Elementary SchoolGrades: PK-5Distance: 2 mi
- 6/10Angevine Middle SchoolGrades: 6-8Distance: 1.7 mi
- 9/10Centaurus High SchoolGrades: 9-12Distance: 1.4 mi
Schools provided by the listing agent
- Elementary: Lafayette
- Middle: Angevine
- High: Centaurus
Source: IRES as distributed by MLS GRID. This data may not be complete. We recommend contacting the local school district to confirm school assignments for this home.
Get a cash offer in 3 minutes
Find out how much your home could sell for in as little as 3 minutes with a no-obligation cash offer.
Estimated market value
$1,126,100
Get a cash offer in 3 minutes
Find out how much your home could sell for in as little as 3 minutes with a no-obligation cash offer.
Estimated market value
$1,126,100
- Colorado
- Boulder County
- Lafayette
- 80026
- 2856 Shadow Lake Rd
Nearby cities
Nearby zip codes
Other Lafayette Topics
