Well maintained 4 bedroom, 2 bath split level in the Norton City School District. 2 Car attached garage with workbench & shelving. Lovely kitchen with center island with Corian counters. Formal dining room and loving room with bayed window. Lower level features a family room with woodburning fireplace converted to gas with wood burning stove and doors leading out to your own oasis for relaxing on the brick patio with pergola. Lower level also includes a bedroom and 2nd full bath. Master bedroom, full bath and 2 more bedrooms complete the 2nd floor. 3 Season sun porch. Water softener and pressure tank - 2025.
Closed
$284,900
2856 Shellhart Rd, Barberton, OH 44203
4beds
1,901sqft
Single Family Residence
Built in 1963
0.29 Acres Lot
$292,500 Zestimate®
$150/sqft
$1,799 Estimated rent
Home value
$292,500
$266,000 - $322,000
$1,799/mo
Zestimate® history
Owner options
List your home for rent
$1,799/mo
Rent Zestimate®
Find your next renter with Zillow Rental Manager. Plus, with online applications, you can quickly screen prospective tenants – for free.
$1,799/mo
Rent Zestimate®
Refinance and save
$1,921/mo
Est. payment
Refinancing to a lower rate could help reduce your monthly payments and save thousands over the life of the loan.
$1,921/mo
Est. payment
Explore your selling options
Work with a Zillow partner agent
Leverage their expertise and Zillow's premium Showcase listings to get your home seen by more buyers.
Get startedList with your own agent
Get your home in front of millions of buyers by listing it on Zillow.
Learn how to do itSell it yourself
Take full control of how buyers see your home on Zillow by listing For Sale by Owner (FSBO).
List your homeWhat's special
Brick patio with pergolaFormal dining roomCorian counters
Zillow last checked:
Listing updated:
Listed by:
Debra G Shreiner 330-753-5555 kstrayer@hotmail.com,
Helen Scott Realty LLC
Bought with:
Carey A Ferrari, 2007002424
Keller Williams Chervenic Rlty
Source: MLS Now,MLS#: 5141530 Originating MLS: Akron Cleveland Association of REALTORS
Originating MLS: Akron Cleveland Association of REALTORSFacts & features
Interior
Bedrooms & bathrooms
- Bedrooms: 4
- Bathrooms: 2
- Full bathrooms: 2
Primary bedroom
- Description: Ceiling fan, blinds & curtains,Flooring: Carpet
- Level: Second
- Dimensions: 14 x 12
Bedroom
- Description: Ceiling fan, blinds,Flooring: Carpet
- Level: Second
- Dimensions: 10 x 11
Bedroom
- Description: Flooring: Carpet
- Level: Lower
- Dimensions: 11 x 13
Bedroom
- Description: Blinds,Flooring: Carpet
- Level: Second
- Dimensions: 10 x 16
Bathroom
- Description: Double sink vanity with granite (6 yrs.) tub/shower & linen closet,Flooring: Luxury Vinyl Tile
- Level: Second
- Dimensions: 10 x 8
Bathroom
- Description: Stand alone shower,Flooring: Tile
- Level: Second
Dining room
- Description: Chair rail - ceiling fan,Flooring: Luxury Vinyl Tile
- Level: First
- Dimensions: 10 x 19
Eat in kitchen
- Description: Gas range, micro, dishwasher & Fridge. Corian countertop. Tile backsplash. Center island,Flooring: Luxury Vinyl Tile
- Level: First
- Dimensions: 11 x 17
Family room
- Description: Patio doors leading out to a beautiful; brick patio with pergola. Gas fireplace. 2 Closets,Flooring: Luxury Vinyl Tile
- Level: Lower
- Dimensions: 13 x 21
Living room
- Description: Bayed Window,Flooring: Luxury Vinyl Tile
- Level: First
- Dimensions: 14 x 21
Recreation
- Description: Flooring: Carpet
- Level: Basement
- Dimensions: 12 x 20
Sunroom
- Description: 3 Season sun room - Rugs over concrete, ceiling fan,Flooring: Carpet,Concrete
- Level: First
- Dimensions: 13 x 22
Heating
- Forced Air, Fireplace(s), Gas
Cooling
- Central Air, Ceiling Fan(s)
Appliances
- Included: Dishwasher, Disposal, Microwave, Range, Refrigerator, Water Softener
- Laundry: Washer Hookup, Electric Dryer Hookup, Gas Dryer Hookup, In Basement
Features
- Ceiling Fan(s), Kitchen Island, Pantry
- Windows: Window Treatments
- Basement: Partially Finished,Sump Pump
- Number of fireplaces: 1
- Fireplace features: Family Room, Gas, Gas Log
Interior area
- Total structure area: 1,901
- Total interior livable area: 1,901 sqft
- Finished area above ground: 1,901
Property
Parking
- Total spaces: 2
- Parking features: Attached, Concrete, Direct Access, Driveway, Electricity, Garage Faces Front, Garage, Garage Door Opener, On Street, Water Available
- Attached garage spaces: 2
Features
- Levels: Three Or More,Multi/Split
- Patio & porch: Enclosed, Patio, Porch
- Exterior features: Private Yard
- Fencing: Partial
Lot
- Size: 0.29 Acres
- Features: Landscaped
Details
- Parcel number: 4604587
Construction
Type & style
- Home type: SingleFamily
- Architectural style: Split Level
- Property subtype: Single Family Residence
Materials
- Brick, Vinyl Siding
- Foundation: Block
- Roof: Asphalt,Fiberglass
Condition
- Year built: 1963
Utilities & green energy
- Sewer: Public Sewer
- Water: Well
Community & HOA
Community
- Security: Smoke Detector(s)
- Subdivision: Norton Acres
HOA
- Has HOA: No
Location
- Region: Barberton
Financial & listing details
- Price per square foot: $150/sqft
- Tax assessed value: $190,580
- Annual tax amount: $2,872
- Date on market: 7/21/2025
- Cumulative days on market: 2 days
- Listing terms: Cash,Conventional,FHA,VA Loan
Price history
| Date | Event | Price |
|---|---|---|
| 9/10/2025 | Sold | $284,900$150/sqft |
Source:  MLS Now #5141530 Report a problem MLS Now #5141530 Report a problem | ||
| 7/24/2025 | Pending sale | $284,900$150/sqft |
Source: MLS Now #5141530 Report a problem | ||
| 7/21/2025 | Listed for sale | $284,900+127%$150/sqft |
Source: MLS Now #5141530 Report a problem | ||
| 5/25/1995 | Sold | $125,500$66/sqft |
Source: Public Record Report a problem | ||
Public tax history
| Year | Property taxes | Tax assessment |
|---|---|---|
| 2025 | $2,876 +0.1% | $66,700 |
| 2024 | $2,872 +5.2% | $66,700 |
| 2023 | $2,730 -0.6% | $66,700 +21% |
| 2022 | $2,748 -0.5% | $55,129 |
| 2021 | $2,762 | $55,129 |
| 2020 | -- | $55,129 +17.6% |
| 2019 | $2,496 +1.7% | $46,862 +0% |
| 2018 | $2,454 -4% | $46,860 |
| 2017 | $2,555 | $46,860 +7.4% |
| 2016 | $2,555 | $43,640 |
| 2015 | $2,555 +0.9% | $43,640 |
| 2014 | $2,532 +0.4% | $43,640 -0.6% |
| 2013 | $2,521 +7.3% | $43,910 |
| 2012 | $2,349 +11.5% | $43,910 +0% |
| 2011 | $2,107 -6% | $43,908 -10% |
| 2010 | $2,243 | $48,776 |
| 2009 | -- | $48,776 |
| 2008 | $2,308 +0.7% | $48,776 -3.8% |
| 2007 | $2,292 +7.7% | $50,715 -0.1% |
| 2006 | $2,129 +4% | $50,768 |
| 2005 | $2,047 | $50,768 +15% |
| 2004 | -- | $44,142 |
| 2003 | $1,664 -1.3% | $44,142 |
| 2002 | $1,685 -25.4% | $44,142 -19% |
| 2001 | $2,260 -0.3% | $54,510 |
| 2000 | $2,267 | $54,510 |
Find assessor info on the county website
Neighborhood: 44203
Nearby homes

- $229,0004 bd2 ba2.3k sqft2864 Shellhart Rd, Barberton, OH 44203Sold
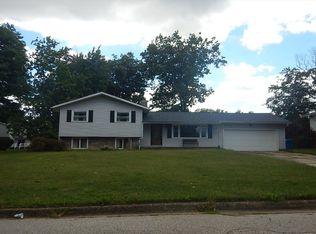
- $264,4004 bd2 ba1.6k sqft2846 Shellhart Rd, Barberton, OH 44203Off Market
- $5,610-- bd-- ba-- sqftShellhart Rd, Barberton, OH 44203Off Market
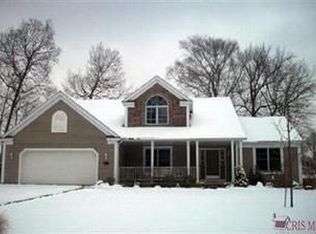
- $413,9004 bd2 ba2.8k sqft2863 Brookfield Dr, Barberton, OH 44203Off Market
- $229,4003 bd2 ba1k sqft2874 Shellhart Rd, Barberton, OH 44203Off Market
- $222,5003 bd1 ba1.2k sqft2838 Shellhart Rd, Barberton, OH 44203Off Market
- $404,5003 bd2 ba2.1k sqft2855 Brookfield Dr, Barberton, OH 44203Off Market
- $200,6003 bd1 ba1k sqft2855 Shellhart Rd, Barberton, OH 44203Off Market
Nearby schools
GreatSchools rating
- 6/10Norton Middle/Intermediate SchoolGrades: 5-8Distance: 0.8 mi
- 6/10Norton High SchoolGrades: 9-12Distance: 0.7 mi
- NANorton Primary Elementary SchoolGrades: PK-KDistance: 0.8 mi
Schools provided by the listing agent
- District: Norton CSD - 7711
Source: MLS Now. This data may not be complete. We recommend contacting the local school district to confirm school assignments for this home.
Get a cash offer in 3 minutes
Find out how much your home could sell for in as little as 3 minutes with a no-obligation cash offer.
Estimated market value
$292,500
Get a cash offer in 3 minutes
Find out how much your home could sell for in as little as 3 minutes with a no-obligation cash offer.
Estimated market value
$292,500
- Ohio
- Summit County
- Norton
- 44203
- 2856 Shellhart Rd
Nearby cities
Nearby zip codes
Other Norton Topics
