Escape to paradise! Discover an immaculately maintained split-floor plan home that epitomizes serenity in the heart of Belleair Bluffs. From the moment you set foot on the property, you'll be enchanted by the lush tropical landscaping, mature palm trees, and well maintained green lawn. An inviting wrought-iron archway frames the front doorway and provides a courtyard style front porch, lending a touch of charm to this solid brick residence. Step inside and take note of the gorgeous main living space adorned with luxury vinyl flooring and graced by 8-foot ceilings, the interior exudes warmth and elegance. A cozy corner fireplace beckons in the living room dining room combo, seamlessly flowing into the spacious kitchen. Here, maple cabinets, granite countertops, and tasteful subway tile backsplash harmonize with newer top-quality stainless steel appliances and a convenient breakfast bar. Entertain effortlessly in the expansive family room, ideal for movie nights or gatherings, boasting double sets of sliders that lead to a generously-sized, fully glassed-in solarium. Bask in the sunshine and immerse yourself in the beauty of the outdoors, surrounded by your own private garden oasis adorned with meticulously maintained tropical plants. Throughout the home, newer hurricane-rated windows offer captivating views of the garden-like yard, while the airy 8-foot ceilings amplify the sense of space and light. Recent upgrades include a new roof (2022), updated electrical and HVAC systems, and the convenience of a whole house Generac generator. The double garage provides not only parking space but also a utility sink and ample storage options. Conveniently positioned just a block away from an expansive park with a charming gazebo and picnic area, this residence offers easy access to top-notch restaurants, boutique shops, and entertainment venues. Furthermore, pristine beaches and two golf courses are mere minutes from your doorstep, ensuring that leisure and recreation are always within reach.
Sold for $645,000
$645,000
2856 SUNSET BOULEVARD, BELLEAIR BLUFFS, FL 33770
3beds
1,918sqft
Single Family Residence
Built in 1979
10,184 Square Feet Lot
$668,100 Zestimate®
$336/sqft
$3,286 Estimated rent
Home value
$668,100
$635,000 - $708,000
$3,286/mo
Zestimate® history
Owner options
List your home for rent
$3,286/mo
Rent Zestimate®
Find your next renter with Zillow Rental Manager. Plus, with online applications, you can quickly screen prospective tenants – for free.
$3,286/mo
Rent Zestimate®
Refinance and save
$4,450/mo
Est. payment
Refinancing to a lower rate could help reduce your monthly payments and save thousands over the life of the loan.
$4,450/mo
Est. payment
Explore your selling options
Work with a Zillow partner agent
Leverage their expertise and Zillow's premium Showcase listings to get your home seen by more buyers.
Get startedList with your own agent
Get your home in front of millions of buyers by listing it on Zillow.
Learn how to do itSell it yourself
Take full control of how buyers see your home on Zillow by listing For Sale by Owner (FSBO).
List your homeWhat's special
Mature palm treesPrivate garden oasisNew roofDouble garageCourtyard style front porchSolid brick residenceLush tropical landscaping
Zillow last checked:
Listing updated:
Listed by:
Troy Walseth 727-543-7949,
KELLER WILLIAMS GULF BEACHES 727-367-3756
Bought with:
Kim Joyce, 3346255
STONEBRIDGE REAL ESTATE CO
Source: Stellar MLS,MLS#: U8234586 Originating MLS: Pinellas Suncoast
Originating MLS: Pinellas Suncoast
Facts & features
Interior
Bedrooms & bathrooms
- Bedrooms: 3
- Bathrooms: 2
- Full bathrooms: 2
Rooms
- Room types: Family Room, Utility Room
Primary bedroom
- Features: Ceiling Fan(s), En Suite Bathroom, Built-in Closet
- Level: First
- Dimensions: 15x12
Bedroom 2
- Features: Ceiling Fan(s), Built-in Closet
- Level: First
- Dimensions: 10x12
Bedroom 3
- Features: Ceiling Fan(s), Built-in Closet
- Level: First
- Dimensions: 10x12
Primary bathroom
- Features: Jack & Jill Bathroom, Shower No Tub, Single Vanity
- Level: First
- Dimensions: 9x4
Bathroom 2
- Features: Exhaust Fan, Single Vanity, Tub With Shower, Window/Skylight in Bath
- Level: First
- Dimensions: 10x5
Bonus room
- Features: Ceiling Fan(s), No Closet
- Level: First
- Dimensions: 12x24
Dining room
- Features: Ceiling Fan(s)
- Level: First
Family room
- Features: Ceiling Fan(s)
- Level: First
Florida room
- Features: Ceiling Fan(s)
- Level: First
- Dimensions: 18x20
Kitchen
- Features: Breakfast Bar, Granite Counters
- Level: First
- Dimensions: 8x10
Living room
- Features: Other
- Level: First
- Dimensions: 15x18
Heating
- Central, Electric
Cooling
- Central Air
Appliances
- Included: Dishwasher, Dryer, Electric Water Heater, Exhaust Fan, Microwave, Range, Refrigerator, Washer, Wine Refrigerator
- Laundry: Electric Dryer Hookup, Inside, Laundry Room, Washer Hookup
Features
- Ceiling Fan(s), Eating Space In Kitchen, High Ceilings, Kitchen/Family Room Combo, Living Room/Dining Room Combo, Open Floorplan, Solid Wood Cabinets, Split Bedroom, Stone Counters, Thermostat
- Flooring: Ceramic Tile, Luxury Vinyl
- Doors: Sliding Doors
- Windows: Storm Window(s), Window Treatments, Hurricane Shutters
- Has fireplace: Yes
- Fireplace features: Living Room, Wood Burning
Interior area
- Total structure area: 3,037
- Total interior livable area: 1,918 sqft
Property
Parking
- Total spaces: 2
- Parking features: Driveway, Garage Door Opener
- Attached garage spaces: 2
- Has uncovered spaces: Yes
Features
- Levels: One
- Stories: 1
- Patio & porch: Covered, Enclosed, Rear Porch
- Exterior features: Courtyard, Garden, Irrigation System, Lighting
- Has view: Yes
- View description: Garden
Lot
- Size: 10,184 Square Feet
- Dimensions: 90 x 114
- Features: City Lot, Landscaped, Near Golf Course, Near Public Transit
- Residential vegetation: Mature Landscaping
Details
- Parcel number: 322915875520020110
- Special conditions: None
Construction
Type & style
- Home type: SingleFamily
- Property subtype: Single Family Residence
Materials
- Block, Stucco
- Foundation: Slab
- Roof: Shingle
Condition
- New construction: No
- Year built: 1979
Utilities & green energy
- Sewer: Public Sewer
- Water: Public
- Utilities for property: BB/HS Internet Available, Cable Available, Electricity Connected, Public, Sewer Connected, Water Connected
Community & HOA
Community
- Pet fee: $0 monthly
- Subdivision: SUNSET BLUFF ESTATES
HOA
- Has HOA: No
Location
- Region: Belleair Bluffs
Financial & listing details
- Price per square foot: $336/sqft
- Tax assessed value: $532,505
- Annual tax amount: $6,839
- Date on market: 3/14/2024
- Cumulative days on market: 168 days
- Listing terms: Cash,Conventional,VA Loan
- Ownership: Fee Simple
- Total actual rent: 0
- Electric utility on property: Yes
- Road surface type: Paved, Asphalt
Price history
| Date | Event | Price |
|---|---|---|
| 4/19/2024 | Sold | $645,000+0.9%$336/sqft |
Source:  Stellar MLS #U8234586 Report a problem Stellar MLS #U8234586 Report a problem | ||
| 3/21/2024 | Pending sale | $639,000$333/sqft |
Source: Stellar MLS #U8234586 Report a problem | ||
| 3/14/2024 | Listed for sale | $639,000-3%$333/sqft |
Source: Stellar MLS #U8234586 Report a problem | ||
| 1/27/2024 | Listing removed | $659,000$344/sqft |
Source: Berkshire Hathaway HomeServices Florida Realty #U8210685 Report a problem | ||
| 1/15/2024 | Price change | $659,000-1.6%$344/sqft |
Source: Stellar MLS #U8210685 Report a problem | ||
| 12/22/2023 | Price change | $669,500-0.8%$349/sqft |
Source: Stellar MLS #U8210685 Report a problem | ||
| 10/27/2023 | Price change | $675,000-5.5%$352/sqft |
Source: Stellar MLS #U8210685 Report a problem | ||
| 9/5/2023 | Price change | $714,000-1.5%$372/sqft |
Source: Stellar MLS #U8210685 Report a problem | ||
| 8/16/2023 | Listed for sale | $724,999+120.7%$378/sqft |
Source: Stellar MLS #U8210685 Report a problem | ||
| 6/11/2018 | Sold | $328,500-1.9%$171/sqft |
Source: Public Record Report a problem | ||
| 5/11/2018 | Pending sale | $335,000$175/sqft |
Source: CENTURY 21 Coast to Coast #U8001281 Report a problem | ||
| 5/3/2018 | Listed for sale | $335,000$175/sqft |
Source: CENTURY 21 Coast to Coast #U8001281 Report a problem | ||
| 4/23/2018 | Pending sale | $335,000$175/sqft |
Source: CENTURY 21 Coast to Coast #U8001281 Report a problem | ||
| 4/19/2018 | Listed for sale | $335,000+62.6%$175/sqft |
Source: CENTURY 21 COAST TO COAST #U8001281 Report a problem | ||
| 9/21/2010 | Sold | $206,000-3.7%$107/sqft |
Source: Public Record Report a problem | ||
| 7/31/2010 | Price change | $214,000-14.4%$112/sqft |
Source: Keller Williams Belleair Realty #7464156 Report a problem | ||
| 5/27/2010 | Listed for sale | $249,900+117.3%$130/sqft |
Source: Keller Williams Belleair Realty #7464156 Report a problem | ||
| 6/22/2001 | Sold | $115,000$60/sqft |
Source: Public Record Report a problem | ||
| 1/19/1996 | Sold | $115,000+17.3%$60/sqft |
Source: Public Record Report a problem | ||
| 2/7/1994 | Sold | $98,000$51/sqft |
Source: Public Record Report a problem | ||
Public tax history
| Year | Property taxes | Tax assessment |
|---|---|---|
| 2025 | $9,228 +32.9% | $532,505 +27% |
| 2024 | $6,944 +1.5% | $419,243 +3% |
| 2023 | $6,840 +2.7% | $407,032 +3% |
| 2022 | $6,658 -1.2% | $395,177 +3% |
| 2021 | $6,737 -0.5% | $383,667 +13.2% |
| 2020 | $6,774 +8.7% | $338,995 +9.6% |
| 2019 | $6,232 | $309,274 +84.1% |
| 2018 | $6,232 +142.9% | $168,027 +2.1% |
| 2017 | $2,565 +2.3% | $164,571 +2.1% |
| 2016 | $2,509 -1.5% | $161,186 +0.7% |
| 2015 | $2,546 +0.6% | $160,066 +0.8% |
| 2014 | $2,530 +0.8% | $158,796 +1.5% |
| 2013 | $2,510 +2.1% | $156,449 +1.7% |
| 2012 | $2,458 | $153,834 +3% |
| 2011 | -- | $149,353 +5.5% |
| 2010 | -- | $141,557 -17.8% |
| 2009 | -- | $172,300 -2.1% |
| 2008 | $2,666 | $176,054 +3% |
| 2007 | -- | $170,926 -25% |
| 2005 | -- | $227,900 +15.2% |
| 2004 | $2,851 +8.3% | $197,900 +21.6% |
| 2003 | $2,632 -2.6% | $162,700 +25.3% |
| 2002 | $2,701 | $129,900 +5.5% |
| 2001 | $2,701 +9.4% | $123,100 +8.8% |
| 2000 | $2,470 | $113,100 |
Find assessor info on the county website
Neighborhood: 33770
Nearby homes
- $440,500-- bd2 ba1.4k sqft2880 Sunset Blvd, Belleair Bluffs, FL 33770Off Market
- $492,1002 bd2 ba1.4k sqft2838 Sunset Blvd, Belleair Bluffs, FL 33770Off Market
- $--2 bd2 ba1.1k sqft2889 Los Altos Dr #1, Largo, FL 33770Off Market
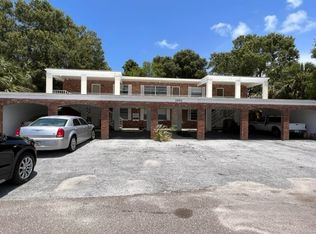
- $559,0002 bd2 ba1.4k sqft2849 Sunset Blvd, Belleair Bluffs, FL 33770Sold
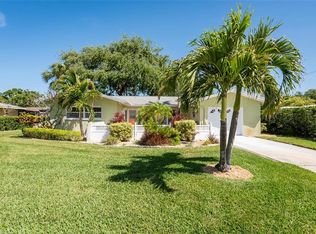
- $525,0002 bd2 ba1.2k sqft2914 Sunset Blvd, Belleair Bluffs, FL 33770Sold
- $751,1004 bd3 ba2.4k sqft2881 Sunset Blvd, Belleair Bluffs, FL 33770Off Market
- $794,5003 bd3 ba1.8k sqft2909 Sunset Blvd, Belleair Bluffs, FL 33770Off Market
- $440,900-- bd3 ba1.3k sqft2823 Sunset Blvd, Belleair Bluffs, FL 33770Off Market
Nearby schools
GreatSchools rating
- 7/10Mildred Helms Elementary SchoolGrades: PK-5Distance: 1.3 mi
- 4/10Largo Middle SchoolGrades: 6-8Distance: 2.2 mi
- 6/10Largo High SchoolGrades: PK,9-12Distance: 2 mi
Schools provided by the listing agent
- Elementary: Mildred Helms Elementary-PN
- Middle: Largo Middle-PN
- High: Largo High-PN
Source: Stellar MLS. This data may not be complete. We recommend contacting the local school district to confirm school assignments for this home.
Get a cash offer in 3 minutes
Find out how much your home could sell for in as little as 3 minutes with a no-obligation cash offer.
Estimated market value
$668,100
Get a cash offer in 3 minutes
Find out how much your home could sell for in as little as 3 minutes with a no-obligation cash offer.
Estimated market value
$668,100
- Florida
- Pinellas County
- Belleair Bluffs
- 33770
- 2856 SUNSET BOULEVARD
Nearby cities
Nearby zip codes
Other Belleair Bluffs Topics
