MOVE IN READY! New construction, 3 bedroom, 2 bath home in Red Cedar Crossing West located in the Fowlerville Community School District with easy access to I-96 which connects Lansing with Brighton and Metro Detroit. The community is situated in a peaceful location on the edge of Fowlerville. RESNET ENERGY SMART NEW CONSTRUCTION, 10 YEAR STRUCTURAL WARRANTY. Welcome home to an open concept, raised ranch style home, which offers more than 1,700 square feet of finished living space on two levels. The main level features over 900 sq. ft. and includes a large great room and kitchen, both with vaulted ceilings. The kitchen will feature white cabinets, granite counters, tile backsplash, and SS appliances; range, microhood, dishwasher, and refrigerator. The primary bedroom suite is also located on the upper level and includes a private bath and double closets. The lower level features over 700 sqft of finished living space and boasts a game room with daylight windows, 2 bedrooms each with a daylight window and a full bath. The yard comes with sod, landscape package, and street tree. This home is 17 years newer than similar homes in this price ban.
Sold for $299,900
$299,900
2856 Sycamore River Dr, Fowlerville, MI 48836
3beds
1,735sqft
Single Family Residence
Built in 2023
5,662 Square Feet Lot
$324,200 Zestimate®
$173/sqft
$2,448 Estimated rent
Home value
$324,200
$308,000 - $340,000
$2,448/mo
Zestimate® history
Owner options
List your home for rent
$2,448/mo
Rent Zestimate®
Find your next renter with Zillow Rental Manager. Plus, with online applications, you can quickly screen prospective tenants – for free.
$2,448/mo
Rent Zestimate®
Refinance and save
$1,970/mo
Est. payment
Refinancing to a lower rate could help reduce your monthly payments and save thousands over the life of the loan.
$1,970/mo
Est. payment
Explore your selling options
Work with a Zillow partner agent
Leverage their expertise and Zillow's premium Showcase listings to get your home seen by more buyers.
Get startedList with your own agent
Get your home in front of millions of buyers by listing it on Zillow.
Learn how to do itSell it yourself
Take full control of how buyers see your home on Zillow by listing For Sale by Owner (FSBO).
List your homeWhat's special
Raised ranch style homeDaylight windowDaylight windowsDouble closetsPrivate bathGame roomVaulted ceilings
Zillow last checked:
Listing updated:
Listed by:
Michael L McGivney 810-202-7063,
Allen Edwin Realty
Bought with:
Peggy Leiby, 6501428641
NextHome Statewide Real Estate
Source: Realcomp II,MLS#: 20230078026
Facts & features
Interior
Bedrooms & bathrooms
- Bedrooms: 3
- Bathrooms: 2
- Full bathrooms: 2
Heating
- Forced Air, Natural Gas
Appliances
- Included: Energy Star Qualified Dryer, Energy Star Qualified Dishwasher, Energy Star Qualified Refrigerator, Energy Star Qualified Washer, Free Standing Electric Range, Microwave, Stainless Steel Appliances
Features
- Basement: Finished,Full,Walk Out Access
- Has fireplace: No
Interior area
- Total interior livable area: 1,735 sqft
- Finished area above ground: 943
- Finished area below ground: 792
Property
Parking
- Total spaces: 2
- Parking features: Two Car Garage, Attached, Driveway, Garage Door Opener
- Attached garage spaces: 2
Features
- Levels: One
- Stories: 1
- Entry location: GroundLevelwSteps
- Patio & porch: Patio, Porch
- Pool features: None
Lot
- Size: 5,662 Square Feet
- Dimensions: 54.00 x 108.50
Details
- Parcel number: 0522102096
- Special conditions: Short Sale No,Standard
Construction
Type & style
- Home type: SingleFamily
- Architectural style: Raised Ranch
- Property subtype: Single Family Residence
Materials
- Vinyl Siding
- Foundation: Basement, Poured
- Roof: Composition
Condition
- New construction: No
- Year built: 2023
Details
- Warranty included: Yes
Utilities & green energy
- Sewer: Public Sewer
- Water: Public
Community & HOA
Community
- Subdivision: RED CEDAR CROSSING WEST CONDO
HOA
- Has HOA: Yes
- HOA fee: $73 quarterly
Location
- Region: Fowlerville
Financial & listing details
- Price per square foot: $173/sqft
- Tax assessed value: $13,345
- Annual tax amount: $614
- Date on market: 9/13/2023
- Cumulative days on market: 124 days
- Listing agreement: Exclusive Agency
- Listing terms: Cash,Conventional,FHA,Va Loan
- Exclusions: Exclusion(s) Do Not Exist
Price history
| Date | Event | Price |
|---|---|---|
| 2/16/2024 | Sold | $299,900$173/sqft |
Source:  Realcomp II #20230078026 Report a problem Realcomp II #20230078026 Report a problem | ||
| 1/15/2024 | Pending sale | $299,900$173/sqft |
Source: Realcomp II #20230078026 Report a problem | ||
| 1/6/2024 | Listed for sale | $299,900$173/sqft |
Source: Realcomp II #20230078026 Report a problem | ||
| 12/28/2023 | Listing removed | -- |
Source: Realcomp II #20230078026 Report a problem | ||
| 12/14/2023 | Price change | $299,900-3.2%$173/sqft |
Source: Realcomp II #20230078026 Report a problem | ||
| 9/13/2023 | Listed for sale | $309,900$179/sqft |
Source: Realcomp II #20230078026 Report a problem | ||
Public tax history
Tax history is unavailable.
Neighborhood: 48836
Nearby homes
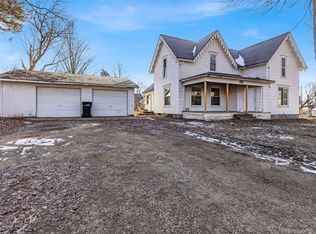
- $185,0004 bd2 ba1.7k sqft323 S Grand Ave, Fowlerville, MI 48836Sold
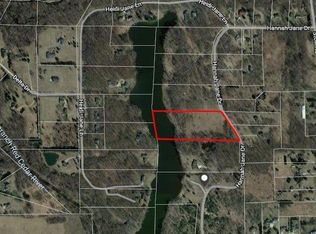
- $175,0006.41 AcresHannah Jane Dr, Fowlerville, MI 48836Sold
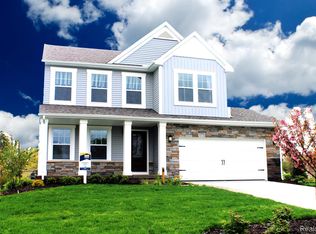
- $436,6505 bd4 ba966 sqftMajestic Blvd, Fowlerville, MI 48836Sold
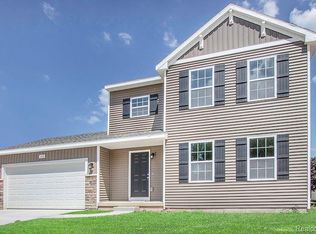
- $359,9004 bd3 ba1.8k sqft8370 Majestic Blvd, Fowlerville, MI 48836Sold
- $364,9004 bd3 ba1.8k sqft8341 Majestic Blvd, Fowlerville, MI 48836Sold
- $118,00010.17 AcresMaxwell S Hayner Rd E #W, Fowlerville, MI 48836Sold
- $40014.1 AcresGrand River Grandriver, Fowlerville, MI 48836Sold
- $406,4703 bd4 ba2.6k sqft8245 Moonlight Creek Ln, Fowlerville, MI 48836Sold
- $45,0002.98 AcresVacant Sherwood Rd, Fowlerville, MI 48836Sold
Nearby schools
GreatSchools rating
- NAH.T. Smith Elementary SchoolGrades: K-2Distance: 0.6 mi
- 6/10Fowlerville Junior High SchoolGrades: 6-8Distance: 0.6 mi
- 7/10Fowlerville High SchoolGrades: 9-12Distance: 0.7 mi
Get a cash offer in 3 minutes
Find out how much your home could sell for in as little as 3 minutes with a no-obligation cash offer.
Estimated market value
$324,200
Get a cash offer in 3 minutes
Find out how much your home could sell for in as little as 3 minutes with a no-obligation cash offer.
Estimated market value
$324,200
- Michigan
- Livingston County
- Fowlerville
- 48836
- 2856 Sycamore River Dr
Nearby cities
Nearby zip codes
Other Fowlerville Topics
