This Large 1200+ sqft Move in Condition Bungalow offers Old World Construction, Charm & Features w/ Modern Updates! 19x9 Front Porch Patio * Arched Entry Door * 23x12 Living Room w/ Gas Log Fireplace, Ceiling Fan & Wood Flooring * 14x11 Updated Kitchen has Center Island, Ceramic Tile Floors, Quartz Counter Tops, Tiled Backsplash, LG S/S Appliances, 5 Can Lites, Ceiling Fan & More * 14x12 Dining Rm w/ Wood Flooring * 15x11 Primary Bedroom w/ Ceiling Fan * 11x11 Sr Bedroom w/ Ceiling Fan * 15x11 Lower Level Family Rm w/6 Panel Drs & 5 Can Lites * Rear Yard has 4' Wood Fencing, 16 x 17 Deck & 16 x 10 Covered Patio w/ Ceiliing Fan * Masonry Construction * 9' Ceilings * Vinyl Dbl Hung Windows (both sashes tilt-in for E-Z Cleaning) * Architectural Shingled Roof * Numerous Parking Areas * Antique Doors, Crown Molding, Cased Wood Window Sills & Apron * Updated HVAC w/ Humidifier * Vinyl Basement Windows * 200 amp Service Panel * Close to JB Park * Quick access to Hwy 270/255 * And So Much MORE
Closed
Zillow last checked:
Listing updated:
Bought with:
Samara Mitchell, 2021011876
Realty One Group Trifecta
Source: MARIS,MLS#: 24048775 Originating MLS: St. Louis Association of REALTORS
Originating MLS: St. Louis Association of REALTORSPrice history
| Date | Event | Price |
|---|---|---|
| 12/3/2024 | Sold | -- |
Source:  MARIS #24048775 Report a problem MARIS #24048775 Report a problem | ||
| 12/3/2024 | Pending sale | $215,000$153/sqft |
Source: MARIS #24048775 Report a problem | ||
| 9/11/2024 | Contingent | $215,000$153/sqft |
Source: MARIS #24048775 Report a problem | ||
| 9/3/2024 | Listed for sale | $215,000$153/sqft |
Source: MARIS #24048775 Report a problem | ||
| 8/14/2024 | Listing removed | -- |
Source: MARIS #24048775 Report a problem | ||
| 8/8/2024 | Contingent | $215,000$153/sqft |
Source: MARIS #24048775 Report a problem | ||
| 8/1/2024 | Listed for sale | $215,000+87.1%$153/sqft |
Source: MARIS #24048775 Report a problem | ||
| 3/31/2014 | Sold | -- |
Source: MARIS #14003364 Report a problem | ||
| 1/24/2014 | Listed for sale | $114,900$82/sqft |
Source: Coldwell Banker Gundaker - South County #14003364 Report a problem | ||
| 4/14/2013 | Listing removed | $114,900$82/sqft |
Source: Keller Williams Realty STL #12053181 Report a problem | ||
| 2/13/2013 | Price change | $114,900-2.5%$82/sqft |
Source: Keller Williams Realty St Louis #12053181 Report a problem | ||
| 1/15/2013 | Price change | $117,900-1.7%$84/sqft |
Source: Keller Williams Realty St Louis #12053181 Report a problem | ||
| 10/23/2012 | Price change | $119,900-4%$86/sqft |
Source: Keller Williams Realty St Louis #12053181 Report a problem | ||
| 10/2/2012 | Price change | $124,900-2%$89/sqft |
Source: Keller Williams Realty St Louis #12053181 Report a problem | ||
| 9/13/2012 | Listed for sale | $127,500-20.3%$91/sqft |
Source: Keller Williams Realty St Louis #12053181 Report a problem | ||
| 3/2/2011 | Listing removed | $159,900$114/sqft |
Source: Vflyer Report a problem | ||
| 2/12/2011 | Listed for sale | $159,900+6.7%$114/sqft |
Source: Vflyer Report a problem | ||
| 12/5/2010 | Listing removed | $149,900$107/sqft |
Source: Platinum Realty Group, LLC #10035477 Report a problem | ||
| 10/27/2010 | Price change | $149,900-6.3%$107/sqft |
Source: Platinum Realty Group, LLC #10035477 Report a problem | ||
| 7/17/2010 | Price change | $159,900-1.2%$114/sqft |
Source: Keller Williams Realty St. Louis #10035477 Report a problem | ||
| 6/22/2010 | Listed for sale | $161,900$116/sqft |
Source: Keller Williams Realty St. Louis #10035477 Report a problem | ||
| 9/28/2006 | Sold | -- |
Source: Public Record Report a problem | ||
Nearby homes
- $325,7003 bd2 ba2.5k sqft2854 Telegraph Rd, Saint Louis, MO 63125Off Market
- $221,9003 bd1 ba1.4k sqft2858 Telegraph Rd, Saint Louis, MO 63125Off Market
- $204,1003 bd2 ba925 sqft128 Sylvanwood Ter, Saint Louis, MO 63125Off Market
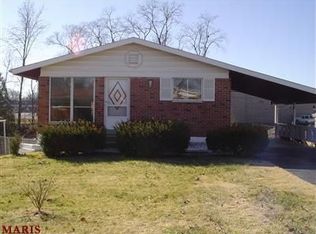
- $233,6003 bd2 ba925 sqft124 Sylvanwood Ter, Saint Louis, MO 63125Off Market
Get a cash offer in 3 minutes
Find out how much your home could sell for in as little as 3 minutes with a no-obligation cash offer.
Estimated market value
$231,500
