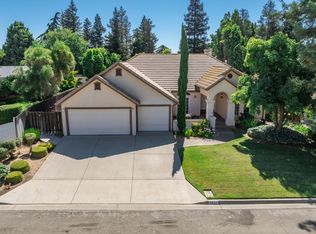
This beautiful single-story home in the prestigious Royal Coach neighborhood is truly move-in ready and situated on a desirable corner lot. Offering approximately 3,100 sq. ft., the home features 4 spacious bedrooms, including an isolated bedroom with a private bath, and 3 bathrooms. Enjoy a well-designed floor plan with a formal dining room, a large family room with high ceilings and a full masonry fireplace, plus a versatile office/library/den. The gourmet kitchen is the heart of the home, featuring granite countertops, stainless-steel appliances, a center island, a breakfast bar, a walk-in pantry, and ample storage. The adjoining nook, kitchen, and family room overlook a beautifully landscaped backyard with a pool and spa perfect for entertaining. The spacious primary suite includes a Jacuzzi tub, a shower stall, dual closets, and backyard access. Additional highlights include a 3-car garage, a tile roof, dual A/C units, 2 water heaters, and extensive updates throughout. Ideally located near Van Ness Lakes and just minutes from San Joaquin Country Club and Sierra Racquet Club, this exceptional home blends comfort, quality, and a prime location.
For sale
Price cut: $44K (8/28)
$855,000
2856 W Athens Ave, Fresno, CA 93711
4beds
3baths
3,098sqft
Residential, Single Family Residence
Built in 1989
0.26 Acres Lot
$845,400 Zestimate®
$276/sqft
$-- HOA
What's special
Full masonry fireplaceBeautifully landscaped backyardGourmet kitchenCenter islandBreakfast barSpacious primary suiteFormal dining room
- 127 days
- 1,752
- 65
Zillow last checked:
Listing updated:
Listed by:
Sheila Urbanek DRE #01445569 559-259-9225,
Realty Concepts, Ltd. - Fresno
Source: Fresno MLS,MLS#: 648052Originating MLS: Fresno MLS
Facts & features
Interior
Bedrooms & bathrooms
- Bedrooms: 4
- Bathrooms: 3
Primary bedroom
- Area: 0
- Dimensions: 0 x 0
Bedroom 1
- Area: 0
- Dimensions: 0 x 0
Bedroom 2
- Area: 0
- Dimensions: 0 x 0
Bedroom 3
- Area: 0
- Dimensions: 0 x 0
Bedroom 4
- Area: 0
- Dimensions: 0 x 0
Bathroom
- Features: Tub/Shower, Shower
Dining room
- Features: Formal
- Area: 0
- Dimensions: 0 x 0
Family room
- Area: 0
- Dimensions: 0 x 0
Kitchen
- Features: Eat-in Kitchen, Breakfast Bar, Pantry
- Area: 0
- Dimensions: 0 x 0
Living room
- Area: 0
- Dimensions: 0 x 0
Basement
- Area: 0
Heating
- Has Heating (Unspecified Type)
Cooling
- Central Air
Appliances
- Included: Built In Range/Oven, Gas Appliances, Disposal, Dishwasher, Microwave, Refrigerator
- Laundry: Inside, Utility Room
Features
- Isolated Bedroom, Isolated Bathroom, Den/Study
- Flooring: Carpet, Tile
- Windows: Double Pane Windows
- Number of fireplaces: 1
- Fireplace features: Masonry
Interior area
- Total structure area: 3,098
- Total interior livable area: 3,098 sqft
Video & virtual tour
Property
Parking
- Total spaces: 3
- Parking features: Garage Door Opener
- Attached garage spaces: 3
Features
- Levels: One
- Stories: 1
- Patio & porch: Covered, Concrete
- Has private pool: Yes
- Pool features: Fiberglass, Private, In Ground
- Has spa: Yes
- Spa features: Bath, In Ground
Lot
- Size: 0.26 Acres
- Dimensions: 91 x 125
- Features: Urban, Corner Lot, Sprinklers In Front, Sprinklers In Rear, Sprinklers Auto, Fruit/Nut Trees
Details
- Parcel number: 50033030S
- Zoning: RS4
Construction
Type & style
- Home type: SingleFamily
- Architectural style: Mediterranean
- Property subtype: Residential, Single Family Residence
Materials
- Stucco
- Foundation: Concrete
- Roof: Tile
Condition
- Year built: 1989
Utilities & green energy
- Electric: On
- Sewer: Public Sewer
- Water: Public
- Utilities for property: Public Utilities
Community & HOA
Community
- Security: Security System
Location
- Region: Fresno
Financial & listing details
- Price per square foot: $276/sqft
- Tax assessed value: $617,514
- Date on market: 5/1/2026
- Cumulative days on market: 128 days
- Listing agreement: Exclusive Right To Sell
Estimated market value
$845,400
$803,000 - $888,000
$4,368/mo
Price history
| Date | Event | Price |
|---|---|---|
| 8/28/2026 | Price change | $855,000-4.9%$276/sqft |
Source: Fresno MLS #648052 Report a problem | ||
| 6/19/2026 | Price change | $899,000-3.3%$290/sqft |
Source: Fresno MLS #648052 Report a problem | ||
| 5/1/2026 | Listed for sale | $930,000+92.9%$300/sqft |
Source: Fresno MLS #648052 Report a problem | ||
| 2/24/2012 | Sold | $482,000-7.3%$156/sqft |
Source: Public Record Report a problem | ||
| 10/9/2011 | Price change | $520,000-3.7%$168/sqft |
Source: Guarantee Real Estate Report a problem | ||
| 9/14/2011 | Listed for sale | $539,900-5.1%$174/sqft |
Source: Guarantee Real Estate Report a problem | ||
| 8/7/2011 | Listing removed | $569,000$184/sqft |
Source: London Properties #373045 Report a problem | ||
| 7/8/2011 | Price change | $569,000-4.4%$184/sqft |
Source: London Properties #373045 Report a problem | ||
| 6/1/2011 | Price change | $595,000-5.4%$192/sqft |
Source: London Properties #373045 Report a problem | ||
| 5/5/2011 | Listed for sale | $629,000-5.4%$203/sqft |
Source: London Properties, Ltd. #373045 Report a problem | ||
| 2/9/2007 | Sold | $665,000+3.9%$215/sqft |
Source: Public Record Report a problem | ||
| 4/21/2004 | Sold | $640,000+82.9%$207/sqft |
Source: Public Record Report a problem | ||
| 11/10/2003 | Sold | $350,000+30.1%$113/sqft |
Source: Public Record Report a problem | ||
| 7/8/1997 | Sold | $269,000$87/sqft |
Source: Public Record Report a problem | ||
Public tax history
| Year | Property taxes | Tax assessment |
|---|---|---|
| 2026 | -- | $617,514 +2% |
| 2025 | $7,754 +4% | $605,407 +2% |
| 2024 | $7,456 +2% | $593,537 +2% |
| 2023 | $7,311 +1.4% | $581,900 +2% |
| 2022 | $7,209 +2.9% | $570,492 +2% |
| 2021 | $7,009 +0.4% | $559,307 +1% |
| 2020 | $6,978 +4% | $553,573 +2% |
| 2019 | $6,707 +2.3% | $542,719 +2% |
| 2018 | $6,559 +1.8% | $532,078 +2% |
| 2017 | $6,444 +3.5% | $521,646 +2% |
| 2016 | $6,229 +1.6% | $511,419 +1.5% |
| 2015 | $6,132 +2% | $503,738 +2% |
| 2014 | $6,014 | $493,871 +0.5% |
| 2013 | -- | $491,640 +26.3% |
| 2012 | -- | $389,400 -5% |
| 2011 | -- | $410,000 +12% |
| 2010 | -- | $366,200 |
| 2009 | -- | $366,200 -29.6% |
| 2008 | -- | $520,300 -23.4% |
| 2007 | -- | $679,171 +2% |
| 2006 | -- | $665,855 +2% |
| 2005 | -- | $652,800 +63.2% |
| 2004 | -- | $400,000 +22.6% |
| 2003 | -- | $326,331 +2% |
| 2002 | -- | $319,934 +2% |
| 2001 | $3,778 | $313,662 |
Find assessor info on the county website
Monthly payment
Est. payment
Payment breakdown
Explore the cost of this home by adjusting the details. Changes won't be saved.Climate risks
Neighborhood: Bullard
Nearby schools
Schools provided by the listing agent
- Elementary: Forkner
- Middle: Tenaya
- High: Bullard
Source: Fresno MLS. This data may not be complete. We recommend contacting the local school district to confirm school assignments for this home.

Similar homes
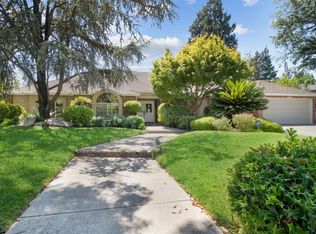
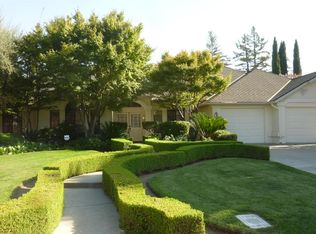
- $775,0004 bd3 ba2.7k sqft2677 W Wrenwood Ave, Fresno, CA 93711For Sale
 MLS ID #652983, Darin Zuber. Fresno MLS
 - $719,9004 bd3 ba2.7k sqft5284 N Pleasant Ave, Fresno, CA 93711For Sale
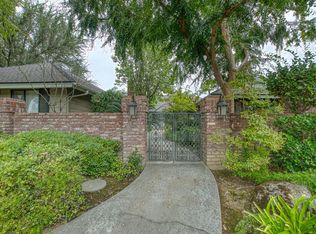 MLS ID #651287, Darin Zuber. Fresno MLS
 - $1,050,0005 bd4 ba3.7k sqft3848 W Alluvial Ave, Fresno, CA 93711For Sale
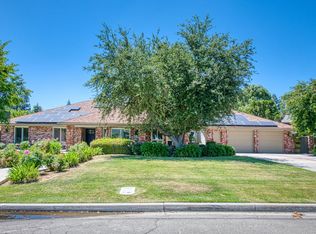 MLS ID #649900, Jonathan Contrestano. Fresno MLS
 - $610,0004 bd3 ba2.4k sqft6542 N Rafael Ave, Fresno, CA 93711For Sale
 MLS ID #650881, Steven I. Chen. Fresno MLS
Local buyer's agents are ready to help
