This Beautiful Single Story Home is only a couple years old and Better than Brand New! It's located in the highly desirable Bella Cortina neighborhood of Rancho Belago! This Gorgeous home features 3 bedrooms, 2 bathrooms, and PAID OFF SOLAR! High ceilings, Vinyl plank flooring throughout with neutral color carpeting in the bedrooms. Bright and Open Floorplan. Enjoy the spacious Living room with Light-Catching windows, and adjacent dining room, which also flows seamlessly from the kitchen. The Gourmet Kitchen offers a Large Island with Granite Counter Tops, Soft-Close White Cabinets, Stainless Steel Appliances, Recessed Lighting, and a Walk-In Pantry. The Master Suite presents a Large Beautiful Room, a Large Bathroom with a Separate tub, Walk-in Shower, Double-Sinks, and a Huge Walk-In Closet. Landscaped Backyard with Aluma Patio Cover, surrounded by Vinyl Fencing and Cinder Block wall. Additional upgrades to the home include Drought Resistant Front Yard Landscaping, Window Shutters throughout the home, additional Storage in the Laundry Room, the Garage has also been upgraded with additional storage and Epoxy Flooring! This home is in a convenient location, with Easy access to I-10, I-215 and 60 FWY.
Sold for $550,000
Listed by: Realty Masters & Associates • Sierra Steele • Contact: 9515670363
Bought with: PACIFIC REAL ESTATE GROUP
$550,000
28561 Yarow Way, Moreno Valley, CA 92555
3beds
1,772sqft
Single Family Residence
Built in 2018
6,534 Square Feet Lot
$570,000 Zestimate®
$310/sqft
$3,390 Estimated rent
Home value
$570,000
$542,000 - $599,000
$3,390/mo
Zestimate® history
Owner options
List your home for rent
$3,390/mo
Rent Zestimate®
Find your next renter with Zillow Rental Manager. Plus, with online applications, you can quickly screen prospective tenants – for free.
$3,390/mo
Rent Zestimate®
Refinance and save
$3,732/mo
Est. payment
Refinancing to a lower rate could help reduce your monthly payments and save thousands over the life of the loan.
$3,732/mo
Est. payment
Explore your selling options
Work with a Zillow partner agent
Leverage their expertise and Zillow's premium Showcase listings to get your home seen by more buyers.
Get startedList with your own agent
Get your home in front of millions of buyers by listing it on Zillow.
Learn how to do itSell it yourself
Take full control of how buyers see your home on Zillow by listing For Sale by Owner (FSBO).
List your homeWhat's special
Zillow last checked:
Listing updated:
Listed by:
Sierra Steele DRE #02093700 9515670363,
Realty Masters & Associates
Bought with:
GEORGE JREIJE, DRE #01277601
PACIFIC REAL ESTATE GROUP
Source: CRMLS,MLS#: IG23202274 Originating MLS: California Regional MLS
Originating MLS: California Regional MLSFacts & features
Interior
Bedrooms & bathrooms
- Bedrooms: 3
- Bathrooms: 2
- Full bathrooms: 2
- Main level bathrooms: 2
- Main level bedrooms: 3
Rooms
- Room types: Bedroom, Entry/Foyer, Kitchen, Laundry, Living Room, Primary Bathroom, Primary Bedroom, Other, Pantry, Dining Room
Primary bedroom
- Features: Primary Suite
Primary bedroom
- Features: Main Level Primary
Bedroom
- Features: All Bedrooms Down
Bedroom
- Features: Bedroom on Main Level
Bathroom
- Features: Bathroom Exhaust Fan, Bathtub, Closet, Dual Sinks, Enclosed Toilet, Separate Shower, Tub Shower, Walk-In Shower
Kitchen
- Features: Granite Counters, Kitchen Island, Kitchen/Family Room Combo, Self-closing Cabinet Doors, Self-closing Drawers, Walk-In Pantry
Heating
- Central
Cooling
- Central Air
Appliances
- Included: Dishwasher, Gas Cooktop, Disposal, Gas Oven, Microwave
- Laundry: Washer Hookup, Gas Dryer Hookup, Inside, Laundry Room
Features
- Ceiling Fan(s), Separate/Formal Dining Room, Eat-in Kitchen, Granite Counters, High Ceilings, Open Floorplan, Pantry, Recessed Lighting, All Bedrooms Down, Bedroom on Main Level, Main Level Primary, Primary Suite, Walk-In Pantry, Walk-In Closet(s)
- Flooring: Carpet, Vinyl
- Windows: Double Pane Windows, ENERGY STAR Qualified Windows, Shutters
- Has fireplace: No
- Fireplace features: None
- Common walls with other units/homes: No Common Walls
Interior area
- Total interior livable area: 1,772 sqft
Property
Parking
- Total spaces: 2
- Parking features: Direct Access, Door-Single, Driveway, Garage Faces Front, Garage, Storage
- Attached garage spaces: 2
Accessibility
- Accessibility features: No Stairs
Features
- Levels: One
- Stories: 1
- Entry location: Front Door
- Patio & porch: Concrete, Covered, Open, Patio
- Pool features: None
- Spa features: None
- Fencing: Block,Vinyl
- View description: None
Lot
- Size: 6,534 Square Feet
- Features: Back Yard, Corner Lot, Desert Front, Drip Irrigation/Bubblers, Front Yard, Sprinklers In Rear, Lawn, Landscaped, Level, Rocks, Yard
Details
- Parcel number: 478441007
- Special conditions: Standard
Construction
Type & style
- Home type: SingleFamily
- Architectural style: Patio Home
- Property subtype: Single Family Residence
Materials
- Stucco
- Foundation: Slab
- Roof: Tile
Condition
- Turnkey
- New construction: No
- Year built: 2018
Utilities & green energy
- Electric: Standard
- Sewer: Public Sewer
- Water: Public
- Utilities for property: Cable Connected, Natural Gas Connected, Phone Available, Sewer Connected, Water Connected
Green energy
- Energy efficient items: Doors, Insulation, Roof, Windows
- Energy generation: Solar
- Water conservation: Water-Smart Landscaping
Community & HOA
Community
- Features: Curbs, Gutter(s), Street Lights, Sidewalks
- Security: Carbon Monoxide Detector(s), Smoke Detector(s)
HOA
- Has HOA: Yes
- Amenities included: Call for Rules
- HOA fee: $59 monthly
- HOA name: Bella Cortina Community Association
- HOA phone: 800-706-7838
Location
- Region: Moreno Valley
Financial & listing details
- Price per square foot: $310/sqft
- Tax assessed value: $572,220
- Date on market: 10/31/2023
- Cumulative days on market: 91 days
- Listing terms: Cash,Conventional,FHA,Fannie Mae,Freddie Mac,VA Loan
- Exclusions: Cameras
- Road surface type: Paved
Price history
| Date | Event | Price |
|---|---|---|
| 12/5/2023 | Sold | $550,000$310/sqft |
Source:  CRMLS #IG23202274 Report a problem CRMLS #IG23202274 Report a problem | ||
| 11/9/2023 | Pending sale | $550,000+64.2%$310/sqft |
Source: CRMLS #IG23202274 Report a problem | ||
| 9/27/2021 | Sold | $335,000-19.5%$189/sqft |
Source: Public Record Report a problem | ||
| 6/14/2019 | Sold | $416,000$235/sqft |
Source: Public Record Report a problem | ||
Public tax history
| Year | Property taxes | Tax assessment |
|---|---|---|
| 2026 | -- | $572,220 +2% |
| 2025 | $9,610 +1.3% | $561,000 +2% |
| 2024 | $9,483 +35.2% | $550,000 +61% |
| 2023 | $7,015 +4.5% | $341,700 +2% |
| 2022 | $6,715 -13.5% | $335,000 -22.6% |
| 2021 | $7,760 +2% | $432,756 +1% |
| 2020 | $7,607 | $428,320 +78.5% |
| 2019 | -- | $239,952 +1405.9% |
| 2018 | $742 | $15,934 |
Find assessor info on the county website
Neighborhood: Ridgecrest
Nearby homes
- $590,9004 bd2 ba2.1k sqft28571 Yarow Way, Moreno Valley, CA 92555Off Market
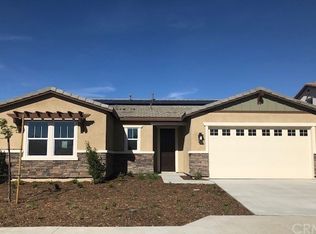
- $562,8003 bd2 ba1.9k sqft28560 Yarow Way, Moreno Valley, CA 92555Off Market
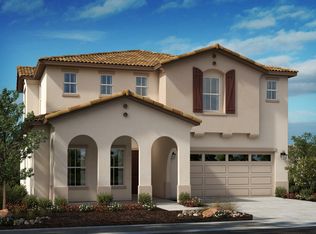
- $633,9004 bd3 ba3k sqft28570 Yarow Way, Moreno Valley, CA 92555Off Market
- $648,8005 bd3 ba2.6k sqft14353 Bottlebrush Way, Moreno Valley, CA 92555Off Market
- $615,5004 bd2 ba2.6k sqft28581 Yarow Way, Moreno Valley, CA 92555Off Market
- $616,4004 bd2 ba2.1k sqft14343 Bottlebrush Way, Moreno Valley, CA 92555Off Market
- $578,7004 bd2 ba1.9k sqft14363 Bottlebrush Way, Moreno Valley, CA 92555Off Market
- $597,0004 bd2 ba2.1k sqft28562 Buttercup Way, Moreno Valley, CA 92555Off Market
Nearby schools
GreatSchools rating
- 7/10Ridge Crest Elementary SchoolGrades: K-6Distance: 0.5 mi
- 4/10Landmark Middle SchoolGrades: 6-8Distance: 1.2 mi
- 3/10Vista Del Lago High SchoolGrades: 9-12Distance: 2.6 mi
Get a cash offer in 3 minutes
Find out how much your home could sell for in as little as 3 minutes with a no-obligation cash offer.
Estimated market value
$570,000
Get a cash offer in 3 minutes
Find out how much your home could sell for in as little as 3 minutes with a no-obligation cash offer.
Estimated market value
$570,000
- California
- Riverside County
- Moreno Valley
- 92555
- Ridgecrest
- 28561 Yarow Way
