Skip main navigation
Closed
  • $525,000

    28562 350th Ave, Aitkin, MN 56431

    3beds
    2,615sqft
    Single Family Residence
    Built in 1993
    8.12 Acres Lot
    $531,200 Zestimate®
    $201/sqft
    $2,438 Estimated rent

    Home value

    $531,200

    Estimated sales range

    Not available

    $2,438/mo

    Zestimate® history
    Loading
    Loading...

    Owner options

    List your home for rent

    $2,438/mo

    Rent Zestimate®

    Find your next renter with Zillow Rental Manager. Plus, with online applications, you can quickly screen prospective tenants – for free.

    Learn more

    $2,438/mo

    Rent Zestimate®

    Refinance and save

    $3,036/mo

    Est. payment

    Refinancing to a lower rate could help reduce your monthly payments and save thousands over the life of the loan.

    See today's rates

    $3,036/mo

    Est. payment

    Explore your selling options

    Work with a Zillow partner agent

    Leverage their expertise and Zillow's premium Showcase listings to get your home seen by more buyers.

    Get started

    List with your own agent

    Get your home in front of millions of buyers by listing it on Zillow.

    Learn how to do it

    Sell it yourself

    Take full control of how buyers see your home on Zillow by listing For Sale by Owner (FSBO).

    List your home

    What's special

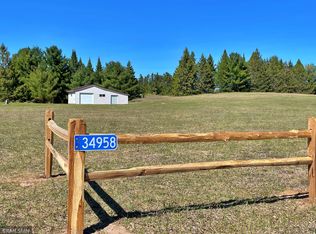
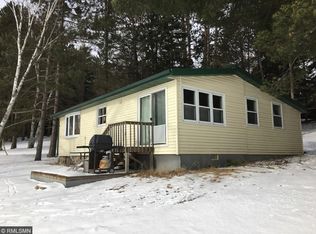
    Move-in ready and perfectly positioned on over 8 sunny, south facing acres along Lingroth lake. This beautifully laid-out, one level home offers 3 bedrooms and 3 bathrooms, with a thoughtful mix of comfort, space and scenic views. Enjoy a spacious kitchen, vaulted ceilings, tongue-and-groove hardwoods, and a cozy stone fireplace. The sunroom and rear deck offer stunning lake views, while the large laundry/mudroom adds extra convenience. Recent updates include newer roof and new carpet. The attached garage and covered back porch provide everyday ease. Outdoors, you will find gentle elevation to the water's edge, a private dock and boat landing area. A detached garage and workshop add even more flexibility - ideal for hobbies, natural beauty, and lakefront living all in one home. Come take a look!

    Zillow last checked:

    Listing updated:

    Listed by:

    David Grell 218-831-9374,

    Exit Realty Hometown Advantage

    Bought with:

    Savannah Mello

    eXp Realty

    Source: NorthstarMLS as distributed by MLS GRID,MLS#: 6766486MLS Logo

    Facts & features

    Interior

    Bedrooms & bathrooms
    • Bedrooms: 3
    • Bathrooms: 3
    • Full bathrooms: 2
    • 1/2 bathrooms: 1
    Bedroom
    • Level: Main
    • Area: 221 Square Feet
    • Dimensions: 13X17
    Bedroom 2
    • Level: Main
    • Area: 156 Square Feet
    • Dimensions: 12X13
    Bedroom 3
    • Level: Main
    • Area: 182 Square Feet
    • Dimensions: 13X14
    Dining room
    • Level: Main
    • Area: 156 Square Feet
    • Dimensions: 12X13
    Family room
    • Level: Main
    • Area: 247 Square Feet
    • Dimensions: 13X19
    Kitchen
    • Level: Main
    • Area: 156 Square Feet
    • Dimensions: 12X13
    Living room
    • Level: Main
    • Area: 286 Square Feet
    • Dimensions: 22X13
    Sun room
    • Level: Main
    • Area: 294 Square Feet
    • Dimensions: 21X14
    Utility room
    • Level: Main
    • Area: 96 Square Feet
    • Dimensions: 12X8
    Heating
    • In-Floor Heating
    Cooling
    • None
    Appliances
    • Included: Dishwasher, Dryer, Electric Water Heater, Microwave, Refrigerator, Stainless Steel Appliance(s)
    • Laundry: Electric Dryer Hookup, Laundry Room, Main Level, Sink
    Features
    • Basement: None
    • Number of fireplaces: 1
    • Fireplace features: Family Room, Stone, Wood Burning
    Interior area
    • Total structure area: 2,615
    • Total interior livable area: 2,615 sqft
    • Finished area above ground: 2,615
    • Finished area below ground: 0

    Property

    Parking
    • Total spaces: 3
    • Parking features: Attached, Detached Garage, Asphalt, Garage
    • Attached garage spaces: 3
    • Details: Garage Dimensions (22X26)
    Accessibility
    • Accessibility features: No Stairs External, No Stairs Internal
    Features
    • Levels: One
    • Stories: 1
    • Patio & porch: Deck, Rear Porch
    • Fencing: None
    • Has view: Yes
    • View description: Lake, Panoramic
    • Has water view: Yes
    • Water view: Lake
    • Waterfront features: Lake Front, Waterfront Elevation(4-10), Lake Bottom(Sand, Undeveloped, Weeds)
    • Frontage length: Water Frontage: 320
    Lot
    • Size: 8.12 Acres
    • Dimensions: 320 x 375 x 660 x 400
    • Features: Accessible Shoreline, Irregular Lot, Tree Coverage - Medium
    Details
    • Foundation area: 2240
    • Parcel number: 240070000
    • Zoning description: Shoreline

    Construction

    Type & style
    • Home type: SingleFamily
    • Property subtype: Single Family Residence
    Materials
    • Concrete, Frame
    • Roof: Age 8 Years or Less
    Condition
    • New construction: No
    • Year built: 1993

    Utilities & green energy

    • Electric: Circuit Breakers, 100 Amp Service
    • Gas: Electric
    • Sewer: Septic System Compliant - Yes
    • Water: Sand Point, Well
    • Utilities for property: Underground Utilities

    Community & HOA

    HOA
    • Has HOA: No
    Location
    • Region: Aitkin

    Financial & listing details

    • Price per square foot: $201/sqft
    • Tax assessed value: $510,449
    • Annual tax amount: $2,764
    • Date on market: 8/4/2025
    • Cumulative days on market: 19 days

    Price history

    DateEventPrice
    9/11/2025Sold$525,000-12.5%$201/sqft
    Source: NorthstarMLS as distributed by MLS GRID #6766486 Report a problem
    8/27/2025Pending sale$599,900$229/sqft
    Source: NorthstarMLS as distributed by MLS GRID #6766486 Report a problem
    8/18/2025Price change$599,900-3.2%$229/sqft
    Source: NorthstarMLS as distributed by MLS GRID #6766486 Report a problem
    8/8/2025Listed for sale$619,900+121.5%$237/sqft
    Source: NorthstarMLS as distributed by MLS GRID #6766486 Report a problem
    6/9/2017Sold$279,900$107/sqft
    Source: NorthstarMLS as distributed by MLS GRID #4819987 Report a problem
    4/22/2017Listed for sale$279,900+7.7%$107/sqft
    Source: Source One Real Estate #4819987 Report a problem
    7/11/2013Sold$260,000$99/sqft
    Source: Lake Superior Area Realtors as distributed by MLS GRID #1957789 Report a problem

    Public tax history

    YearProperty taxesTax assessment
    2025$2,764 +3.2%$510,449 +1.4%
    2024$2,678 -2.2%$503,486 +1.4%
    2023$2,738 -11.6%$496,529 +4.7%
    2022$3,098 +4.8%$474,359 +19.6%
    2021$2,956 -0.5%$396,634 +5.2%
    2020$2,972 +3.8%$377,200 +4%
    2019$2,862 +3.2%$362,700 +2.8%
    2018$2,774 +14.7%$352,900 +6.1%
    2017$2,418 +0.6%$332,600 -1.9%
    2016$2,404 +8.4%$339,200 +7.6%
    2014$2,218 +11309.5%$315,300 -2.7%
    2012$19 $324,200
    2011-- $324,200 -23%
    2009$2,306 $421,000
    Find assessor info on the county website

    Neighborhood: 56431

    Nearby schools

    GreatSchools rating
    Get pre-qualified for a loan
    At Zillow Home Loans, we can pre-qualify you in as little as 5 minutes with no impact to your credit score.

    An equal housing lender. NMLS #10287.

    Sell for more on Zillow
    Get a Zillow Showcase℠ listing at no additional cost and you could sell for .
    $531,200
    2% more
    +$10,624
    With Zillow Showcase(estimated)
    $541,824