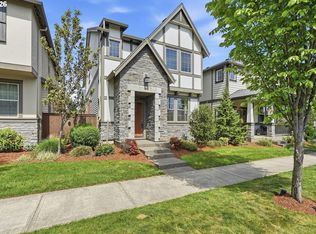
Completely refreshed with over $40,000 in recent improvements, this exceptional Villebois home offers the rare combination of timeless Craftsman style, major system upgrades, and true move-in-ready peace of mind. Thoughtfully updated throughout, the home features a new AC, all-new kitchen appliances, fresh interior paint, premium carpet and pad, an updated powder room, new bathroom lighting, mirrors and exhaust fans, plus numerous additional improvements that make this home stand out from the rest. Simply unpack and enjoy. Inside, the bright open-concept floor plan is designed for both everyday living and effortless entertaining. The spacious kitchen flows seamlessly into the dining and living areas anchored by a cozy gas fireplace, while engineered hardwood flooring, granite countertops, stainless steel appliances and abundant natural light create a warm, inviting atmosphere. Upstairs you'll find a vaulted primary suite with dual closets and private bath, two additional bedrooms, and the convenience of an upstairs laundry room.Step outside to a low-maintenance fenced patio that's perfect for relaxing after work or enjoying summer evenings with friends. Just beyond your front door is everything that makes Villebois one of Wilsonville's most desirable communities—parks, miles of walking trails, community gardens, a fitness center, pool, clubhouse and neighborhood events—all just minutes from shopping, restaurants and I-5.With extensive recent upgrades, outstanding community amenities, and a location that's hard to beat, this is an opportunity to own one of Villebois' most turnkey homes.
Pending
$550,000
28562 SW Geneva Loop, Wilsonville, OR 97070
3beds
1,521sqft
:
Get pre-qualified$3,994/mo
Residential, Single Family Residence
Built in 2017
-- sqft lot
$-- Zestimate®
$362/sqft
$176/mo HOA
What's special
Cozy gas fireplaceLow-maintenance fenced patioUpstairs laundry roomFresh interior paintUpdated powder roomBright open-concept floor planAbundant natural light
- 13 days |
- 19 |
- 0 |
Zillow last checked:
Listing updated:
Listed by:
Jeffrey Hartley 503-755-5452,
Peak Realty
Source: RMLS (OR),MLS#: 525477437
Facts & features
Interior
Bedrooms & bathrooms
- Bedrooms: 3
- Bathrooms: 3
- Full bathrooms: 2
- Partial bathrooms: 1
- Main level bathrooms: 1
Rooms
- Room types: Laundry, Bedroom 2, Bedroom 3, Dining Room, Family Room, Kitchen, Living Room, Primary Bedroom
Primary bedroom
- Features: Double Closet, Suite, Vaulted Ceiling, Wallto Wall Carpet
- Level: Upper
Bedroom 2
- Features: Closet, Wallto Wall Carpet
- Level: Upper
Bedroom 3
- Features: Closet, Wallto Wall Carpet
- Level: Upper
Dining room
- Features: Sliding Doors, Engineered Hardwood
- Level: Main
Kitchen
- Features: Dishwasher, Eat Bar, Microwave, Engineered Hardwood, Free Standing Range, Free Standing Refrigerator
- Level: Main
Living room
- Features: Fireplace, Engineered Hardwood
- Level: Main
Heating
- Forced Air, Fireplace(s)
Cooling
- Central Air
Appliances
- Included: Dishwasher, Disposal, Free-Standing Gas Range, Free-Standing Refrigerator, Gas Appliances, Microwave, Plumbed For Ice Maker, Stainless Steel Appliance(s), Washer/Dryer, Free-Standing Range, Electric Water Heater
- Laundry: Laundry Room
Features
- Granite, Closet, Eat Bar, Double Closet, Suite, Vaulted Ceiling(s), Tile
- Flooring: Tile, Wall to Wall Carpet, Engineered Hardwood
- Doors: Sliding Doors
- Windows: Double Pane Windows, Vinyl Frames
- Basement: Crawl Space
- Number of fireplaces: 1
- Fireplace features: Gas
Interior area
- Total structure area: 1,521
- Total interior livable area: 1,521 sqft
Video & virtual tour
Property
Parking
- Total spaces: 2
- Parking features: On Street, Attached
- Attached garage spaces: 2
- Has uncovered spaces: Yes
Features
- Levels: Two
- Stories: 2
- Patio & porch: Patio
- Fencing: Fenced
- Has view: Yes
- View description: Territorial
Lot
- Features: Level, SqFt 0K to 2999
Details
- Parcel number: 05030214
Construction
Type & style
- Home type: SingleFamily
- Architectural style: Craftsman
- Property subtype: Residential, Single Family Residence
Materials
- Cement Siding
- Foundation: Concrete Perimeter
- Roof: Composition
Condition
- Resale
- New construction: No
- Year built: 2017
Utilities & green energy
- Gas: Gas
- Sewer: Public Sewer
- Water: Public
Community & HOA
HOA
- Has HOA: Yes
- Amenities included: Athletic Court, Basketball Court, Commons, Front Yard Landscaping, Gym, Management, Meeting Room, Party Room, Pool, Recreation Facilities, Tennis Court, Weight Room
- HOA fee: $176 monthly
Location
- Region: Wilsonville
Financial & listing details
- Price per square foot: $362/sqft
- Tax assessed value: $543,087
- Annual tax amount: $5,984
- Date on market: 7/16/2026
- Cumulative days on market: 13 days
- Listing terms: Cash,Conventional,FHA,VA Loan
- Road surface type: Paved
Estimated market value
Not available
Estimated sales range
Not available
Not available
Price history
| Date | Event | Price |
|---|---|---|
| 7/20/2026 | Pending sale | $550,000$362/sqft |
Source:  RMLS (OR) #525477437 Report a problem RMLS (OR) #525477437 Report a problem | ||
| 7/16/2026 | Listed for sale | $550,000+4.8%$362/sqft |
Source: RMLS (OR) #525477437 Report a problem | ||
| 3/5/2024 | Sold | $525,000-0.9%$345/sqft |
Source: RMLS (OR) #24568140 Report a problem | ||
| 2/16/2024 | Pending sale | $529,900$348/sqft |
Source: RMLS (OR) #24568140 Report a problem | ||
| 2/7/2024 | Listed for sale | $529,900+44.6%$348/sqft |
Source: RMLS (OR) #24568140 Report a problem | ||
| 6/28/2017 | Sold | $366,423$241/sqft |
Source: Public Record Report a problem | ||
Public tax history
| Year | Property taxes | Tax assessment |
|---|---|---|
| 2025 | $5,984 +3.8% | $310,298 +3% |
| 2024 | $5,764 +2.9% | $301,261 +3% |
| 2023 | $5,603 +3.1% | $292,487 +3% |
| 2022 | $5,432 +5.4% | $283,968 +3% |
| 2021 | $5,153 -0.7% | $275,698 +3% |
| 2020 | $5,187 +4.9% | $267,668 +3% |
| 2019 | $4,947 +4.7% | $259,872 +3% |
| 2018 | $4,725 +265% | $252,303 +250.6% |
| 2017 | $1,295 | $71,967 |
Find assessor info on the county website
Monthly payment
Est. payment
Payment breakdown
Explore the cost of this home by adjusting the details. Changes won't be saved.Climate risks
Neighborhood: 97070
Nearby schools
GreatSchools rating
- 9/10Lowrie PrimaryGrades: PK-5Distance: 0.2 mi
- 6/10Inza R Wood Middle SchoolGrades: 6-8Distance: 0.9 mi
- 9/10Wilsonville High SchoolGrades: 9-12Distance: 2 mi
Schools provided by the listing agent
- Elementary: Lowrie
- Middle: Wood
- High: Wilsonville
Source: RMLS (OR). This data may not be complete. We recommend contacting the local school district to confirm school assignments for this home.
- $510,0003 bd2 ba1.4k sqft28574 SW Geneva Loop, Wilsonville, OR 97070Off Market
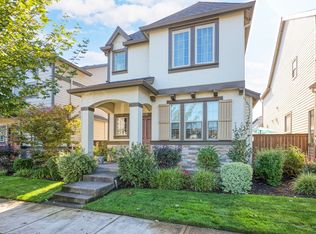
- $511,0003 bd2 ba1.5k sqft28550 SW Geneva Loop, Wilsonville, OR 97070Off Market
- $500,9003 bd3 ba1.4k sqft28574 Geneva Loop, Wilsonville, OR 97070Off Market
- $560,6004 bd2 ba1.8k sqft28542 SW Geneva Loop, Wilsonville, OR 97070Off Market
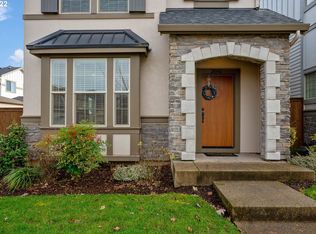
- $595,8004 bd2 ba2k sqft28586 SW Geneva Loop, Wilsonville, OR 97070Off Market
- $594,4004 bd3 ba1.8k sqft28586 SW Geneva Loop #195, Wilsonville, OR 97070Off Market
- $505,0003 bd3 ba1.5k sqft28725 SW Brussels Ln, Wilsonville, OR 97070Off Market
- $498,6003 bd3 ba1.3k sqft28725 Brussels, Wilsonville, OR 97070Off Market
A local agent can set up tours, give advice and negotiate with sellers.
Similar homes
- $599,0004 bd3 ba1.8k sqft28857 SW Geneva Loop, Wilsonville, OR 97070Active
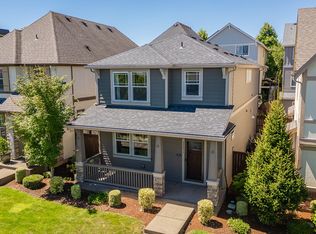
 MLS ID #678577398, Michael Enloe, Premiere Property Group, LLC. RMLS (OR)
 - $564,9003 bd3 ba1.8k sqft11574 SW Barber St, Wilsonville, OR 97070Active
 MLS ID #115174096, Traci Brown, Keller Williams Sunset Corridor. RMLS (OR)
 - $529,0003 bd3 ba1.4k sqft28905 SW Costa Cir W, Wilsonville, OR 97070Active
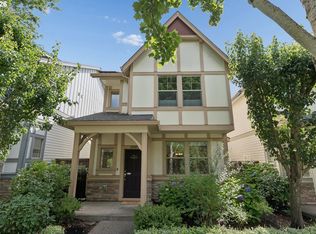 MLS ID #589187617, Chelsea McAlister, Urban Nest Realty. RMLS (OR)
 - $520,0003 bd3 ba1.5k sqft28355 SW Villebois Dr N, Wilsonville, OR 97070Active
 MLS ID #593944487, Katharine Granum, Real Broker. RMLS (OR)
 - $615,0004 bd3 ba2k sqft28432 SW Orleans Ave, Wilsonville, OR 97070ActiveMLS ID #549921900, Victoria Buck, Coldwell Banker Bain. RMLS (OR)
- $614,9004 bd3 ba2k sqft28930 SW Geneva Loop, Wilsonville, OR 97070ActiveMLS ID #410007049, Chris Hoem, Soldera Properties, Inc. RMLS (OR)
- $609,0003 bd3 ba2k sqft11132 SW Barber St, Wilsonville, OR 97070ActiveMLS ID #133942296, Wendy Martin, Cascade Hasson Sotheby's International Realty. RMLS (OR)
- $589,9904 bd3 ba2k sqft12288 SW Palermo St, Wilsonville, OR 97070ActiveMLS ID #434787133, Ashley McConnaughey, HomeSmart Realty Group. RMLS (OR)
- $559,0004 bd3 ba2.1k sqft30778 SW Fir Ave, Wilsonville, OR 97070ActiveMLS ID #585510422, Andrea Guest, Keller Williams Realty Professionals. RMLS (OR)
- $439,9003 bd4 ba1.6k sqft28826 SW Villebois Dr, Wilsonville, OR 97070ActiveMLS ID #786171111, Cheryl Stiller Otis, Cascade Hasson Sotheby's International Realty. RMLS (OR)
- $375,0002 bd3 ba1.3k sqft28440 SW Villebois Dr N, Wilsonville, OR 97070ActiveMLS ID #470910039, Trisha Dirks, Keller Williams Sunset Corridor. RMLS (OR)
- $390,0004 bd4 ba1.7k sqft28635 SW Roger Blvd Unit 70, Wilsonville, OR 97070ActiveMLS ID #677482796, Rick Brainard, Premiere Property Group, LLC. RMLS (OR)
- $514,9003 bd3 ba1.7k sqft15869 SW Century Dr, Sherwood, OR 97140ActiveMLS ID #312158840, Nick Knight, Knight Realty Group LLC. RMLS (OR)
- $549,9003 bd3 ba1.9k sqft12671 Villard Pl, Oregon City, OR 97045ActiveMLS ID #518074146, Stephanie Peck, eXp Realty, LLC. RMLS (OR)
- $559,0004 bd3 ba1.9k sqft1422 NE 18th Pl, Canby, OR 97013ActiveMLS ID #295467047, Gina Hosford, Better Homes & Gardens Realty. RMLS (OR)
- $585,0003 bd3 ba1.7k sqft14115 SW Burlwood Ln, Beaverton, OR 97005ActiveMLS ID #524961072, Anne Marie Faulkner PC, eXp Realty, LLC. RMLS (OR)
- $599,0003 bd3 ba1.8k sqft1819 N Main St, Newberg, OR 97132ActiveMLS ID #486152108, Christian Petersen, Willcuts Company Real Estate. RMLS (OR)
- $535,0003 bd3 ba1.3k sqft9080 SW Graphite Ter, Beaverton, OR 97007ActiveMLS ID #682027935, Katy Alstat, Keller Williams Realty Portland Premiere. RMLS (OR)
- $569,0003 bd3 ba1.4k sqft8962 SW 75th Pl, Portland, OR 97223ActiveMLS ID #377353907, Marissa Sainz, Living Room Realty. RMLS (OR)
- $539,9003 bd3 ba1.4k sqft15105 NW Sweetgale Ln, Portland, OR 97229ActiveMLS ID #658632350, Linda Heinrichs, Keller Williams Realty Portland Premiere. RMLS (OR)
