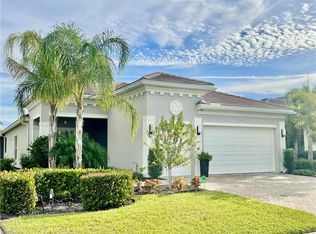
PRICE REDUCED Another 30K!!!!!!! Welcome Home! This beautiful property at 28563 Twain Drive in the stunning Valencia Bonita 55+ active adult community. Built in 2021 by GL Homes, the Chandon model offers 4 bedrooms and 3 full baths providing 2,464 square feet of living space under air. As you enter the home through the spacious foyer, you will find a colorful world of comfort and elegance with upgraded lighting throughout. A large gourmet kitchen with quartz countertops, cabinet lighting, wine cooler, breakfast bar and dining area. The great room and formal dining room provide great opportunities for entertaining guests or just relaxing. The spacious screened lanai offers tranquil lake views. The primary suite with en-suite has tray ceilings, three large windows with lake views, walk-in closets, custom cabinets, oversized shower and dual vanities. The second bedroom provides it's own en-suite carefully designed for guests. Bedrooms 3 and 4 are versatile enough to use as office or den. The two-car garage has epoxy flooring, storage racks and pull down attic access with an additional 338 sq. ft. of storage. A tankless water heater ensures hot water on-demand. Custom window treatments, Hunter Douglas pull down shades, ceiling fans throughout the home, closet storage racks, whole house purification system, frosted bath windows, Vitex security system and whole house surge protection complete this wonderful home. Imagine your new lifestyle! Valencia Bonita offers the following community amenities. A 45,000 SF clubhouse and lifestyle complex with a fitness center, grand ballroom, billiards, card rooms, cooking and art studios, and a cafe offering breakfast, lunch and dinner. A full spa will keep you pampered with massages and other aesthetic treatments. Outdoor amenities include pools, outdoor bar, tennis and pickleball courts, and two dog parks.
Closed
$785,000
28563 Twain Dr, Bonita Springs, FL 34135
4beds
2,464sqft
Single Family Residence
Built in 2021
7,631 Square Feet Lot
$782,200 Zestimate®
$319/sqft
$5,606 Estimated rent
Home value
$782,200
$696,000 - $876,000
$5,606/mo
Zestimate® history
Owner options
List your home for rent
$5,606/mo
Rent Zestimate®
Find your next renter with Zillow Rental Manager. Plus, with online applications, you can quickly screen prospective tenants – for free.
$5,606/mo
Rent Zestimate®
Refinance and save
$7,187/mo
Est. payment
Refinancing to a lower rate could help reduce your monthly payments and save thousands over the life of the loan.
$7,187/mo
Est. payment
Explore your selling options
Work with a Zillow partner agent
Leverage their expertise and Zillow's premium Showcase listings to get your home seen by more buyers.
Get startedList with your own agent
Get your home in front of millions of buyers by listing it on Zillow.
Learn how to do itSell it yourself
Take full control of how buyers see your home on Zillow by listing For Sale by Owner (FSBO).
List your homeWhat's special
Two-car garageTranquil lake viewsBreakfast barLarge gourmet kitchenQuartz countertopsVitex security systemOutdoor bar
Zillow last checked:
Listing updated:
Listed by:
Douglas Thompson 239-284-0512,
Affluent Property Mgmt & RE
Bought with:
Douglas Thompson, 249520249
Affluent Property Mgmt & RE
Source: Florida Gulf Coast MLS,MLS#: 2026001398 Originating MLS: Florida Gulf Coast
Originating MLS: Florida Gulf CoastFacts & features
Interior
Bedrooms & bathrooms
- Bedrooms: 4
- Bathrooms: 3
- Full bathrooms: 3
Rooms
- Room types: Screened Porch, Great Room
Primary bedroom
- Description: Master Bedroom
- Dimensions: 14.00 x 18.00
Bedroom
- Description: Bedroom
- Dimensions: 12.00 x 14.00
Bedroom
- Description: Bedroom
- Dimensions: 11.00 x 12.00
Bedroom
- Description: Bedroom
- Dimensions: 12.00 x 12.00
Dining room
- Description: Dining Room
- Dimensions: 10.00 x 14.00
Garage
- Description: Garage
- Dimensions: 20.00 x 20.00
Great room
- Description: Great Room
- Dimensions: 18.00 x 19.00
Kitchen
- Description: Kitchen
- Dimensions: 13.00 x 15.00
Utility room
- Description: Utility Room
- Dimensions: 8.80 x 8.80
Heating
- Central, Electric, Gas
Cooling
- Central Air, Ceiling Fan(s), Electric, Gas
Appliances
- Included: Dryer, Dishwasher, Freezer, Gas Cooktop, Disposal, Ice Maker, Microwave, Range, Refrigerator, RefrigeratorWithIce Maker, Self Cleaning Oven, Tankless Water Heater, Washer
Features
- Attic, Breakfast Bar, Bedroom on Main Level, Tray Ceiling(s), Dual Sinks, Family/Dining Room, Living/Dining Room, Pantry, Pull Down Attic Stairs, Split Bedrooms, Shower Only, Separate Shower, Walk-In Closet(s), Window Treatments, Air Filtration, High Speed Internet, Screened Porch, Great Room
- Flooring: Carpet, Tile
- Windows: Impact Glass, Window Coverings
- Attic: Pull Down Stairs
Interior area
- Total structure area: 2,905
- Total interior livable area: 2,464 sqft
Property
Parking
- Total spaces: 2
- Parking features: Attached, Driveway, Garage, Paved, Garage Door Opener
- Attached garage spaces: 2
- Has uncovered spaces: Yes
Features
- Stories: 1
- Patio & porch: Lanai, Porch, Screened
- Exterior features: Security/High Impact Doors, Sprinkler/Irrigation
- Pool features: Community
- Has view: Yes
- View description: Lake
- Has water view: Yes
- Water view: Lake
- Waterfront features: None
Lot
- Size: 7,631 Square Feet
- Dimensions: 53 x 131 x 64 x 131
- Features: Oversized Lot, Sprinklers Automatic
Details
- Parcel number: 024826B309000.6970
- Lease amount: $0
- Zoning description: RPD
- Other equipment: Air Purifier
Construction
Type & style
- Home type: SingleFamily
- Architectural style: Ranch,One Story
- Property subtype: Single Family Residence
Materials
- Block, Concrete, Stucco
- Roof: Tile
Condition
- Resale
- Year built: 2021
Utilities & green energy
- Sewer: Public Sewer
- Water: Public
- Utilities for property: Cable Available
Community & HOA
Community
- Features: Gated
- Security: Gated with Guard, Security System, Smoke Detector(s)
- Condo and coop fee: $0
- Membership fee: $0
- Subdivision: VALENCIA BONITA
HOA
- Has HOA: Yes
- Amenities included: Basketball Court, Bocce Court, Billiard Room, Billiards, Business Center, Clubhouse, Dog Park, Fitness Center, Hobby Room, Library, Media Room, Barbecue, Picnic Area, Pickleball, Pool, Restaurant, Sauna, Spa/Hot Tub, Tennis Court(s), Trail(s), Management
- Services included: Maintenance Grounds
- HOA fee: $2,015 quarterly
- HOA phone: 239-908-0880
Location
- Region: Bonita Springs
Financial & listing details
- Price per square foot: $319/sqft
- Tax assessed value: $672,494
- Annual tax amount: $7,298
- Date on market: 1/9/2026
- Cumulative days on market: 146 days
- Listing terms: All Financing Considered,Cash,FHA,VA Loan
- Ownership: Single Family
- Road surface type: Paved
Price history
| Date | Event | Price |
|---|---|---|
| 6/4/2026 | Sold | $785,000-3%$319/sqft |
Source:  Florida Gulf Coast MLS #2026001398 Report a problem Florida Gulf Coast MLS #2026001398 Report a problem | ||
| 4/4/2026 | Pending sale | $809,000$328/sqft |
Source: Florida Gulf Coast MLS #2026001398 Report a problem | ||
| 3/5/2026 | Price change | $809,000-3.6%$328/sqft |
Source: Florida Gulf Coast MLS #2026001398 Report a problem | ||
| 2/10/2026 | Price change | $839,000-2.3%$341/sqft |
Source: Florida Gulf Coast MLS #2026001398 Report a problem | ||
| 1/10/2026 | Listed for sale | $859,000+51.2%$349/sqft |
Source: Florida Gulf Coast MLS #2026001398 Report a problem | ||
| 12/1/2021 | Sold | $568,200$231/sqft |
Source: Public Record Report a problem | ||
Public tax history
| Year | Property taxes | Tax assessment |
|---|---|---|
| 2025 | $7,553 +3.5% | $598,320 +2.9% |
| 2024 | $7,299 +2.1% | $581,458 +3% |
| 2023 | $7,151 +0.9% | $564,522 +3% |
| 2022 | $7,090 +867.4% | $548,067 +1165% |
| 2021 | $733 +2.4% | $43,325 +10% |
| 2020 | $716 +32.6% | $39,386 -1.5% |
| 2019 | $540 | $40,000 |
Find assessor info on the county website
Neighborhood: 34135
Nearby homes
- $900,5004 bd3 ba2.5k sqft28559 Twain Dr, Bonita Springs, FL 34135Off Market
- $1,010,0004 bd3 ba2.1k sqft28567 Twain Dr, Bonita Springs, FL 34135Sold
- $918,5002 bd3 ba2.3k sqft28555 Twain Dr, Bonita Springs, FL 34135Off Market
- $704,1003 bd2 ba2.1k sqft28571 Twain Dr, Bonita Springs, FL 34135Off Market
- $961,6004 bd3 ba2.4k sqft28551 Twain Dr, Bonita Springs, FL 34135Off Market
- $933,8004 bd3 ba2.4k sqft28575 Twain Dr, Bonita Springs, FL 34135Off Market
- $772,3004 bd3 ba2.5k sqft28564 Twain Dr, Bonita Springs, FL 34135Off Market
- $999,9993 bd2 ba2.1k sqft28560 Twain Dr, Bonita Springs, FL 34135For Sale
Nearby schools
GreatSchools rating
- 3/10Bonita Springs Elementary SchoolGrades: PK-5Distance: 5.9 mi
- 5/10Bonita Springs Middle Center For The ArtsGrades: 6-8Distance: 6.8 mi
- 4/10Bonita Springs High SchoolGrades: 9-12Distance: 6.2 mi


Get pre-qualified for a loan
At Zillow Home Loans, we can pre-qualify you in as little as 5 minutes with no impact to your credit score.An equal housing lender. NMLS #10287.
Sell for more on Zillow
Get a Zillow Showcase℠ listing at no additional cost and you could sell for .
$782,200
2% more
+$15,644
With Zillow Showcase(estimated)
$797,844
- Florida
- Lee County
- Bonita Springs
- 34135
- 28563 Twain Dr
Nearby cities
Nearby neighborhoods
Nearby zip codes
Other Bonita Springs Topics
