Discover unparalleled luxury in this stunning executive home nestled within the prestigious Miramonte community. Spanning over 3,700 square feet, this residence offers an exceptional blend of elegance, comfort, and functionality. With 6 generously sized bedrooms and 3 beautifully appointed bathrooms, this home caters to the most discerning buyer. Upon entering, a grand foyer welcomes you, leading to a formal living room on the right and a sophisticated dining room on the left. The heart of the home is the expansive chef's kitchen, featuring a walk-in pantry, a large center island with stunning quartz countertops, dedicated coffee bar, double oven, and a built-in oversized refrigerator. This culinary haven seamlessly flows into the inviting family room, where a warm fireplace creates a perfect gathering space.Two spacious bedrooms are conveniently located downstairs, accompanied by a full bathroom, offering flexibility and accessibility. Ascend the stairs to find the remaining bedrooms, including the magnificent
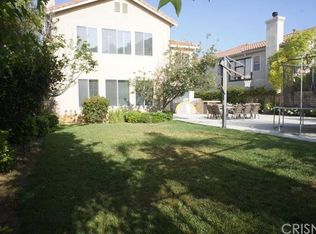
primary suite. The recently remodeled primary bathroom is a true sanctuary, boasting a luxurious porcelain tile walk-in shower with multiple shower heads, a deep soaking tub, and an expansive dressing area. All bedrooms are notably large, ensuring comfort for every resident. Throughout the home, meticulous attention to detail is evident in the elegant crown molding and stylish window shutters. An upstairs laundry chute conveniently directs laundry to the large, dedicated laundry room. French doors off the kitchen opens to a resort-style backyard, perfect for entertaining and relaxation. Enjoy a built-in barbecue, a cozy fire pit, and a sparkling pool complete with a thrilling waterslide. For pet owners, a dedicated dog run provides a secure and convenient space for your furry friends. As an added bonus this home features paid off solar panels, providing significant savings on energy costs and reducing your environmental impact. This home has no HOA or Mello Roos and is conveniently located near award-winning schools, parks, shopping centers, amazing restaurants, and much more!
Sold for $1,300,000
Listed by: RE/MAX of Santa Clarita • Patrick Fitzgibbons • Contact: 661-609-7912
Bought with: Compass
$1,300,000
28565 N Horseshoe Cir, Santa Clarita, CA 91390
6beds
3,767sqft
Single Family Residence
Built in 2001
7,967 Square Feet Lot
$1,284,400 Zestimate®
$345/sqft
$5,360 Estimated rent
Home value
$1,284,400
$1.16M - $1.43M
$5,360/mo
Zestimate® history
Owner options
List your home for rent
$5,360/mo
Rent Zestimate®
Find your next renter with Zillow Rental Manager. Plus, with online applications, you can quickly screen prospective tenants – for free.
$5,360/mo
Rent Zestimate®
Refinance and save
$8,237/mo
Est. payment
Refinancing to a lower rate could help reduce your monthly payments and save thousands over the life of the loan.
$8,237/mo
Est. payment
Explore your selling options
Work with a Zillow partner agent
Leverage their expertise and Zillow's premium Showcase listings to get your home seen by more buyers.
Get startedList with your own agent
Get your home in front of millions of buyers by listing it on Zillow.
Learn how to do itSell it yourself
Take full control of how buyers see your home on Zillow by listing For Sale by Owner (FSBO).
List your homeWhat's special
Warm fireplaceResort-style backyardExpansive dressing areaDedicated dog runBuilt-in oversized refrigeratorInviting family roomSophisticated dining room
Zillow last checked:
Listing updated:
Listed by:
Patrick Fitzgibbons DRE #01865774 661-609-7912,
RE/MAX of Santa Clarita
Bought with:
Phillip Levy, DRE #01850664
Compass
Source: CRMLS,MLS#: SR25066205 Originating MLS: California Regional MLS
Originating MLS: California Regional MLSFacts & features
Interior
Bedrooms & bathrooms
- Bedrooms: 6
- Bathrooms: 3
- Full bathrooms: 3
- Main level bathrooms: 1
- Main level bedrooms: 2
Rooms
- Room types: Bedroom, Family Room, Kitchen, Laundry, Living Room, Primary Bathroom, Primary Bedroom, Other, Pantry, Dining Room
Primary bedroom
- Features: Primary Suite
Bedroom
- Features: Bedroom on Main Level
Bathroom
- Features: Bathroom Exhaust Fan, Bathtub, Dual Sinks, Full Bath on Main Level, Granite Counters, Multiple Shower Heads, Remodeled, Soaking Tub, Separate Shower, Tub Shower
Family room
- Features: Separate Family Room
Kitchen
- Features: Granite Counters, Kitchen Island, Kitchen/Family Room Combo, Quartz Counters, Remodeled, Self-closing Cabinet Doors, Self-closing Drawers, Updated Kitchen, Walk-In Pantry
Other
- Features: Walk-In Closet(s)
Heating
- Central, Forced Air, Fireplace(s)
Cooling
- Central Air, Dual
Appliances
- Included: Built-In Range, Double Oven, Dishwasher, Disposal, Gas Oven, Gas Range, High Efficiency Water Heater, Refrigerator, Range Hood, Trash Compactor
- Laundry: Laundry Chute, Laundry Room
Features
- Ceiling Fan(s), Ceramic Counters, Crown Molding, Cathedral Ceiling(s), Dry Bar, Separate/Formal Dining Room, Eat-in Kitchen, Granite Counters, High Ceilings, In-Law Floorplan, Open Floorplan, Pantry, Paneling/Wainscoting, Quartz Counters, Recessed Lighting, Tile Counters, Bedroom on Main Level, Primary Suite, Walk-In Pantry, Walk-In Closet(s)
- Flooring: Carpet, Stone, Tile, Wood
- Doors: French Doors, Panel Doors
- Windows: Shutters
- Has fireplace: Yes
- Fireplace features: Living Room, Raised Hearth
- Common walls with other units/homes: No Common Walls
Interior area
- Total interior livable area: 3,767 sqft
Property
Parking
- Total spaces: 4
- Parking features: Direct Access, Door-Single, Driveway, Garage, Garage Door Opener
- Attached garage spaces: 2
- Uncovered spaces: 2
Accessibility
- Accessibility features: None
Features
- Levels: Two
- Stories: 2
- Entry location: Foyer
- Patio & porch: Patio
- Has private pool: Yes
- Pool features: Heated, In Ground, Private
- Has spa: Yes
- Spa features: Heated, In Ground, Private
- Fencing: Block
- Has view: Yes
- View description: Hills, Neighborhood, Pool
Lot
- Size: 7,967 Square Feet
- Features: Front Yard, Sprinklers In Rear, Sprinklers In Front, Lawn, Landscaped, Paved, Yard
Details
- Parcel number: 3244136005
- Zoning: SCUR2
- Special conditions: Standard
Construction
Type & style
- Home type: SingleFamily
- Property subtype: Single Family Residence
Condition
- Turnkey
- New construction: No
- Year built: 2001
Utilities & green energy
- Sewer: Public Sewer
- Water: Public
- Utilities for property: Cable Available, Electricity Available, Natural Gas Available, Phone Available, Sewer Available
Community & HOA
Community
- Features: Curbs, Gutter(s), Suburban
- Security: Carbon Monoxide Detector(s), Smoke Detector(s)
- Subdivision: Miramonte (Mira)
Location
- Region: Santa Clarita
Financial & listing details
- Price per square foot: $345/sqft
- Date on market: 4/17/2025
- Cumulative days on market: 16 days
- Listing terms: Cash,Cash to New Loan,Conventional,FHA,Fannie Mae,Freddie Mac
- Road surface type: Paved
Price history
| Date | Event | Price |
|---|---|---|
| 7/1/2025 | Sold | $1,300,000+0%$345/sqft |
Source:  CRMLS #SR25066205 Report a problem CRMLS #SR25066205 Report a problem | ||
| 5/5/2025 | Pending sale | $1,299,999$345/sqft |
Source: CRMLS #SR25066205 Report a problem | ||
Public tax history
Tax history is unavailable.
Neighborhood: 91390
Nearby homes
- $1,300,0005 bd3 ba3.7k sqft28565 Horseshoe Cir, Santa Clarita, CA 91390Sold
- $1,087,6004 bd3 ba3k sqft28569 Horseshoe Cir, Santa Clarita, CA 91390Off Market
- $1,338,3005 bd3 ba3.7k sqft28559 Horseshoe Cir, Santa Clarita, CA 91390Off Market
- $1,092,0004 bd3 ba3.1k sqft28471 Gold Canyon Dr, Santa Clarita, CA 91390Off Market
- $1,052,6004 bd3 ba3.3k sqft28577 Horseshoe Cir, Santa Clarita, CA 91390Off Market
- $1,200,5004 bd3 ba3.1k sqft28555 Horseshoe Cir, Santa Clarita, CA 91390Off Market
- $1,175,7004 bd3 ba3.7k sqft28585 Horseshoe Cir, Santa Clarita, CA 91390Off Market
- $1,370,9004 bd3 ba3.5k sqft28483 Gold Canyon Dr, Santa Clarita, CA 91390Off Market
Nearby schools
GreatSchools rating
- 9/10Mountainview Elementary SchoolGrades: K-6Distance: 0.5 mi
- 8/10Arroyo Seco Junior High SchoolGrades: 7-8Distance: 1.8 mi
- 10/10Saugus High SchoolGrades: 9-12Distance: 1.7 mi
Get a cash offer in 3 minutes
Find out how much your home could sell for in as little as 3 minutes with a no-obligation cash offer.
Estimated market value
$1,284,400
Get a cash offer in 3 minutes
Find out how much your home could sell for in as little as 3 minutes with a no-obligation cash offer.
Estimated market value
$1,284,400
- California
- Los Angeles County
- Santa Clarita
- 91390
- 28565 N Horseshoe Cir
Nearby cities
Nearby neighborhoods
Nearby zip codes
Other Santa Clarita Topics
