Skip main navigation
Sold for $629,900
  • Listing Provided by: Redfin Corporation
    Bought with: Reliable Realty Inc.
    $629,900

    28565 Sunridge Ct, Menifee, CA 92584

    4beds
    2,497sqft
    Single Family Residence
    Built in 2006
    9,148 Square Feet Lot
    $649,000 Zestimate®
    $252/sqft
    $3,215 Estimated rent

    Home value

    $649,000

    $617,000 - $681,000

    $3,215/mo

    Zestimate® history
    Loading
    Loading...

    Owner options

    List your home for rent

    $3,215/mo

    Rent Zestimate®

    Find your next renter with Zillow Rental Manager. Plus, with online applications, you can quickly screen prospective tenants – for free.

    Learn more

    $3,215/mo

    Rent Zestimate®

    Refinance and save

    $3,989/mo

    Est. payment

    Refinancing to a lower rate could help reduce your monthly payments and save thousands over the life of the loan.

    See today's rates

    $3,989/mo

    Est. payment

    Explore your selling options

    Work with a Zillow partner agent

    Leverage their expertise and Zillow's premium Showcase listings to get your home seen by more buyers.

    Get started

    List with your own agent

    Get your home in front of millions of buyers by listing it on Zillow.

    Learn how to do it

    Sell it yourself

    Take full control of how buyers see your home on Zillow by listing For Sale by Owner (FSBO).

    List your home

    What's special

    Versatile loftBuilt-in wine fridgeWalk-in closetDual vanitiesSoaking tubRecessed lightingClose to schools
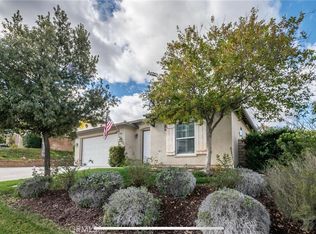
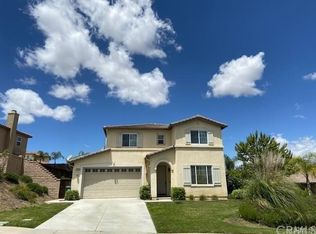
    ***Seller is willing to CREDIT BUYER $$ for CLOSING COSTS***Welcome to a two-story haven that seamlessly combines comfort and style. Ample dropspot space at the entryway, perfect for keeping your home organized and welcoming. The main floor features a well-appointed bedroom and a full bathroom. The home boasts a joyful paint palette that adds a touch of personality to the living spaces. The formal dining room and family rooms seamlessly connect with the kitchen, creating a harmonious flow for everyday living. A tile-framed fireplace in the family room provides a cozy focal point for gatherings. Wood shutters on the windows add a touch of elegance and privacy to the interior on the main level. The kitchen is a true gem, featuring richly hued cabinetry, white quartz countertops, a center island, a built-in wine fridge, new stainless steel Bosch appliances(fridge, stove, and convection microwave), a tiled backsplash, and a walk in pantry, making it a chef's delight. The super private backyard is accessed through a glass slider door in the kitchen and offers a large covered patio with recessed lighting and dual ceiling fans, a grassy space, and a large planter area, all surrounded by wood privacy fencing. Upstairs, you'll find a versatile loft and a huge primary suite. The primary suite features an ensuite bathroom with dual vanities, a soaking tub, a shower, and a walk-in closet, ensuring a luxurious retreat. Two spacious secondary bedrooms share a Jack and Jill bathroom, each with their own vanities, providing ample space and convenience. Additional upgrades include outdoor 4-camera security system, water softener, front yard landscaping with new sprinklers, new rain gutters, new included washer & dryer, and SOLAR panels. This home's location is a dream, close to schools, shopping, dining options, Menifee Lakes, and easy access to the 215 Freeway. NO HOA. This residence offers a world of comfort and convenience in a stylish package. Don't miss the opportunity to make it your own. Seller willing to help buyer with up to 3% for closing costs!!!

    Zillow last checked:

    Listing updated:

    Listing Provided by:

    Kimberly Rehnquist DRE #01270300 949-280-0384,

    Redfin Corporation

    Bought with:

    Cathie Kong, DRE #02042384

    Reliable Realty Inc.

    Source: CRMLS,MLS#: SW23202453MLS LogoOriginating MLS: California Regional MLS

    Facts & features

    Interior

    Bedrooms & bathrooms
    • Bedrooms: 4
    • Bathrooms: 3
    • Full bathrooms: 3
    • Main level bathrooms: 1
    • Main level bedrooms: 1
    Primary bedroom
    • Features: Primary Suite
    Bedroom
    • Features: Bedroom on Main Level
    Bathroom
    • Features: Bathtub, Closet, Dual Sinks, Soaking Tub, Separate Shower, Tub Shower, Walk-In Shower
    Kitchen
    • Features: Kitchen Island, Kitchen/Family Room Combo, Quartz Counters, Utility Sink
    Other
    • Features: Walk-In Closet(s)
    Pantry
    • Features: Walk-In Pantry
    Heating
    • Central
    Cooling
    • Central Air
    Appliances
    • Included: Dishwasher, Microwave
    • Laundry: Washer Hookup, Inside, Laundry Room, Upper Level
    Features
    • Breakfast Bar, Separate/Formal Dining Room, High Ceilings, Open Floorplan, Pantry, Quartz Counters, Recessed Lighting, Bedroom on Main Level, Loft, Primary Suite, Walk-In Pantry, Walk-In Closet(s)
    • Flooring: Carpet, Laminate, Tile
    • Has fireplace: Yes
    • Fireplace features: Family Room, Gas
    • Common walls with other units/homes: No Common Walls
    Interior area
    • Total interior livable area: 2,497 sqft

    Property

    Parking
    • Total spaces: 5
    • Parking features: Direct Access, Driveway, Garage, Tandem
    • Attached garage spaces: 3
    • Uncovered spaces: 2
    Features
    • Levels: Two
    • Stories: 2
    • Entry location: 1
    • Patio & porch: Concrete, Covered
    • Pool features: None
    • Spa features: None
    • Fencing: Wood
    • Has view: Yes
    • View description: Neighborhood
    Lot
    • Size: 9,148 sqft
    • Features: 0-1 Unit/Acre, Back Yard
    Details
    • Parcel number: 372412007
    • Zoning: R-1
    • Special conditions: Standard

    Construction

    Type & style
    • Home type: SingleFamily
    • Property subtype: Single Family Residence
    Materials
    • Roof: Shingle
    Condition
    • New construction: No
    • Year built: 2006

    Utilities & green energy

    • Sewer: Public Sewer
    • Water: Public
    • Utilities for property: Electricity Available, Electricity Connected, Natural Gas Available, Natural Gas Connected, Sewer Available, Sewer Connected, Water Available, Water Connected
    Green energy
    • Energy generation: Solar

    Community & neighborhood

    Community
    • Community features: Curbs, Storm Drain(s), Street Lights, Suburban, Sidewalks
    Location
    • Region: Menifee

    Other

    Other facts
    • Listing terms: Cash,Cash to New Loan,Conventional,Submit

    Price history

    DateEventPrice
    12/6/2023Sold$629,900-3.1%$252/sqft
    Source: CRMLS #SW23202453 Report a problem
    11/27/2023Contingent$649,900$260/sqft
    Source: CRMLS #SW23202453 Report a problem
    11/9/2023Price change$649,900-2.3%$260/sqft
    Source: CRMLS #SW23202453 Report a problem
    11/3/2023Listed for sale$665,000+67.3%$266/sqft
    Source: CRMLS #SW23202453 Report a problem
    10/19/2017Sold$397,500-0.6%$159/sqft
    Source: Public Record Report a problem
    9/11/2017Pending sale$399,998$160/sqft
    Source: Re/Max Real Pros #SW17199952 Report a problem
    8/30/2017Listed for sale$399,998+58.4%$160/sqft
    Source: Re/Max Real Pros #SW17199952 Report a problem
    8/29/2008Sold$252,500-23.1%$101/sqft
    Source: Public Record Report a problem
    4/30/2008Listing removed$328,500$132/sqft
    Source: Keller Williams Realty #T07155855 Report a problem
    4/29/2008Listed for sale$328,500+14.1%$132/sqft
    Source: Keller Williams Realty #T07155855 Report a problem
    3/21/2008Sold$288,000-3.8%$115/sqft
    Source: Public Record Report a problem
    2/2/2008Listed for sale$299,500-33.8%$120/sqft
    Source: Keller Williams Realty #T07155855 Report a problem
    4/7/2006Sold$452,500$181/sqft
    Source: Public Record Report a problem

    Public tax history

    YearProperty taxesTax assessment
    2025$9,772 -0.3%$642,497 +2%
    2024$9,803 +27.3%$629,900 +44.9%
    2023$7,703 +1%$434,721 +2%
    2022$7,628 +0.2%$426,198 +2%
    2021$7,614 +1.9%$417,843 +1%
    2020$7,469 $413,559 +2%
    2019-- $405,450 +2%
    2018$7,091 +24.1%$397,500 +41.9%
    2017$5,714 $280,119 +2%
    2016$5,714 +2.9%$274,628 +1.5%
    2015$5,553 +2%$270,505 +2%
    2014$5,445 $265,208 +11.9%
    2013-- $237,000 +1.3%
    2012-- $234,000 +0.9%
    2011-- $232,000 +2.7%
    2010-- $226,000 -6.2%
    2009-- $241,000 -35.6%
    2008-- $374,000 -19%
    2007-- $461,550 +57.4%
    2006-- $293,160

    Find assessor info on the county website

    Neighborhood: 92584

    Nearby schools

    GreatSchools rating
    Get a cash offer in 3 minutes
    Find out how much your home could sell for in as little as 3 minutes with a no-obligation cash offer.
    Estimated market value
    $649,000
    Get a cash offer in 3 minutes
    Find out how much your home could sell for in as little as 3 minutes with a no-obligation cash offer.
    Estimated market value
    $649,000