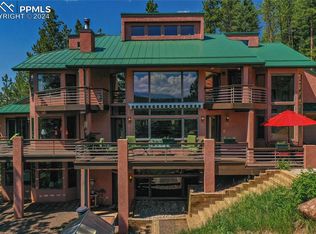
28568 N State Highway 67, Woodland Park, CO 80863
Home value
$2,565,700
$2.23M - $2.92M
$4,612/mo
Owner options
$4,612/mo
Rent Zestimate®
Find your next renter with Zillow Rental Manager. Plus, with online applications, you can quickly screen prospective tenants – for free.
$4,612/mo
Rent Zestimate®
$15,903/mo
Est. payment
Refinancing to a lower rate could help reduce your monthly payments and save thousands over the life of the loan.
$15,903/mo
Est. payment
Explore your selling options
Work with a Zillow partner agent
Leverage their expertise and Zillow's premium Showcase listings to get your home seen by more buyers.
Get startedList with your own agent
Get your home in front of millions of buyers by listing it on Zillow.
Learn how to do itSell it yourself
Take full control of how buyers see your home on Zillow by listing For Sale by Owner (FSBO).
List your homeWhat's special
Zillow last checked:
Listing updated:
Victoria Garrisi 719-687-9200 VICKI@TRUEWESTCOLORADO.COM,
True West Properties
Victoria Garrisi
True West Properties
Facts & features
Interior
Bedrooms & bathrooms
- Bedrooms: 4
- Bathrooms: 4
- Full bathrooms: 2
- 3/4 bathrooms: 1
- 1/2 bathrooms: 1
- Main level bathrooms: 2
- Main level bedrooms: 1
Bedroom
- Description: Master
- Level: Main
- Area: 480 Square Feet
- Dimensions: 24 x 20
Bedroom
- Description: Guest 1
- Level: Upper
- Area: 208 Square Feet
- Dimensions: 13 x 16
Bedroom
- Description: Guest 2
- Level: Upper
- Area: 156 Square Feet
- Dimensions: 12 x 13
Bedroom
- Description: Guest 3
- Level: Basement
- Area: 156 Square Feet
- Dimensions: 12 x 13
Bathroom
- Description: Master
- Level: Main
Bathroom
- Description: Shared With Guest Bedrooms 1 & 2
- Level: Upper
Bathroom
- Description: Mud-Laundry Room
- Level: Main
Bathroom
- Description: Lower Level
- Level: Basement
Bonus room
- Description: Hobby Room
- Level: Basement
- Area: 728 Square Feet
- Dimensions: 26 x 28
Dining room
- Description: Dining W/Walkout
- Level: Main
- Area: 252 Square Feet
- Dimensions: 18 x 14
Exercise room
- Description: Gym
- Level: Basement
- Area: 192 Square Feet
- Dimensions: 16 x 12
Family room
- Description: Walkout To Patio
- Level: Basement
- Area: 440 Square Feet
- Dimensions: 20 x 22
Great room
- Description: Open To Kitchen/Dining
- Level: Main
- Area: 672 Square Feet
- Dimensions: 24 x 28
Kitchen
- Description: Gourmet/Bar Island Area W/Nook
- Level: Main
- Area: 280 Square Feet
- Dimensions: 14 x 20
Heating
- Forced Air, Propane, Wood
Cooling
- Central Air
Appliances
- Included: Bar Fridge, Convection Oven, Cooktop, Dishwasher, Disposal, Double Oven, Down Draft, Dryer, Electric Water Heater, Freezer, Gas Water Heater, Humidifier, Microwave, Oven, Refrigerator, Self Cleaning Oven, Trash Compactor, Washer, Water Purifier, Water Softener
Features
- Built-in Features, Ceiling Fan(s), Central Vacuum, Corian Counters, Eat-in Kitchen, Elevator, Entrance Foyer, High Ceilings, High Speed Internet, Kitchen Island, Open Floorplan, Pantry, Smoke Free, Sound System, Stone Counters, Vaulted Ceiling(s), Walk-In Closet(s), Wet Bar, Wired for Data
- Flooring: Carpet, Laminate, Tile, Wood
- Windows: Double Pane Windows, Window Coverings
- Basement: Exterior Entry,Finished,Full,Walk-Out Access
- Number of fireplaces: 3
- Fireplace features: Bedroom, Family Room, Gas, Great Room, Wood Burning
Interior area
- Total structure area: 5,496
- Total interior livable area: 5,496 sqft
- Finished area above ground: 3,608
- Finished area below ground: 1,888
Property
Parking
- Total spaces: 2
- Parking features: Dry Walled, Exterior Access Door, Heated Garage, Insulated Garage, Oversized, Storage, Shared Driveway
- Attached garage spaces: 2
- Has uncovered spaces: Yes
Features
- Levels: Three Or More
- Entry location: Exterior Access
- Patio & porch: Covered, Deck, Front Porch, Patio, Wrap Around
- Exterior features: Balcony, Dog Run, Private Yard, Rain Gutters
- Fencing: Fenced,Full
- Has view: Yes
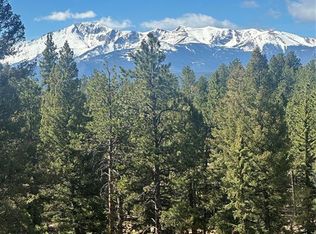
- View description: Mountain(s)
Lot
- Size: 35 Acres
- Features: Borders National Forest, Borders Public Land, Foothills, Meadow, Mountainous, Rolling Slope, Secluded, Suitable For Grazing
- Residential vegetation: Aspen, Grassed, Mixed, Partially Wooded, Wooded
Details
- Parcel number: R0018094
- Zoning: A-1
- Special conditions: Standard
- Horses can be raised: Yes
- Horse amenities: Arena, Corral(s), Loafing Shed, Paddocks, Pasture, Round Pen, Tack Room, Water - Stream/Spring, Well Allows For
Construction
Type & style
- Home type: SingleFamily
- Architectural style: Mountain Contemporary
- Property subtype: Single Family Residence
Materials
- Frame, Stucco
- Foundation: Slab
- Roof: Metal
Condition
- Updated/Remodeled
- Year built: 1995
Utilities & green energy
- Electric: 220 Volts, 220 Volts in Garage
- Water: Well
- Utilities for property: Electricity Connected, Phone Connected, Propane
Community & HOA
Community
- Security: Carbon Monoxide Detector(s), Smoke Detector(s)
- Subdivision: Red Rocks Ranch
HOA
- Has HOA: Yes
- Services included: Road Maintenance
- HOA fee: $200 quarterly
- HOA name: Red Rocks Ranch Owners Association
- HOA phone: 719-339-9022
Location
- Region: Woodland Park
Financial & listing details
- Price per square foot: $509/sqft
- Annual tax amount: $5,396
- Date on market: 1/13/2024
- Listing terms: Cash,Conventional
- Exclusions: All Personal Belongings, Furniture, Furnishings, Equipment (Including Large Farm Equipment), Tools, Vehicles And Animals. Seller Will Negotiate The Sale Of Any/All Farm Equipment And Vehicles Outside Purchase Price Of The Property.
- Ownership: Individual
- Electric utility on property: Yes
- Road surface type: Gravel
Price history
| Date | Event | Price |
|---|---|---|
| 7/16/2024 | Sold | $2,800,000-13.8%$509/sqft |
Source: | ||
| 7/5/2024 | Pending sale | $3,250,000$591/sqft |
Source: | ||
| 5/21/2024 | Listed for sale | $3,250,000$591/sqft |
Source: | ||
| 4/3/2024 | Pending sale | $3,250,000$591/sqft |
Source: | ||
| 1/13/2024 | Listed for sale | $3,250,000$591/sqft |
Source: | ||
Public tax history
Neighborhood: 80863
Nearby homes
- $2,800,0004 bd4 ba3.6k sqft28568 N Highway 67, Woodland Park, CO 80863Sold

- $12,900,000420.13 acres584 Sourdough Rd, Woodland Park, CO 80863Lot/Land

- $795,00035 acresSourdough Rd, Woodland Park, CO 80863Sold

- $1,287,3003 bd4 ba320 sqft850 Sourdough Rd, Woodland Park, CO 80863Off Market
- $2,226,5003 bd4 ba4.9k sqft920 Sourdough Rd, Woodland Park, CO 80863Off Market
- $828,8003 bd2 ba1.8k sqft561 Mills Ranch Rd, Woodland Park, CO 80863Off Market
- $708,4003 bd2 ba2.4k sqft609 Mills Ranch Rd, Woodland Park, CO 80863Off Market
- $699,8002 bd2 ba2.1k sqft519 Mills Ranch Rd, Woodland Park, CO 80863Off Market
Nearby schools
GreatSchools rating
- 6/10Columbine Elementary SchoolGrades: PK-6Distance: 2.4 mi
- 3/10Woodland Park Middle SchoolGrades: 7-8Distance: 2.3 mi
- 6/10Woodland Park High SchoolGrades: 9-12Distance: 3.2 mi
Schools provided by the listing agent
- Elementary: Columbine
- Middle: Woodland Park
- High: Woodland Park
- District: Woodland Park RE-2
Source: REcolorado as distributed by MLS GRID. This data may not be complete. We recommend contacting the local school district to confirm school assignments for this home.
Get a cash offer in 3 minutes
- Colorado
- Teller County
- Woodland Park
- 80863
- 28568 N State Highway 67