Skip main navigation
Off market
  • $1,104,600

    2857 Adams St, La Crescenta, CA 91214

    2beds
    1,078sqft
    SingleFamily
    Built in 1941
    7,718 Square Feet Lot
    $1,104,600 Zestimate®
    $1,025/sqft
    $4,268 Estimated rent

    Home value

    $1,104,600

    $1.05M - $1.17M

    $4,268/mo

    Zestimate® history
    Loading
    Loading...

    Owner options

    List your home for rent

    $4,268/mo

    Rent Zestimate®

    Find your next renter with Zillow Rental Manager. Plus, with online applications, you can quickly screen prospective tenants – for free.

    Learn more

    $4,268/mo

    Rent Zestimate®

    Refinance and save

    $7,057/mo

    Est. payment

    Refinancing to a lower rate could help reduce your monthly payments and save thousands over the life of the loan.

    See today's rates

    $7,057/mo

    Est. payment

    Explore your selling options

    Work with a Zillow partner agent

    Leverage their expertise and Zillow's premium Showcase listings to get your home seen by more buyers.

    Get started

    List with your own agent

    Get your home in front of millions of buyers by listing it on Zillow.

    Learn how to do it

    Sell it yourself

    Take full control of how buyers see your home on Zillow by listing For Sale by Owner (FSBO).

    List your home

    What's special

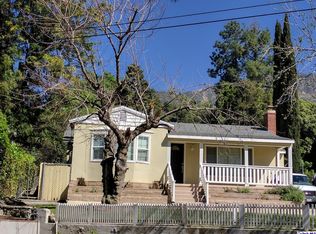
    3D Tour: https://my.matterport.com/show/?m=p7JSpUuxPfT This charming, character-filled two bedroom, one bathroom home is nestled on a lot set peacefully above the street with a view towards the San Gabriel mountains in this desirable neighborhood. The appeal starts from the curb, with blooming plants, multiple citrus trees, a gabled roof and a quaint front porch. Recently refinished hardwood flooring runs throughout the home, beginning in the living room which also boasts a fireplace, ample natural light through multiple windows, recessed lighting and a coved ceiling. A glass panel pocket door provides entry to the formal dining room with elegant wainscoting, custom wall niches, wrap around windows and a glass slider providing access to the beautiful backyard. An elegant arched doorway leads to the kitchen featuring tile flooring and counters, stainless steel appliances, a gas stove, a Bosch dishwasher and a scalloped window overlooking the backyard. The adjacent laundry room provides built-in storage, as well as backyard access. The bedroom at the back of the home charms with wrap around windows, wainscoting, a ceiling fan, a good-sized closet with additional overhead storage and a door to the backyard. The shared full bathroom is tiled and boasts both a tub and a separate shower stall. The hall has built-in cabinetry for linen storage as well as overhead attic access. The front bedroom provides a double closet with overhead storage, a ceiling fan and lovely view of the front yard. The large, fully fenced, backyard with plenty of space for gardening or recreation provides an ideal space for entertaining friends and family within the sheltered patio area. With central heat and air, as well as a two-car detached garage, you do not want to miss this ideal opportunity to live in a charming home in lovely La Crescenta. 3D Tour: https://my.matterport.com/show/?m=p7JSpUuxPfT

    This property is off market, which means it's not currently listed for sale or rent on Zillow. This may be different from what's available on other websites or public sources.
    Facts & features

    Interior

    Bedrooms & bathrooms
    • Bedrooms: 2
    • Bathrooms: 1
    • Full bathrooms: 1
    Heating
    • Forced air
    Cooling
    • Central
    Appliances
    • Included: Dishwasher, Range / Oven, Refrigerator
    Features
    • Recessed Lighting, Wainscotting
    • Flooring: Other, Hardwood
    • Has fireplace: Yes
    • Fireplace features: Other
    • Common walls with other units/homes: Detached
    Interior area
    • Total interior livable area: 1,078 sqft

    Property

    Parking
    • Total spaces: 2
    • Parking features: Garage - Detached, Off-street
    Features
    • Entry location: Ground Level w/Steps
    • Has view: Yes
    • View description: Mountain
    Lot
    • Size: 7,718 sqft
    Details
    • Parcel number: 5866021021

    Construction

    Type & style
    • Home type: SingleFamily
    • Architectural style: Conventional
    Condition
    • Year built: 1941

    Community & neighborhood

    Location
    • Region: La Crescenta

    Other

    Other facts
    • Special Conditions: Standard
    • View Type: Mountain View
    • Lot Description: Back Yard, Fenced Yard, Front Yard, Lawn, Street Paved, Landscaped, Lot Shape-Irregular, Misting System
    • Appliances: Dishwasher, Dryer, Refrigerator, Washer
    • Doors: Sliding Glass Door(s)
    • Sprinklers: Front, Sprinkler System, Rear
    • Bathroom Features: Shower Stall, Shower & Tub, Tile
    • Heating Type: Central Furnace
    • Flooring: Hardwood, Other
    • Cooling Type: Central A/C
    • Patio Features: Patio Open, Porch - Front
    • Fireplace Fuel: Gas & Wood
    • Interior Features: Recessed Lighting, Wainscotting
    • Common Walls: Detached
    • Windows: Double Pane Windows
    • Fireplace Location: Living Room
    • Rooms: Dining Room, Living Room
    • Kitchen Features: Tile Counters
    • Entry Location: Ground Level w/Steps
    • View: Yes
    • Fireplace: Yes
    • Laundry Locations: Individual Room
    • Parking Features: Driveway - Concrete
    • Fireplace Features: Other
    • Water Heater Feature: Electric

    Price history

    DateEventPrice
    5/7/2020Sold$831,000+10.9%$771/sqft
    Source: Pasadena Foothills MLS #820000944 Report a problem
    4/16/2020Pending sale$749,000$695/sqft
    Source: Keller Williams Realty #820000944 Report a problem
    3/6/2020Listed for sale$749,000+54.4%$695/sqft
    Source: Keller Williams Realty #820000944 Report a problem
    4/7/2004Sold$485,000+98.8%$450/sqft
    Source: Public Record Report a problem
    1/19/2000Sold$244,000$226/sqft
    Source: Public Record Report a problem

    Public tax history

    YearProperty taxesTax assessment
    2025$10,559 +3.6%$908,814 +2%
    2024$10,192 +3.3%$890,996 +2%
    2023$9,865 +3.8%$873,526 +2%
    2022$9,500 +1.7%$856,399 +2%
    2021$9,340 +1.6%$839,608 +33.2%
    2020$9,193 +30.7%$630,506 +2%
    2019$7,033 +4.4%$618,144 +2%
    2018$6,737 $606,025 +2%
    2017$6,737 +1.6%$594,143 +2%
    2016$6,630 +3.1%$582,494 +1.5%
    2015$6,429 +9.7%$573,746 +8.7%
    2014$5,862 $528,000 +20.7%
    2012-- $437,400
    2011-- $437,400
    2010-- $437,400
    2009-- $437,400 -16.7%
    2008-- $524,976 +2%
    2007-- $514,684 +2%
    2006-- $504,593
    2005-- $504,593 +91.3%
    2004-- $263,766 +1.9%
    2003-- $258,933 +2%
    2002-- $253,857 +408.7%
    2000-- $49,903

    Find assessor info on the county website

    Neighborhood: 91214

    Nearby schools

    GreatSchools rating
    Get a cash offer in 3 minutes
    Find out how much your home could sell for in as little as 3 minutes with a no-obligation cash offer.
    Estimated market value
    $1,104,600
    Get a cash offer in 3 minutes
    Find out how much your home could sell for in as little as 3 minutes with a no-obligation cash offer.
    Estimated market value
    $1,104,600