Listed Coming Soon. Showings will start Friday March 22, 2024. Fabulous, open-concept brick ranch in the popular Bar Barry Heights neighborhood, which is biking distance to Purdue and walking distance to West Lafayette Elementary! Fourth bedroom (with egress window) and a 3rd full bathroom added in basement! All basement windows replaced. Updated kitchen with large island, granite counter-tops, tile back-splash, SS appliances, and walk-in pantry. Beautifully renovated master suite with hardwood and tile flooring, dual sink vanity with Carrera marble counter-tops, custom walk-in closet, private shower and stool. Hall bathroom also has double vanity. Bedroom closets all have built-ins; plus, 2 linen closets and a coat closet provide ample storage on main floor. Full basement has rec room with luxury vinyl tile, as well as TONS of storage and space for workshop, workout equipment, and hobbies. Newer lighting, trim, hardware, Energy Star windows and slider, and water-efficient plumbing including dual-flush toilets and low-flow faucets. Rare, rear-loading 2-car garage. Private backyard includes portable fence across driveway. Easy walk to Lommel Park, bus stops, and shopping.
Closed
$395,000
2857 Ashland St, West Lafayette, IN 47906
4beds
2,576sqft
Single Family Residence
Built in 1969
2,178 Square Feet Lot
$414,700 Zestimate®
$--/sqft
$2,613 Estimated rent
Home value
$414,700
$394,000 - $435,000
$2,613/mo
Zestimate® history
Owner options
List your home for rent
$2,613/mo
Rent Zestimate®
Find your next renter with Zillow Rental Manager. Plus, with online applications, you can quickly screen prospective tenants – for free.
$2,613/mo
Rent Zestimate®
Refinance and save
$2,382/mo
Est. payment
Refinancing to a lower rate could help reduce your monthly payments and save thousands over the life of the loan.
$2,382/mo
Est. payment
Explore your selling options
Work with a Zillow partner agent
Leverage their expertise and Zillow's premium Showcase listings to get your home seen by more buyers.
Get startedList with your own agent
Get your home in front of millions of buyers by listing it on Zillow.
Learn how to do itSell it yourself
Take full control of how buyers see your home on Zillow by listing For Sale by Owner (FSBO).
List your homeWhat's special
Rec roomHall bathroomWater - efficient plumbingPortable fence across drivewayBus stopsDouble vanityBar barry heights neighborhood
Zillow last checked:
Listing updated:
Listed by:
Stacy R Grove 765-427-7000,
@properties
Bought with:
Theresa Loyd, RB21002750
Trueblood Real Estate
Source: IRMLS,MLS#: 202409272
Facts & features
Interior
Bedrooms & bathrooms
- Bedrooms: 4
- Bathrooms: 3
- Full bathrooms: 3
- Main level bedrooms: 3
Bedroom 1
- Level: Main
Bedroom 2
- Level: Main
Dining room
- Level: Main
- Area: 304
- Dimensions: 16 x 19
Family room
- Level: Main
- Area: 240
- Dimensions: 12 x 20
Kitchen
- Level: Main
- Area: 135
- Dimensions: 15 x 9
Heating
- Natural Gas, Forced Air
Cooling
- Central Air
Appliances
- Included: Range/Oven Hook Up Elec, Refrigerator, Washer, Dehumidifier, Dryer-Electric, Exhaust Fan, Electric Oven, Electric Range, Gas Water Heater
- Laundry: Electric Dryer Hookup, Washer Hookup
Features
- Ceiling Fan(s), Stone Counters, Entrance Foyer, Double Vanity, Stand Up Shower, Tub/Shower Combination, Formal Dining Room
- Flooring: Hardwood, Vinyl
- Basement: Full,Partially Finished,Concrete,Sump Pump
- Attic: Pull Down Stairs
- Number of fireplaces: 1
- Fireplace features: Family Room, Wood Burning Stove
Interior area
- Total structure area: 3,360
- Total interior livable area: 2,576 sqft
- Finished area above ground: 1,680
- Finished area below ground: 896
Property
Parking
- Total spaces: 2
- Parking features: Attached, Garage Door Opener
- Attached garage spaces: 2
Features
- Levels: One
- Stories: 1
- Patio & porch: Patio, Porch Covered
Lot
- Size: 2,178 Square Feet
- Dimensions: 15X133
- Features: Level, Few Trees
Details
- Parcel number: 790707231004.000026
- Zoning: R1
- Other equipment: Sump Pump
Construction
Type & style
- Home type: SingleFamily
- Architectural style: Ranch
- Property subtype: Single Family Residence
Materials
- Brick
Condition
- New construction: No
- Year built: 1969
Utilities & green energy
- Sewer: City
- Water: City
- Utilities for property: Cable Available
Community & HOA
Community
- Subdivision: Bar Barry Heights
Location
- Region: West Lafayette
Financial & listing details
- Tax assessed value: $285,400
- Annual tax amount: $2,959
- Date on market: 4/29/2024
- Listing terms: Cash,Conventional,FHA,VA Loan
Price history
| Date | Event | Price |
|---|---|---|
| 4/26/2024 | Sold | $395,000 |
Source:  IRMLS #202409272 Report a problem IRMLS #202409272 Report a problem | ||
| 4/7/2024 | Pending sale | $395,000 |
Source: IRMLS #202409272 Report a problem | ||
| 3/22/2024 | Listed for sale | $395,000+51.9% |
Source: IRMLS #202409272 Report a problem | ||
| 8/1/2018 | Sold | $260,000+4%$101/sqft |
Source: Agent Provided Report a problem | ||
| 5/4/2018 | Listed for sale | $250,000+53.4%$97/sqft |
Source: The Russell Company #201818078 Report a problem | ||
| 7/20/2016 | Sold | $163,000-1.2%$63/sqft |
Source: Agent Provided Report a problem | ||
| 4/8/2016 | Listing removed | $165,000$64/sqft |
Source: The Russell Company #201609229 Report a problem | ||
| 4/8/2016 | Pending sale | $165,000$64/sqft |
Source: The Russell Company #201609229 Report a problem | ||
| 3/22/2016 | Price change | $165,000-5.7%$64/sqft |
Source: The Russell Company #201609229 Report a problem | ||
| 3/9/2016 | Listed for sale | $175,000+9.4%$68/sqft |
Source: The Russell Company #201609229 Report a problem | ||
| 11/18/2015 | Listing removed | $160,000$62/sqft |
Source: The Russell Company #201539452 Report a problem | ||
| 10/2/2015 | Price change | $160,000-5.8%$62/sqft |
Source: The Russell Company #201539452 Report a problem | ||
| 9/10/2015 | Price change | $169,900-2.9%$66/sqft |
Source: The Russell Company #201539452 Report a problem | ||
| 8/18/2015 | Listed for sale | $175,000+22.4%$68/sqft |
Source: The Russell Company #201539452 Report a problem | ||
| 5/9/2008 | Listing removed | $143,000$56/sqft |
Source: Century 21 Report a problem | ||
| 3/5/2008 | Listed for sale | $143,000$56/sqft |
Source: Century 21 Report a problem | ||
Public tax history
| Year | Property taxes | Tax assessment |
|---|---|---|
| 2025 | $3,621 +7.1% | $378,100 +24.7% |
| 2024 | $3,381 +14.2% | $303,100 +6.2% |
| 2023 | $2,960 +19.8% | $285,400 +15% |
| 2022 | $2,471 +6.7% | $248,200 +18.9% |
| 2021 | $2,316 -1.5% | $208,800 |
| 2020 | $2,351 +12.2% | -- |
| 2019 | $2,095 +4.9% | $199,100 +11.5% |
| 2018 | $1,997 +7% | $178,500 +4.6% |
| 2017 | $1,867 | $170,600 +1.9% |
| 2016 | $1,867 +0.3% | $167,500 +0.7% |
| 2014 | $1,862 -3.3% | $166,400 +6.4% |
| 2013 | $1,926 | $156,400 -2.4% |
| 2012 | -- | $160,300 +0.7% |
| 2011 | -- | $159,200 +6.3% |
| 2010 | -- | $149,800 -1.4% |
| 2009 | $2,686 -24% | $151,900 -1.4% |
| 2008 | $3,537 +104.4% | $154,000 +14.8% |
| 2006 | $1,730 -1.9% | $134,200 |
| 2005 | $1,765 +4.2% | $134,200 |
| 2004 | $1,694 +1.4% | $134,200 |
| 2003 | $1,670 -12.8% | $134,200 +68% |
| 2002 | $1,916 | $79,900 |
| 2001 | -- | $79,900 |
Find assessor info on the county website
Neighborhood: Bar-Barry Heights
Nearby homes
- $431,1004 bd3 ba2.7k sqft2851 Ashland St, West Lafayette, IN 47906Off Market

- $337,4003 bd2 ba1.9k sqft2863 Ashland St, West Lafayette, IN 47906Off Market
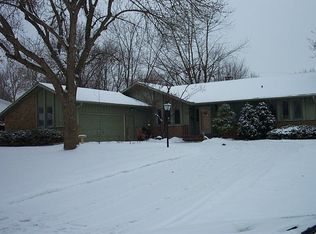
- $385,0004 bd3 ba2.6k sqft2845 Ashland St, West Lafayette, IN 47906Off Market
- $355,400-- bd2 ba2.2k sqft2852 Barlow St, West Lafayette, IN 47906Off Market
- $430,7004 bd3 ba2.2k sqft2846 Barlow St, West Lafayette, IN 47906Off Market
- $341,700-- bd2 ba2.4k sqft2856 Ashland St, West Lafayette, IN 47906Off Market
- $351,800-- bd2 ba2.5k sqft2850 Ashland St, West Lafayette, IN 47906Off Market
- $296,300-- bd2 ba1.9k sqft2862 Ashland St, West Lafayette, IN 47906Off Market
Nearby schools
GreatSchools rating
- 9/10West Lafayette Elementary SchoolGrades: K-3Distance: 0.2 mi
- 8/10West Lafayette Jr/Sr High SchoolGrades: 7-12Distance: 1.6 mi
- 10/10West Lafayette Intermediate SchoolGrades: 4-6Distance: 1 mi
Schools provided by the listing agent
- Elementary: West Lafayette
- Middle: West Lafayette
- High: West Lafayette
- District: West Lafayette Community School Corp.
Source: IRMLS. This data may not be complete. We recommend contacting the local school district to confirm school assignments for this home.


Get pre-qualified for a loan
At Zillow Home Loans, we can pre-qualify you in as little as 5 minutes with no impact to your credit score.An equal housing lender. NMLS #10287.
- Indiana
- Tippecanoe County
- West Lafayette
- 47906
- Bar-Barry Heights
- 2857 Ashland St
Nearby cities
Nearby neighborhoods
Nearby zip codes
Other West Lafayette Topics
