Skip main navigation
Sold for $420,000
  • $420,000

    2857 Dallas Valley Ln, Apex, NC 27502

    3beds
    2,003sqft
    Townhouse
    Built in 2019
    2,613 Square Feet Lot
    $407,000 Zestimate®
    $210/sqft
    $2,172 Estimated rent

    Home value

    $407,000

    $387,000 - $427,000

    $2,172/mo

    Zestimate® history
    Loading
    Loading...

    Owner options

    List your home for rent

    $2,172/mo

    Rent Zestimate®

    Find your next renter with Zillow Rental Manager. Plus, with online applications, you can quickly screen prospective tenants – for free.

    Learn more

    $2,172/mo

    Rent Zestimate®

    Refinance and save

    $2,800/mo

    Est. payment

    Refinancing to a lower rate could help reduce your monthly payments and save thousands over the life of the loan.

    See today's rates

    $2,800/mo

    Est. payment

    Explore your selling options

    Work with a Zillow partner agent

    Leverage their expertise and Zillow's premium Showcase listings to get your home seen by more buyers.

    Get started

    List with your own agent

    Get your home in front of millions of buyers by listing it on Zillow.

    Learn how to do it

    Sell it yourself

    Take full control of how buyers see your home on Zillow by listing For Sale by Owner (FSBO).

    List your home

    What's special

    Granite countertopsBreakfast bar seatingEnergy starEat-in kitchenSpacious family roomDouble sinksQuartz counter
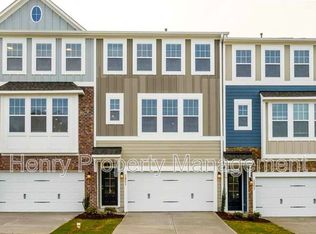
    Energy star, end-unit, townhome constructed by an award winning builder nestled in a beautiful, newly developed, community with pool, cabana and playground! Exterior home and grounds are well maintained by the association to ensure the value is retained for all. The Buckingham floorplan features 2-car attached garage, first floor unfinished storage space with patio access for future expansion as bonus room or 4th bedroom, open second floor with hardwood style laminate spanning throughout, outdoor deck access, spacious family room, eat-in kitchen with breakfast bar seating on the island, granite countertops, gas stove, stainless steel appliances, and an abundance of cabinetry with added pantry. Third level boasts all 3 bedrooms, two full bathrooms, and laundry room. Owner's suite showcases a WIC, double sinks, quartz counter, and private enclosed commode. Located minutes to 540 and US 1 for easy commutes to RDU, RTP, Beaver Creek shopping and Downtown Apex dining and entertainment!

    Zillow last checked:

    Listing updated:

    Listed by:

    Erica Anderson 919-610-5126,

    Team Anderson Realty

    Bought with:

    Erica Anderson, 266838

    Team Anderson Realty

    Source: Doorify MLS,MLS#: 10003174MLS Logo

    Facts & features

    Interior

    Bedrooms & bathrooms
    • Bedrooms: 3
    • Bathrooms: 3
    • Full bathrooms: 2
    • 1/2 bathrooms: 1
    Primary bedroom
    • Level: Third
    • Area: 195.6 Square Feet
    • Dimensions: 12 x 16.3
    Bedroom 2
    • Level: Third
    • Area: 120.75 Square Feet
    • Dimensions: 11.5 x 10.5
    Bedroom 3
    • Level: Third
    • Area: 107.1 Square Feet
    • Dimensions: 10.5 x 10.2
    Dining room
    • Level: Second
    • Area: 104 Square Feet
    • Dimensions: 8 x 13
    Family room
    • Level: Second
    • Area: 306.25 Square Feet
    • Dimensions: 17.5 x 17.5
    Kitchen
    • Level: Second
    • Area: 212.8 Square Feet
    • Dimensions: 14 x 15.2
    Loft
    • Level: Third
    • Area: 63 Square Feet
    • Dimensions: 9 x 7
    Other
    • Description: Unfinished Space
    • Level: Main
    • Area: 339.5 Square Feet
    • Dimensions: 19.4 x 17.5
    Other
    • Description: Garage
    • Level: Main
    • Area: 380.6 Square Feet
    • Dimensions: 22 x 17.3
    Heating
    • Central, Forced Air, Natural Gas, Zoned
    Cooling
    • Central Air, Ceiling Fan(s), Zoned
    Appliances
    • Included: Cooktop, Dryer, Disposal, Dishwasher, ENERGY STAR Qualified Appliances, Electric Water Heater, Gas Oven, Gas Range, Ice Maker, Microwave, Oven, Range, Self Cleaning Oven, Stainless Steel Appliance(s), Washer, Washer/Dryer, Water Heater
    • Laundry: Electric Dryer Hookup, Laundry Room, Upper Level
    Features
    • Ceiling Fan(s), Double Vanity, Eat-in Kitchen, Granite Counters, Kitchen Island, Open Floorplan, Pantry, Recessed Lighting, Walk-In Closet(s), Separate Shower, Bathtub/Shower Combination, Walk-In Shower, Smooth Ceilings
    • Flooring: Carpet, Laminate, Tile
    • Windows: Blinds, Double Pane Windows, Screens
    • Common walls with other units/homes: 1 Common Wall,End Unit
    Interior area
    • Total structure area: 2,003
    • Total interior livable area: 2,003 sqft
    • Finished area above ground: 2,003
    • Finished area below ground: 0

    Property

    Parking
    • Total spaces: 4
    • Parking features: Additional Parking, Attached, Driveway, Garage, Garage Door Opener, Inside Entrance
    • Garage spaces: 2
    • Uncovered spaces: 2
    Features
    • Levels: Three Or More,Tri-Level
    • Stories: 2
    • Patio & porch: Deck, Patio
    • Exterior features: Balcony, Rain Gutters
    • Pool features: Cabana, Community, In Ground
    Lot
    • Size: 2,613 Square Feet
    • Dimensions: 25 x 94 x 27 x 87
    • Features: Few Trees, Landscaped
    Details
    • Additional structures: None
    • Parcel number: 0721415665
    • Special conditions: Standard
    • Horse amenities: None

    Construction

    Type & style
    • Home type: Townhouse
    • Architectural style: Traditional,Transitional
    • Property subtype: Townhouse
    Materials
    • Board & Batten Siding, Fiber Cement, Stone Veneer
    • Foundation: Slab
    • Roof: Architectural Shingle
    Condition
    • New construction: No
    • Year built: 2019
    • Major remodel year: 2019
    Details
    • Builder model: The Buckingham

    Utilities & green energy

    • Sewer: Public Sewer
    • Water: Public
    • Utilities for property: Cable Available, Electricity Connected, Natural Gas Connected, Phone Available, Sewer Connected, Water Connected
    Green energy
    • Energy efficient items: Appliances, Thermostat

    Community & HOA

    Community
    • Features: Street Lights, Sidewalks
    • Security: Carbon Monoxide Detector(s), Firewall(s), Smoke Detector(s)
    • Subdivision: Townes at Friendship Station
    HOA
    • Has HOA: Yes
    • Amenities included: Cabana, Maintenance Grounds, Maintenance Structure, Picnic Area, Playground, Pool
    • Services included: Maintenance Grounds, Maintenance Structure, Road Maintenance
    • HOA fee: $125 monthly
    • HOA name: Associa HRW
    • HOA phone: 919-787-9000
    Location
    • Region: Apex

    Financial & listing details

    • Price per square foot: $210/sqft
    • Tax assessed value: $316,181
    • Annual tax amount: $3,488
    • Date on market: 12/22/2023
    • Listing agreement: Exclusive Right To Sell
    • Listing terms: Cash,Conventional,FHA,VA Loan
    • Ownership type: Townhouse
    • Road surface type: Concrete

    Price history

    DateEventPrice
    1/26/2024Sold$420,000-1.2%$210/sqft
    Source: Doorify MLS #10003174 Report a problem
    12/28/2023Pending sale$425,000$212/sqft
    Source: Doorify MLS #10003174 Report a problem
    12/22/2023Listed for sale$425,000+39.3%$212/sqft
    Source: Doorify MLS #10003174 Report a problem
    7/30/2020Sold$305,000$152/sqft
    Source: Public Record Report a problem
    6/26/2020Price change$305,000-3.2%$152/sqft
    Source: M/I Homes Report a problem
    4/4/2020Price change$315,000-2.2%$157/sqft
    Source: M/I Homes Report a problem
    2/22/2020Price change$322,000-5.3%$161/sqft
    Source: M/I Homes Report a problem
    12/28/2019Price change$340,000-0.9%$170/sqft
    Source: M/I Homes Report a problem
    12/4/2019Listed for sale$343,066$171/sqft
    Source: M/I Homes Report a problem

    Public tax history

    YearProperty taxesTax assessment
    2025$3,661 +2.3%$417,014
    2024$3,579 +2.6%$417,014 +31.9%
    2023$3,489 +6.5%$316,181
    2022$3,275 +4%$316,181
    2021$3,150 $316,181
    2020-- $316,181 +339.1%
    2019-- $72,000
    Find assessor info on the county website

    Neighborhood: 27502

    Nearby schools

    GreatSchools rating
    Schools provided by the listing agent
    • Elementary: Wake - Apex Friendship Elementary
    • Middle: Wake - Apex Friendship Middle
    • High: Wake - Apex Friendship High

    Source: Doorify MLS. This data may not be complete. We recommend contacting the local school district to confirm school assignments for this home.

    Get a cash offer in 3 minutes
    Find out how much your home could sell for in as little as 3 minutes with a no-obligation cash offer.
    Estimated market value
    $407,000
    Get a cash offer in 3 minutes
    Find out how much your home could sell for in as little as 3 minutes with a no-obligation cash offer.
    Estimated market value
    $407,000