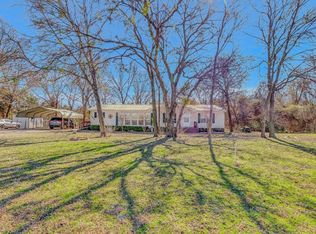
Welcome to the life style of country living - city convenience. Love at first sight as you drive up to this amazing home nestled on a treed lot of 1.7 acres. Workshop building 30x14 (26 foot shop with 4 foot porch) offers electricity; water; window unit. The home has a great floor plan. Very open with the ability to entertain, dine, and visit all who enters. Spacious family room welcomes you with openness, natural light, view of nature from the bank of windows. Family room flows to dining area and kitchen. Kitchen features breakfast bar, island, lots of counter space and cabinets. Stainless appliances: five burner smooth cook top; microwave; oven; dishwasher; PLUS a wonderful refrigerator! Everyone can gather and help the cook in this wonderful kitchen. Split bedroom arrangement giving the primary bdrm and ensuite bath privacy. The primary bath has a jetted walk-in tub with all the extras! Separate shower; double sinks. Office has built-ins. Home has back up generator; tankless heater.
Sold
Price Unknown
2857 Fall Brook Dr, Crandall, TX 75114
3beds
2,048sqft
Manufactured Home, Single Family Residence
Built in 2000
1.72 Acres Lot
$300,500 Zestimate®
$--/sqft
$2,271 Estimated rent
Home value
$300,500
$279,000 - $322,000
$2,271/mo
Zestimate® history
Owner options
List your home for rent
$2,271/mo
Rent Zestimate®
Find your next renter with Zillow Rental Manager. Plus, with online applications, you can quickly screen prospective tenants – for free.
$2,271/mo
Rent Zestimate®
Refinance and save
$160/mo
Est. payment
Refinancing to a lower rate could help reduce your monthly payments and save thousands over the life of the loan.
$160/mo
Est. payment
Explore your selling options
Work with a Zillow partner agent
Leverage their expertise and Zillow's premium Showcase listings to get your home seen by more buyers.
Get startedList with your own agent
Get your home in front of millions of buyers by listing it on Zillow.
Learn how to do itSell it yourself
Take full control of how buyers see your home on Zillow by listing For Sale by Owner (FSBO).
List your homeWhat's special
Back up generatorSpacious family roomNatural lightSplit bedroom arrangementSeparate shower
Zillow last checked:
Listing updated:
Listed by:
Sharon Hullett 0259012 214-212-0316,
Coldwell Banker Apex, REALTORS 972-772-9300
Bought with:
Kevin Castillo
Decorative Real Estate
Source: NTREIS,MLS#: 20400346
Facts & features
Interior
Bedrooms & bathrooms
- Bedrooms: 3
- Bathrooms: 2
- Full bathrooms: 2
Primary bedroom
- Features: Dual Sinks, En Suite Bathroom, Jetted Tub, Walk-In Closet(s)
- Level: First
- Dimensions: 14 x 14
Bedroom
- Features: Ceiling Fan(s), Split Bedrooms
- Level: First
- Dimensions: 13 x 11
Bedroom
- Features: Ceiling Fan(s), Walk-In Closet(s)
- Level: First
- Dimensions: 14 x 10
Dining room
- Features: Ceiling Fan(s)
- Level: First
- Dimensions: 14 x 9
Kitchen
- Features: Breakfast Bar, Built-in Features, Ceiling Fan(s), Kitchen Island, Pantry
- Level: First
- Dimensions: 16 x 14
Living room
- Features: Fireplace
- Level: First
- Dimensions: 19 x 18
Office
- Features: Built-in Features, Ceiling Fan(s)
- Level: First
- Dimensions: 11 x 9
Utility room
- Features: Utility Room
- Level: First
- Dimensions: 12 x 6
Heating
- Central, Electric, Fireplace(s), Propane
Cooling
- Central Air, Ceiling Fan(s), Electric
Appliances
- Included: Dishwasher, Electric Cooktop, Electric Oven, Electric Water Heater, Disposal, Microwave, Refrigerator, Tankless Water Heater
- Laundry: Electric Dryer Hookup, Laundry in Utility Room
Features
- Double Vanity, High Speed Internet, Kitchen Island, Open Floorplan, Pantry, Paneling/Wainscoting, Cable TV, Vaulted Ceiling(s), Walk-In Closet(s)
- Flooring: Ceramic Tile, Laminate
- Windows: Window Coverings
- Has basement: No
- Number of fireplaces: 1
- Fireplace features: Blower Fan, Decorative, Gas Log, Propane
Interior area
- Total interior livable area: 2,048 sqft
Property
Parking
- Total spaces: 4
- Parking features: Circular Driveway, Carport, Driveway, Boat, RV Access/Parking
- Carport spaces: 4
- Has uncovered spaces: Yes
Accessibility
- Accessibility features: Accessible Approach with Ramp
Features
- Levels: One
- Stories: 1
- Patio & porch: Covered, Deck
- Exterior features: Deck, Outdoor Grill, Rain Gutters, Storage
- Pool features: None
Lot
- Size: 1.72 Acres
Details
- Additional structures: Other, Workshop
- Parcel number: 43496
- Other equipment: Generator
Construction
Type & style
- Home type: MobileManufactured
- Architectural style: Traditional,Mobile Home
- Property subtype: Manufactured Home, Single Family Residence
Materials
- Foundation: Pillar/Post/Pier
- Roof: Composition
Condition
- Year built: 2000
Utilities & green energy
- Sewer: Aerobic Septic
- Utilities for property: Propane, Septic Available, Underground Utilities, Cable Available
Community & HOA
Community
- Subdivision: Wynchase Crossing 1 & 2
HOA
- Has HOA: Yes
- Services included: Association Management
- HOA fee: $160 annually
- HOA name: Wynchase Crossing
- HOA phone: 972-427-3700
Location
- Region: Crandall
Financial & listing details
- Tax assessed value: $289,183
- Annual tax amount: $1,480
- Date on market: 8/6/2023
- Cumulative days on market: 20 days
- Listing terms: Cash,Conventional,FHA,VA Loan
- Exclusions: Security cameras; bidet toilet lid; cosmetic vanity mirrors (2); 24 x 14 building being sold separately...see private remarks,
- Road surface type: Asphalt
Price history
| Date | Event | Price |
|---|---|---|
| 9/28/2023 | Sold | -- |
Source: NTREIS #20400346 Report a problem | ||
| 8/26/2023 | Pending sale | $295,000$144/sqft |
Source:  Coldwell Banker Apex, Realtors #20400346 Report a problem Coldwell Banker Apex, Realtors #20400346 Report a problem | ||
| 8/26/2023 | Contingent | $295,000$144/sqft |
Source: NTREIS #20400346 Report a problem | ||
| 8/6/2023 | Listed for sale | $295,000$144/sqft |
Source: NTREIS #20400346 Report a problem | ||
Public tax history
| Year | Property taxes | Tax assessment |
|---|---|---|
| 2025 | $5,251 -5.6% | $289,183 -1% |
| 2024 | $5,560 +1410.2% | $292,188 +251.9% |
| 2023 | $368 -35.6% | $83,023 +10% |
| 2022 | $571 +1.9% | $75,475 +10% |
| 2021 | $561 +2% | $68,614 +10% |
| 2020 | $550 | $62,376 +10% |
| 2019 | -- | $56,705 +10% |
| 2018 | $466 | $51,550 +8% |
| 2017 | $466 -6.6% | $47,740 -3.1% |
| 2016 | $499 -24% | $49,280 +0.9% |
| 2015 | $657 | $48,830 -3.1% |
| 2014 | $657 | $50,370 -2% |
| 2013 | -- | $51,420 -11.4% |
| 2012 | -- | $58,030 -13.2% |
| 2011 | -- | $66,820 -2.6% |
| 2010 | -- | $68,600 +3% |
| 2009 | -- | $66,630 -14% |
| 2008 | -- | $77,450 +10.3% |
| 2007 | -- | $70,200 -8.1% |
| 2006 | -- | $76,410 -17.1% |
| 2005 | -- | $92,160 -3.5% |
| 2004 | -- | $95,540 -19.2% |
| 2003 | -- | $118,300 |
| 2002 | -- | -- |
| 2001 | -- | $108,690 |
Find assessor info on the county website
Neighborhood: 75114
Nearby homes
- $255,000-- bd-- ba1.6k sqft2889 Fall Brook Dr, Crandall, TX 75114Off Market
- $114,192-- bd-- ba-- sqft2889 Fall Brook Dr, Crandall, TX 75114Off Market
- $--3 bd2 ba1.4k sqft2805 Fall Brook Dr, Crandall, TX 75114Sold
- $309,3003 bd2 ba1.9k sqft2777 Fall Brook Dr, Crandall, TX 75114Off Market
- $290,2003 bd2 ba1.5k sqft2941 Fall Brook Dr, Crandall, TX 75114Off Market
- $--3 bd2 ba1.3k sqft2711 Chase Ln, Crandall, TX 75114Sold
- $--3 bd2 ba1.5k sqft2963 Fall Brook Dr, Crandall, TX 75114Sold
- $307,900-- bd-- ba2.5k sqft2768 Fall Brook Dr, Crandall, TX 75114Off Market
Nearby schools
GreatSchools rating
- 5/10Nola Kathryn Wilson Elementary SchoolGrades: PK-6Distance: 2.4 mi
- 3/10Crandall Middle SchoolGrades: 7-8Distance: 5 mi
- 4/10Crandall High SchoolGrades: 9-12Distance: 2.2 mi
Schools provided by the listing agent
- Elementary: Wilson
- Middle: Crandall
- High: Crandall
- District: Crandall ISD
Source: NTREIS. This data may not be complete. We recommend contacting the local school district to confirm school assignments for this home.
Get a cash offer in 3 minutes
Find out how much your home could sell for in as little as 3 minutes with a no-obligation cash offer.
Estimated market value
$300,500
Get a cash offer in 3 minutes
Find out how much your home could sell for in as little as 3 minutes with a no-obligation cash offer.
Estimated market value
$300,500
- Texas
- Kaufman County
- Crandall
- 75114
- 2857 Fall Brook Dr
Nearby cities
Nearby zip codes
Other Crandall Topics
