Set on one of the Inner Mission's most charming, tree-lined blocks, this stately turn-of-the-century Victorian has been completely renovated from the ground up, offering a modern, practical floor plan and bespoke amenities in a vibrant urban setting. Spanning over 1,500 square feet across a full-floor flat, the home features high ceilings and an open-plan kitchen with built-in appliances and a peninsula counter ideal for everyday dining or entertaining. Adjacent living and dining areas are framed by picture windows and anchored by a gas-burning fireplace. At the rear, an oversized primary suite offers a walk-in closet and spacious bath with double vanity. Two additional bedrooms provide flexibility for guests, a home office, and room to spread out. The property also features a gated private entry from Lucky Alley, garage parking with storage, and a deeded yard area. With the cafes, restaurants, and amenities along the 24th Street corridor just outside your door, this is city living at its best. Make this perfectly positioned urban retreat in the heart of the Inner Mission your next move!
For sale
$1,495,000
2857 Folsom St, San Francisco, CA 94110
3beds
1,537sqft
Condominium
Built in 1902
-- sqft lot
$1,521,600 Zestimate®
$973/sqft
$489/mo HOA
What's special
Gas-burning fireplaceGarage parking with storageBespoke amenitiesDeeded yard areaStately turn-of-the-century victorianModern practical floor planOversized primary suite
- 10 hours
- 227
- 27
Zillow last checked:
Listing updated:
Listed by:
Derek M. Jackson DRE #01971947 415-244-3000,
Vanguard Properties 415-321-7000
Source: SFAR,MLS#: 426159909 Originating MLS: San Francisco Association of REALTORS
Originating MLS: San Francisco Association of REALTORSFacts & features
Interior
Bedrooms & bathrooms
- Bedrooms: 3
- Bathrooms: 2
- Full bathrooms: 2
Primary bedroom
- Area: 0
- Dimensions: 0 x 0
Bedroom 1
- Area: 0
- Dimensions: 0 x 0
Bedroom 2
- Area: 0
- Dimensions: 0 x 0
Bedroom 3
- Area: 0
- Dimensions: 0 x 0
Bedroom 4
- Area: 0
- Dimensions: 0 x 0
Dining room
- Area: 0
- Dimensions: 0 x 0
Family room
- Area: 0
- Dimensions: 0 x 0
Kitchen
- Area: 0
- Dimensions: 0 x 0
Living room
- Area: 0
- Dimensions: 0 x 0
Features
- Number of fireplaces: 1
- Fireplace features: Gas
Interior area
- Total structure area: 1,537
- Total interior livable area: 1,537 sqft
Video & virtual tour
Property
Parking
- Total spaces: 1
- Parking features: Garage Faces Rear, Independent, On Site
- Garage spaces: 1
Lot
- Size: 2,809 Square Feet
Details
- Parcel number: 6521071
- Special conditions: Offer As Is,Standard
Construction
Type & style
- Home type: Condo
- Property subtype: Condominium
Condition
- Updated/Remodeled
- New construction: No
- Year built: 1902
Community & HOA
HOA
- Has HOA: Yes
- Services included: Insurance, Sewer, Trash, Water
- HOA fee: $489 monthly
- HOA name: 2857-2859 Folsom Street
Location
- Region: San Francisco
- Elevation: 0
Financial & listing details
- Price per square foot: $973/sqft
- Price range: $1.5M - $1.5M
- Date on market: 9/4/2026
- Total actual rent: 0
Estimated market value
$1,521,600
$1.35M - $1.72M
$7,781/mo
Price history
| Date | Event | Price |
|---|---|---|
| 9/4/2026 | Listed for sale | $1,495,000-0.3%$973/sqft |
Source:  SFAR #426159909 Report a problem SFAR #426159909 Report a problem | ||
| 5/18/2021 | Sold | $1,500,000$976/sqft |
Source: SFAR #512756 Report a problem | ||
Public tax history
Tax history is unavailable.
Monthly payment
Est. payment
Payment breakdown
Explore the cost of this home by adjusting the details. Changes won't be saved.Climate risks
Neighborhood: Mission


Similar homes
- $1,598,0003 bd3 ba1.5k sqft1376 Florida St, San Francisco, CA 94110For Sale
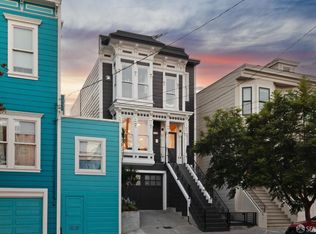 MLS ID #426159924, Rob J. Costabile DRE #01422182, Vantage Realty. SFAR
 - $1,595,0002 bd2 ba1.5k sqft260 Quane St, San Francisco, CA 94110For Sale
 MLS ID #426156904, Heather Fox DRE #02092554, Coldwell Banker Realty. SFAR
 - $1,695,0003 bd2 ba1.5k sqft3982 26th St, San Francisco, CA 94131For Sale
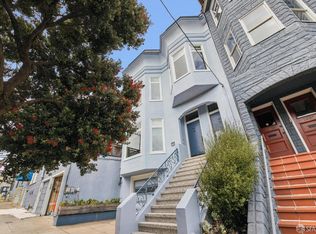 MLS ID #426154768, Ken A. Eggers DRE #01220538, Corcoran Icon Properties. SFAR
 - $1,695,0003 bd2 ba1.8k sqft125 Richland Ave, San Francisco, CA 94110For Sale
 MLS ID #426151662, Ann E. Dykstra DRE #01015279, Redfin. SFAR
Local buyer's agents are ready to help
