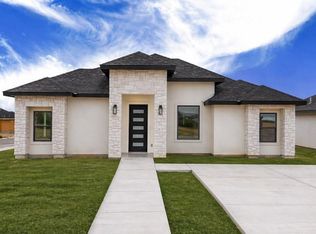
New Construction Home For Sale - Eagle Garden Estates, Lot 25. 2857 Garden View Dr, Eagle Pass, TX 78852 Welcome to your brand-new home in an attractive Single Street Subdivision, located within Eagle Pass city limits. Built by JH Homes, this beautifully crafted residence offers 1,398 sq ft of living space, plus 264 sq ft carport, totaling 1,828 sq ft above ground. Featuring 3 spacious bedrooms and 2 full bathrooms, this home showcases an open floor concept that flows effortlessly from the living and dining area into a modern kitchen with a center island, custom cabinets, and granite countertops. Ceramic tile flooring runs throughout for a clean, elegant look. The primary suite boasts a stylish bathroom with a spacious vanity and walk-in shower, while the second bathroom includes a comfortable tub for relaxing soaks. Additional highlights include: A dedicated laundry room and Stucco exterior. Contact us for more information to schedule a private showing.; Original MLS#: 83059; Age Range: New; Appraisal District ID: 9005927; Apx Bsmt SqFt: 0; Apx Lot Size SqFt: 7500.00; Kitchen: Hard Surface, Electric; Living Room: Hard Surface, Special Ceiling; Qualify: No
For sale
$314,000
2857 Garden view Dr., Eagle Pass, TX 78852
3beds
1,398sqft
Single Family Residence
Built in 2026
7,405 Square Feet Lot
$-- Zestimate®
$225/sqft
$-- HOA
What's special
Stylish bathroomGranite countertopsModern kitchenStucco exteriorDedicated laundry roomOpen floor conceptCustom cabinets
- 44 days |
- 44 |
- 1 |
Likely to sell faster than
Zillow last checked:
Listing updated:
Listed by:
Maricela Cortes TREC #539716 (830) 758-1034,
Realty Executives of Eaglepass
Source: LERA MLS,MLS#: 1984894
Facts & features
Interior
Bedrooms & bathrooms
- Bedrooms: 3
- Bathrooms: 2
- Full bathrooms: 2
Heating
- Central, Electric
Cooling
- Ceiling Fan(s), Central Air
Appliances
- Laundry: Laundry Room, In Kitchen
Features
- One Living Area, Liv/Din Combo, Kitchen Island, Ceiling Fan(s)
- Windows: Double Pane Windows
- Has basement: No
- Has fireplace: No
Interior area
- Total interior livable area: 1,398 sqft
Video & virtual tour
Property
Parking
- Total spaces: 1
- Parking features: One Car Carport
- Carport spaces: 1
Features
- Levels: One
- Stories: 1
Lot
- Size: 7,405 Square Feet
- Dimensions: 60 x 125
Details
- Parcel number: E1500000002500
Construction
Type & style
- Home type: SingleFamily
- Property subtype: Single Family Residence
Materials
- Stucco
- Foundation: Slab
- Roof: Composition
Condition
- Year built: 2026
Community & HOA
Location
- Region: Eagle Pass
Financial & listing details
- Price per square foot: $225/sqft
- Tax assessed value: $33,750
- Annual tax amount: $600
- Price range: $314K - $314K
- Date on market: 6/9/2026
- Cumulative days on market: 176 days
- Road surface type: Paved
Estimated market value
Not available
Estimated sales range
Not available
Not available
Price history
| Date | Event | Price |
|---|---|---|
| 1/29/2026 | Listed for sale | $314,000$225/sqft |
Source: EPBOR #83059 Report a problem | ||
Public tax history
| Year | Property taxes | Tax assessment |
|---|---|---|
| 2025 | -- | $31,590 +20% |
| 2024 | $136 -3.3% | $26,325 |
| 2023 | $140 +6.8% | $26,325 |
| 2022 | $131 -27.4% | $26,325 |
| 2021 | $181 | $26,325 -40% |
| 2020 | -- | $43,880 |
Find assessor info on the county website
Monthly payment
Est. payment
Payment breakdown
Explore the cost of this home by adjusting the details. Changes won't be saved.Climate risks
Neighborhood: 78852
Nearby schools
GreatSchools rating
- NAEarly Childhood CenterGrades: PK-KDistance: 1.3 mi
- 5/10Memorial Junior High SchoolGrades: 7-8Distance: 0.7 mi
- 3/10C.C. Winn High SchoolGrades: 9-12Distance: 1.1 mi
- $33,7507,405 Square Feet2861 Garden View Dr, Eagle Pass, TX 78852Off Market

- $--3 bd2 ba1.3k sqft2853 Garden View Dr, Eagle Pass, TX 78852Sold
- $--4 bd3 ba2.5k sqft2865 Garden View Dr, Eagle Pass, TX 78852Sold
- $306,1003 bd3 ba1.6k sqft2849 Garden View Dr, Eagle Pass, TX 78852Off Market
- $156,816-- bd-- ba-- sqftVeterans Blvd, Eagle pass, TX 78852Off Market
- $--3 bd3 ba1.5k sqft2869 Garden View Dr, Eagle Pass, TX 78852Sold
- $289,4003 bd2 ba1.5k sqft2845 Garden View Dr, Eagle Pass, TX 78852Off Market
- $33,750-- bd-- ba-- sqft2858 Garden View Dr, Eagle Pass, TX 78852Off Market
A local agent can set up tours, give advice and negotiate with sellers.
Similar homes
- $334,9003 bd2 ba1.6k sqft2970 Chapultepec Dr, Eagle Pass, TX 78852For Sale

 MLS ID #1981154, Antonio Torres TREC #653866, JB Goodwin, REALTORS. LERA MLS
 - $319,0003 bd2 ba1.5k sqft3189 Mauricio Libson, Eagle Pass, TX 78852For Sale
 MLS ID #1981406, Jose Avila TREC #706188, Keller Williams Laredo. LERA MLS
 - $335,0003 bd3 ba1.5k sqft2870 Garden View, Eagle Pass, TX 78852For Sale
 MLS ID #1981654, Aracely Gonzalez TREC #701532, Aracely Gonzalez, Broker. LERA MLS
 - $320,0003 bd3 ba1.5k sqft3222 Ethel Dr, Eagle Pass, TX 78852For Sale
 MLS ID #1981582, Aracely Gonzalez TREC #701532, Aracely Gonzalez, Broker. LERA MLS
 - $320,0003 bd2 ba1.5k sqft3190 Ethel Dr, Eagle Pass, TX 78852For SaleMLS ID #1981245, Monica Flores TREC #0766461, RE/MAX Real Estate Services. LERA MLS
- $325,0003 bd3 ba1.7k sqft3214 Ethel Drive #N/A, Eagle Pass, TX 78852For SaleMLS ID #1979438, Yolanda Rivas TREC #580784, Savir Real Estate Services. LERA MLS
- $304,9003 bd2 ba1.4k sqft1642 Williams St, Eagle Pass, TX 78852For SaleMLS ID #1981039, Gilma Cervera TREC #728630, Keller Williams Laredo. LERA MLS
- $327,9003 bd3 ba1.6k sqft3244 Ethel, Eagle Pass, TX 78852For SaleMLS ID #1981195, Gilma Cervera TREC #728630, Keller Williams Laredo. LERA MLS
- $299,0003 bd2 ba1.9k sqft956 Guadalajara, Eagle Pass, TX 78852For SaleMLS ID #1979407, Cynthia Berchelmann TREC #04739755, Realty Executives of Eaglepass. LERA MLS
- $290,8933 bd2 ba1.7k sqft2623 Las Cimas Drive, Eagle Pass, TX 78852For SaleMLS ID #1981649, Monica Flores TREC #0766461, RE/MAX Real Estate Services. LERA MLS
- $288,0003 bd2 ba1.4k sqft1991 Vista Bonita, Eagle Pass, TX 78852For SaleMLS ID #1981648, Cynthia Gomez TREC #635104, Aranda Real Estate. LERA MLS
- $245,0003 bd2 ba1.3k sqft1099 N Comal, Eagle Pass, TX 78852For SaleMLS ID #2001512, Monica Flores TREC #0766461, RE/MAX Real Estate Services. LERA MLS
- $286,0003 bd2 ba1.5k sqft3239 MAURICIO LIBSON, Eagle Pass, TX 78852For SaleMLS ID #1981462, Orlando Cortes TREC #747473, Keller Williams Laredo. LERA MLS
- $310,0004 bd2 ba1.6k sqft3186 ETHEL DR. #N/A, Eagle Pass, TX 78852For SaleMLS ID #1984879, Roberto Rodriguez TREC #519176, Realty Executives of Eaglepass. LERA MLS
- $305,0003 bd3 ba1.6k sqft2734 STONE WAY, Eagle Pass, TX 78852For SaleMLS ID #1981384, Ruth Barrera TREC #502196, Realty Executives of Eaglepass. LERA MLS
- $280,0004 bd3 ba1.7k sqft2384 Edna drive, Eagle Pass, TX 78852For SaleMLS ID #1981501, Serapio Rodriguez TREC #813502, Keller Williams Realty Del Rio. LERA MLS
- $269,9003 bd3 ba1.3k sqft1829 REBECCA LN, Eagle Pass, TX 78852For SaleMLS ID #1994425, Ruth Barrera TREC #502196, Realty Executives of Eaglepass. LERA MLS
- $325,0003 bd2 ba1.6k sqft2822 Sammy Ibarra, Eagle Pass, TX 78852For SaleMLS ID #1991018, Francisco Mauricio TREC #620428, La Cantera Real Estate. LERA MLS
- $295,0003 bd2 ba1.5k sqft3274 Ethel Drive #N/A, Eagle Pass, TX 78852For SaleMLS ID #1981335, Yolanda Rivas TREC #580784, Savir Real Estate Services. LERA MLS
- $320,0004 bd2 ba1.5k sqft3204 CALLE TERESA, Eagle Pass, TX 78852New ConstructionMLS ID #1981401, Itzel Reyes TREC #718858, Savir Real Estate Services. LERA MLS
