Pulling up to this gorgeous home, you will at once notice its undeniable curb appeal!! Look at that beautiful landscaping!! The large front porch offers a space to sit back and relax. Stepping inside the foyer, to the left you will find a bright and inviting living room. The living room offers cove ceilings, a bay window and beautiful hardwood flooring that you will find through out most of the home. From the foyer-discover a gourmet kitchen that is to die for!! It will surely bring out the chef in you with the GE Monogram gas stove top, GE Profile convection/microwave wall ovens, beautiful granite counter tops, and so much storage with the abundance of cabinets and pantry. Love to use herbs while cooking? The garden window will allow you to grow them all year around. Open from the kitchen is the Great Room that would be perfect for hosting formal dinners, casual gatherings or special occasions with family and friends. Stay warm and cozy in front of the gas fireplace in the family room this winter. Easy access from the family room to the screened in patio that is perfect for that morning coffee or an evening relaxing watching the children or pets play or just gazing out onto your serene yard and the neighbors pond. Back inside, the main floor also offers an office and ½ bath. Upstairs the primary suite awaits you!! Wow!! It is gorgeous with an ensuite that you will LOVE!! From the wall closets to the walk in closet with custom shelving-the double vanities with tons of storage. And the best-heated flooring to keep you warm after that shower!!! Three very generous sized bedrooms and a full bathroom complete the upstairs. The walk-out basement can be used as a multi generational space that offers a bedroom with an attached full bathroom, living room, full kitchen and laundry area. Also-a space for storage-a workshop-gym-or a combination!! Close to shopping, schools and WPAFB!! Don’t hesitate!! Schedule your showing today to see this beautiful home!!!
Sold for $430,000
Street View
$430,000
2857 Hamden Dr, Dayton, OH 45434
5beds
2,460sqft
Single Family Residence
Built in 1968
0.47 Acres Lot
$456,000 Zestimate®
$175/sqft
$2,811 Estimated rent
Home value
$456,000
$401,000 - $520,000
$2,811/mo
Zestimate® history
Owner options
List your home for rent
$2,811/mo
Rent Zestimate®
Find your next renter with Zillow Rental Manager. Plus, with online applications, you can quickly screen prospective tenants – for free.
$2,811/mo
Rent Zestimate®
Refinance and save
$2,829/mo
Est. payment
Refinancing to a lower rate could help reduce your monthly payments and save thousands over the life of the loan.
$2,829/mo
Est. payment
Explore your selling options
Work with a Zillow partner agent
Leverage their expertise and Zillow's premium Showcase listings to get your home seen by more buyers.
Get startedList with your own agent
Get your home in front of millions of buyers by listing it on Zillow.
Learn how to do itSell it yourself
Take full control of how buyers see your home on Zillow by listing For Sale by Owner (FSBO).
List your homeWhat's special
Gas fireplaceBeautiful landscapingGreat roomCurb appealGenerous sized bedroomsPrimary suiteLarge front porch
Zillow last checked:
Listing updated:
Listed by:
Darla M Zimmerlin 9378250190,
Coldwell Banker Heritage
Bought with:
Brenda Wirrig, 2020000124
Home Experts Realty
Source: DABR MLS,MLS#: 925097 Originating MLS: Dayton Area Board of REALTORS
Originating MLS: Dayton Area Board of REALTORSFacts & features
Interior
Bedrooms & bathrooms
- Bedrooms: 5
- Bathrooms: 4
- Full bathrooms: 3
- 1/2 bathrooms: 1
- Main level bathrooms: 1
Primary bedroom
- Level: Second
- Dimensions: 17 x 13
Bedroom
- Level: Second
- Dimensions: 16 x 10
Bedroom
- Level: Second
- Dimensions: 15 x 12
Bedroom
- Level: Second
- Dimensions: 13 x 11
Bedroom
- Level: Basement
- Dimensions: 11 x 10
Entry foyer
- Level: Main
- Dimensions: 13 x 7
Great room
- Level: Main
- Dimensions: 26 x 19
Kitchen
- Level: Main
- Dimensions: 15 x 9
Kitchen
- Level: Basement
- Dimensions: 11 x 10
Living room
- Level: Main
- Dimensions: 20 x 13
Office
- Level: Main
- Dimensions: 7 x 6
Recreation
- Level: Basement
- Dimensions: 30 x 12
Screened porch
- Level: Main
- Dimensions: 21 x 13
Heating
- Forced Air, Natural Gas
Cooling
- Central Air
Appliances
- Included: Built-In Oven, Cooktop, Dryer, Dishwasher, Disposal, Microwave, Range, Refrigerator, Water Softener, Gas Water Heater
Features
- Ceiling Fan(s), Granite Counters, Kitchen/Family Room Combo, Pantry, Second Kitchen, Walk-In Closet(s)
- Windows: Bay Window(s)
- Basement: Full,Finished,Walk-Out Access
- Number of fireplaces: 1
- Fireplace features: One, Gas, Glass Doors
Interior area
- Total structure area: 2,460
- Total interior livable area: 2,460 sqft
Property
Parking
- Total spaces: 2
- Parking features: Garage, Two Car Garage, Garage Door Opener
- Garage spaces: 2
Features
- Levels: Two
- Stories: 2
- Patio & porch: Patio
- Exterior features: Fence, Patio
Lot
- Size: 0.47 Acres
- Dimensions: .45
Details
- Parcel number: B42000500150009200
- Zoning: Residential
- Zoning description: Residential
Construction
Type & style
- Home type: SingleFamily
- Property subtype: Single Family Residence
Materials
- Brick, Vinyl Siding
Condition
- Year built: 1968
Utilities & green energy
- Water: Public
- Utilities for property: Natural Gas Available, Sewer Available, Water Available, Cable Available
Community & HOA
Community
- Security: Smoke Detector(s)
- Subdivision: Replat Ferguson Estates
HOA
- Has HOA: No
Location
- Region: Dayton
Financial & listing details
- Price per square foot: $175/sqft
- Tax assessed value: $292,190
- Annual tax amount: $6,072
- Date on market: 12/11/2024
- Listing terms: Conventional,FHA,VA Loan
Price history
| Date | Event | Price |
|---|---|---|
| 1/21/2025 | Sold | $430,000$175/sqft |
Source:  DABR MLS #925097 Report a problem DABR MLS #925097 Report a problem | ||
| 12/14/2024 | Contingent | $430,000$175/sqft |
Source: DABR MLS #925097 Report a problem | ||
| 12/13/2024 | Pending sale | $430,000$175/sqft |
Source: DABR MLS #925097 Report a problem | ||
| 12/11/2024 | Listed for sale | $430,000$175/sqft |
Source: DABR MLS #925097 Report a problem | ||
Public tax history
| Year | Property taxes | Tax assessment |
|---|---|---|
| 2025 | $6,072 +0.6% | $102,260 |
| 2024 | $6,037 -1.2% | $102,260 |
| 2023 | $6,109 +18.9% | $102,260 +30.7% |
| 2022 | $5,138 +2.1% | $78,220 |
| 2021 | $5,033 -0.7% | $78,220 |
| 2020 | $5,071 -1.9% | $78,220 +6.6% |
| 2019 | $5,169 +13.3% | $73,380 |
| 2018 | $4,562 +1.7% | $73,380 |
| 2017 | $4,484 +8.4% | $73,380 +12% |
| 2016 | $4,135 +0.6% | $65,510 |
| 2015 | $4,111 | $65,510 |
| 2014 | $4,111 +1.5% | $65,510 -5.4% |
| 2013 | $4,048 +8.1% | $69,220 |
| 2012 | $3,744 +99.8% | $69,220 |
| 2011 | $1,874 -50.9% | $69,220 -6.8% |
| 2010 | $3,815 -0.4% | $74,260 |
| 2009 | $3,832 +2.9% | $74,260 |
| 2008 | $3,725 +21.4% | $74,260 +16.5% |
| 2007 | $3,069 -14.8% | $63,760 |
| 2006 | $3,603 +4.5% | $63,760 +7.3% |
| 2004 | $3,446 +2.5% | $59,410 0% |
| 2003 | $3,362 +9.1% | $59,413 |
| 2002 | $3,081 +2.1% | $59,413 +8.2% |
| 2001 | $3,017 +6.4% | $54,905 |
| 2000 | $2,835 | $54,905 |
Find assessor info on the county website
Neighborhood: 45434
Nearby homes
- $335,0004 bd3 ba2.1k sqft2847 Hamden Dr, Dayton, OH 45434Sold

- $388,9004 bd3 ba2.1k sqft2867 Hamden Dr, Dayton, OH 45434Off Market
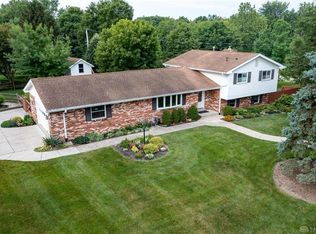
- $354,5004 bd3 ba2.4k sqft2852 Hamden Dr, Dayton, OH 45434Off Market

- $365,4005 bd4 ba2.3k sqft2862 Hamden Dr, Dayton, OH 45434Off Market

- $39,710-- bd-- ba-- sqftJoy Dr, Dayton, OH 45434Off Market
- $578,5004 bd3 ba2.4k sqft2859 Joy Dr, Dayton, OH 45434Off Market
- $367,5504 bd2 ba2.2k sqft2872 Hamden Dr, Dayton, OH 45434Sold
- $226,6004 bd3 ba1.4k sqft2784 Lorrie Dr, Dayton, OH 45434Off Market
Nearby schools
GreatSchools rating
- 8/10Main Elementary SchoolGrades: K-5Distance: 0.3 mi
- 10/10Ferguson Hall Freshman SchoolGrades: 9Distance: 0.4 mi
- 7/10Beavercreek High SchoolGrades: 9-12Distance: 0.4 mi
Schools provided by the listing agent
- District: Beavercreek
Source: DABR MLS. This data may not be complete. We recommend contacting the local school district to confirm school assignments for this home.
Get a cash offer in 3 minutes
Find out how much your home could sell for in as little as 3 minutes with a no-obligation cash offer.
Estimated market value
$456,000
Get a cash offer in 3 minutes
Find out how much your home could sell for in as little as 3 minutes with a no-obligation cash offer.
Estimated market value
$456,000
- Ohio
- Greene County
- Beavercreek
- 45434
- 2857 Hamden Dr
Nearby cities
Nearby zip codes
Other Beavercreek Topics
