Skip main navigation
Sold for $455,000
  • $455,000

    2857 Jade Ln, Traverse City, MI 49684

    3beds
    1,626sqft
    Condominium, Single Family Residence
    Built in 2026
    -- sqft lot
    $458,900 Zestimate®
    $280/sqft
    $3,244 Estimated rent

    Home value

    $458,900

    $413,000 - $509,000

    $3,244/mo

    Zestimate® history
    Loading
    Loading...

    Owner options

    List your home for rent

    $3,244/mo

    Rent Zestimate®

    Find your next renter with Zillow Rental Manager. Plus, with online applications, you can quickly screen prospective tenants – for free.

    Learn more

    $3,244/mo

    Rent Zestimate®

    Refinance and save

    $6,438/mo

    Est. payment

    Refinancing to a lower rate could help reduce your monthly payments and save thousands over the life of the loan.

    See today's rates

    $6,438/mo

    Est. payment

    Explore your selling options

    Work with a Zillow partner agent

    Leverage their expertise and Zillow's premium Showcase listings to get your home seen by more buyers.

    Get started

    List with your own agent

    Get your home in front of millions of buyers by listing it on Zillow.

    Learn how to do it

    Sell it yourself

    Take full control of how buyers see your home on Zillow by listing For Sale by Owner (FSBO).

    List your home

    What's special

    Modern open-concept kitchenGenerous oversized islandWell-planned living spaceMaintenance-free exteriorMain-floor primary suiteWalk-in pantry
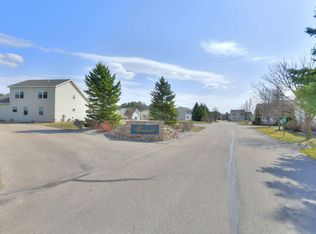
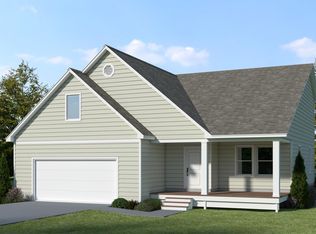
    Take advantage of easy living in a prime Traverse City location complete and move-in ready! Discover comfort and convenience at 2857 Jade Lane, a brand-new, low-maintenance home nestled in a thoughtfully planned community just minutes from downtown Traverse City, Grand Traverse Bay, and the region’s favorite spots for dining, shopping, and outdoor recreation. Featuring 3 bedrooms, 2.5 bathrooms, well-planned living space, this home is designed for easy living with room to grow. A kitchen that brings everyone together: The heart of the home features a modern, open-concept kitchen that makes daily life more functional and hosting more fun: generous oversized island adds style and function to your day. Walk-In pantry to keep your kitchen clutter-free with dedicated storage for dry goods, small appliances, and kitchen tools. Thoughtfully positioned to flow into the dining and living areas, this kitchen truly connects the home. Designed for comfort & simplicity: Main-Floor primary suite. Enjoy the convenience of having your primary bedroom, en-suite bathroom, and laundry all on the main level. Upper-level has two additional bedrooms and a full bath. Attached 2-Car garage. Full Basement with egress window, plumbing rough-ins, ready for storage, a workshop, or future finishing. Say goodbye to yard work—your maintenance-free exterior.

    Zillow last checked:

    Listing updated:

    Listed by:

    Linda Schaub Cell:231-642-0342,

    REO-TCRandolph-233022 231-946-4040

    Bought with:

    Susan Hunt, 6501327194

    REO-TCFront-233021

    Source: NGLRMLS,MLS#: 1943072MLS Logo

    Facts & features

    Interior

    Bedrooms & bathrooms
    • Bedrooms: 3
    • Bathrooms: 3
    • Full bathrooms: 2
    • 1/2 bathrooms: 1
    • Main level bathrooms: 2
    • Main level bedrooms: 1
    Primary bedroom
    • Level: Main
    • Area: 157.17
    • Dimensions: 13 x 12.09
    Bedroom 2
    • Level: Upper
    • Area: 121.48
    • Dimensions: 12.04 x 10.09
    Bedroom 3
    • Level: Upper
    • Area: 100.46
    • Dimensions: 11.1 x 9.05
    Primary bathroom
    • Features: Private
    Dining room
    • Level: Main
    • Area: 80.5
    • Dimensions: 10 x 8.05
    Family room
    • Level: Upper
    • Area: 113.26
    • Dimensions: 14 x 8.09
    Kitchen
    • Level: Main
    • Area: 121
    • Dimensions: 12.1 x 10
    Living room
    • Level: Main
    • Area: 210
    • Dimensions: 15 x 14
    Heating
    • Forced Air, Natural Gas
    Cooling
    • Central Air
    Appliances
    • Included: Refrigerator, Oven/Range, Disposal, Dishwasher, Microwave
    • Laundry: Main Level
    Features
    • Cathedral Ceiling(s), Entrance Foyer, Walk-In Closet(s), Pantry, Granite Bath Tops, Solid Surface Counters, Kitchen Island, Cable TV, High Speed Internet
    • Flooring: Carpet, Luxury Vinyl Plank
    • Basement: Full,Egress Windows,Bath/Stubbed,Unfinished
    • Has fireplace: No
    • Fireplace features: None
    Interior area
    • Total structure area: 1,626
    • Total interior livable area: 1,626 sqft
    • Finished area above ground: 1,626
    • Finished area below ground: 0

    Property

    Parking
    • Total spaces: 2
    • Parking features: Attached, Garage Door Opener, Concrete Floors, Asphalt, Private
    • Attached garage spaces: 2
    Accessibility
    • Accessibility features: None
    Features
    • Levels: One and One Half
    • Stories: 1
    • Entry location: Limited Steps,First Floor Level
    • Patio & porch: Deck, Covered
    • Exterior features: Sprinkler System, Sidewalk, Rain Gutters
    • Waterfront features: None
    Lot
    • Features: Corner Lot, Level, Landscaped
    Details
    • Additional structures: None
    • Parcel number: 0511402700
    • Zoning description: Residential,Building-Use Restrictions

    Construction

    Type & style
    • Home type: Condo
    • Architectural style: Contemporary
    • Property subtype: Condominium, Single Family Residence
    • Attached to another structure: Yes
    Materials
    • 2x6 Framing, Frame, Vinyl Siding
    • Foundation: Poured Concrete
    • Roof: Asphalt
    Condition
    • New Construction
    • New construction: Yes
    • Year built: 2026

    Utilities & green energy

    • Sewer: Public Sewer
    • Water: Public

    Community & HOA

    Community
    • Features: Pets Allowed, Common Area
    • Subdivision: Emerald Hills
    HOA
    • Services included: Snow Removal, Maintenance Grounds, Other
    • HOA fee: $3,708 annually
    Location
    • Region: Traverse City

    Financial & listing details

    • Price per square foot: $280/sqft
    • Tax assessed value: $10,080
    • Annual tax amount: $552
    • Price range: $455K - $455K
    • Date on market: 3/19/2026
    • Cumulative days on market: 26 days
    • Listing agreement: Exclusive Right Sell
    • Listing terms: Conventional,Cash
    • Ownership type: Private Owner
    • Road surface type: Asphalt

    Price history

    DateEventPrice
    4/14/2026Sold$455,000+1.6%$280/sqft
    Source: NGLRMLS #1943072 Report a problem
    3/19/2026Listed for sale$447,990$276/sqft
    Source: NGLRMLS #1943072 Report a problem
    3/19/2026Listing removed$447,990$276/sqft
    Source: MichRIC #26005449 Report a problem
    2/3/2026Listed for sale$447,990$276/sqft
    Source: Great Lake Construction Report a problem
    11/4/2025Pending sale$447,990+5.4%$276/sqft
    Source: Great Lake Construction Report a problem
    11/3/2025Listed for sale$424,990+844.4%$261/sqft
    Source: Great Lake Construction Report a problem
    6/13/2023Listing removed--
    Source: Realcomp II #78001304153 Report a problem
    5/2/2023Price change$45,000+12.5%$28/sqft
    Source: Realcomp II #78001304153 Report a problem
    4/2/2021Listed for sale$40,000$25/sqft
    Source: Real Estate One #1885573 Report a problem

    Public tax history

    YearProperty taxesTax assessment
    2025$552 +3.5%$28,500 -7.2%
    2024$534 +3.1%$30,700 +95.5%
    2023$518 +2.1%$15,700 -8.7%
    2022$507 +10.1%$17,200 -8.5%
    2021$460 $18,800 +5.6%
    2020-- $17,800 -2.2%
    2019-- $18,200 -3.7%
    2018-- $18,900 +8%
    2017-- $17,500 +40%
    2016-- $12,500
    2014-- $12,500
    2012-- $12,500
    2011-- $12,500
    2010-- $12,500
    2009-- $12,500
    2008-- $12,500 -28.6%
    2007-- $17,500 +40%
    2005-- $12,500 -16.7%
    2004-- $15,000
    2003-- $15,000
    2002-- $15,000 +11.1%
    2001-- $13,500 +8%
    2000-- $12,500
    Find assessor info on the county website

    Neighborhood: 49684

    Nearby schools

    GreatSchools rating
    Schools provided by the listing agent
    • District: Traverse City Area Public Schools

    Source: NGLRMLS. This data may not be complete. We recommend contacting the local school district to confirm school assignments for this home.

    Get pre-qualified for a loan
    At Zillow Home Loans, we can pre-qualify you in as little as 5 minutes with no impact to your credit score.

    An equal housing lender. NMLS #10287.

    Sell for more on Zillow
    Get a Zillow Showcase℠ listing at no additional cost and you could sell for .
    $458,900
    2% more
    +$9,178
    With Zillow Showcase(estimated)
    $468,078