Skip main navigation
Off market
  • Tax assessed value
    $418,867

    2857 Lavender Ter, San Jose, CA 95111

    2beds
    1,405sqft
    Condo
    Built in 2008
    -- sqft lot
    $-- Zestimate®
    $298/sqft
    $3,233 Estimated rent

    Home value

    Not available

    Estimated sales range

    Not available

    $3,233/mo

    Zestimate® history
    Loading
    Loading...

    Owner options

    List your home for rent

    $3,233/mo

    Rent Zestimate®

    Find your next renter with Zillow Rental Manager. Plus, with online applications, you can quickly screen prospective tenants – for free.

    Learn more

    $3,233/mo

    Rent Zestimate®

    Refinance and save

    $2,896/mo

    Est. payment

    Refinancing to a lower rate could help reduce your monthly payments and save thousands over the life of the loan.

    See today's rates

    $2,896/mo

    Est. payment

    Explore your selling options

    Work with a Zillow partner agent

    Leverage their expertise and Zillow's premium Showcase listings to get your home seen by more buyers.

    Get started

    List with your own agent

    Get your home in front of millions of buyers by listing it on Zillow.

    Learn how to do it

    Sell it yourself

    Take full control of how buyers see your home on Zillow by listing For Sale by Owner (FSBO).

    List your home

    What's special

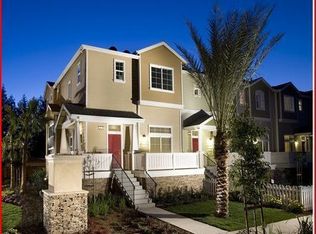
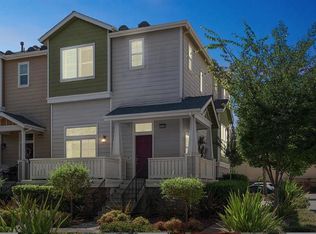
    All appliances/furnishings included for this elegantly designed Horton-built former model multi-level townhouse-style condo, move-in ready, located in a quiet small community of Monterey-Lewis area. It features 1405 sqft living area, w/ central HVAC. The ground floor occupies 2-car garage w/ cabinetry & huge storage space right below the LR. The 2nd level nestles the high-volume-ceiling-&-engineered-hardwood-floor LR, w/ main entry door & access to the open terrace w/ neighborhood view. The 3rd level comes w/ Kitchen/dining/family-room combo & a separate half-bath. It boasts w/ engineered-hardwood floor, bright maple cabinetry, beautiful granite-slab countertops, & stainless steel appliances. The 4th level secludes the master's & kin's suites, and the laundry compartment. The Master's suite prides itself w/ a walk-in closet, large shower stall, granite/maple cabinet; while the kin's suite comes w/ sliding-door closet, bathtub/shower combo.

    This property is off market, which means it's not currently listed for sale or rent on Zillow. This may be different from what's available on other websites or public sources.
    Facts & features

    Interior

    Bedrooms & bathrooms
    • Bedrooms: 2
    • Bathrooms: 3
    • Full bathrooms: 2
    • 1/2 bathrooms: 1
    Appliances
    • Laundry: Hookup - Washer/Dryer
    Interior area
    • Total interior livable area: 1,405 sqft

    Property

    Parking
    • Parking features: Garage
    Features
    • Fencing: Wood
    Lot
    • Size: 1,145 sqft
    Details
    • Parcel number: 49762003

    Construction

    Type & style
    • Home type: Condo
    Materials
    • wood frame
    Condition
    • Year built: 2008

    Utilities & green energy

    • Utilities for property: Public Utilities

    Community & neighborhood

    Security
    • Security features: Security Alarm
    Location
    • Region: San Jose

    HOA & financial

    HOA
    • Has HOA: Yes
    • HOA fee: $234 monthly

    Other

    Other facts
    • Additional Listing Info: Not Applicable / Not Disclosed
    • Amenities Misc.: High Ceiling
    • Bathroom: Stall Shower, Shower and Tub
    • Listing Class: Residential
    • Garage Parking Features: Attached Garage, Gate/Door Opener, Common Parking Area
    • Dining Room: Dining Area in Family Room
    • Lot Size Area Maximum Units: Square Feet
    • Energy Features: Ceiling Insulation, Thermostat Controller
    • Lot Size Area Minimum Units: Square Feet
    • Family Room: Kitchen/Family Room Combo
    • Structure SqFt Source: Assessor
    • Flooring: Tile, Carpet, Other
    • Kitchen: Garbage Disposal, Microwave, Dishwasher, Oven Range, Oven Range - Gas, Countertop - Granite
    • Cooling: Central Forced Air
    • Foundation: Concrete Slab
    • Water: Public, Water Softener
    • Roof: Shingle
    • Association Fees Include: Roof, Common Area Electricity, Exterior Painting, Fencing, Landscaping/Gardening, Maintenance - Common Area
    • Listing Type: Exclusive Right to Sell
    • Utilities: Public Utilities
    • Sewer Septic: Sewer - Public
    • Communications: Cable TV
    • Heating: Central Forced Air - Gas
    • Fencing: Wood
    • Security Features: Security Alarm
    • Construction Type: Wood, Masonry
    • Laundry: Hookup - Washer/Dryer
    • HOA Exist Y/N: 1
    • HOA Fee: 234

    Price history

    DateEventPrice
    5/26/2017Sold$622,500+1.4%$443/sqft
    Source: Agent Provided Report a problem
    5/6/2017Pending sale$614,000$437/sqft
    Source: Realty World - Dominion #81648499 Report a problem
    4/26/2017Listed for sale$614,000$437/sqft
    Source: Realty World Dominion #ML81648499 Report a problem

    Public tax history

    YearProperty taxesTax assessment
    2015$5,948 +4.1%$418,867 +2%
    2014$5,711 +21.5%$410,663 +5.3%
    2013$4,700 -4.8%$390,000 +16.1%
    2012$4,938 -1.6%$336,000 -8.4%
    2011$5,019 +11.4%$367,000 -5.9%
    2010$4,505 $390,000 +4.1%
    2009$4,505 $374,646

    Find assessor info on the county website

    Neighborhood: Fairgrounds

    Nearby schools

    GreatSchools rating
    Get pre-qualified for a loan
    At Zillow Home Loans, we can pre-qualify you in as little as 5 minutes with no impact to your credit score.

    An equal housing lender. NMLS #10287.
