The Cotswold III (E) plan by Windsor Homes builder is an inventory home with a covered rear porch and extra patio. This 5 bedroom, 3 bath home has TWO bedrooms on the first floor! The primary bedroom suite with a tray ceiling and an additional bedroom! The primary suite bath has a 5 foot walk-in shower, dual vanity sinks, and a separate water closet. The second bedroom on the first floor is next to a full bathroom with a tub/shower combination. Added features include a coffered ceiling in the dining room, ceiling fans in the owner's suite and great room, an upgrade to wood pickets for the stair handrails, and a laundry room on the first floor. Three more bedrooms are found on the second floor complete with a full bathroom. The bedrooms and covered rear porch are pre-wired for future ceiling fans (as mentioned, primary bedroom includes a ceiling fan). Gas lines will be in place for a future fireplace and gas range. Please visit the on-site agent for more details. WH2001
Sold for $439,900
$439,900
2857 Longleaf Pine Circle, Leland, NC 28451
5beds
2,557sqft
Single Family Residence
Built in 2023
7,405 Square Feet Lot
$432,400 Zestimate®
$172/sqft
$2,589 Estimated rent
Home value
$432,400
$411,000 - $454,000
$2,589/mo
Zestimate® history
Owner options
List your home for rent
$2,589/mo
Rent Zestimate®
Find your next renter with Zillow Rental Manager. Plus, with online applications, you can quickly screen prospective tenants – for free.
$2,589/mo
Rent Zestimate®
Refinance and save
$2,613/mo
Est. payment
Refinancing to a lower rate could help reduce your monthly payments and save thousands over the life of the loan.
$2,613/mo
Est. payment
Explore your selling options
Work with a Zillow partner agent
Leverage their expertise and Zillow's premium Showcase listings to get your home seen by more buyers.
Get startedList with your own agent
Get your home in front of millions of buyers by listing it on Zillow.
Learn how to do itSell it yourself
Take full control of how buyers see your home on Zillow by listing For Sale by Owner (FSBO).
List your homeWhat's special
Stair handrailsCoffered ceilingGreat roomTray ceilingGas linesCeiling fansExtra patio
Zillow last checked:
Listing updated:
Listed by:
Rich Bove,
Coldwell Banker Sea Coast Advantage-Leland,
Leeann Bove 919-816-5597,
Coldwell Banker Sea Coast Advantage-Leland
Bought with:
Jennifer Bullock Team
RE/MAX Executive
Source: Hive MLS,MLS#: 100355562 Originating MLS: Cape Fear Realtors MLS, Inc.
Originating MLS: Cape Fear Realtors MLS, Inc.Facts & features
Interior
Bedrooms & bathrooms
- Bedrooms: 5
- Bathrooms: 3
- Full bathrooms: 3
Rooms
- Room types: Great Room, Kitchen, Breakfast Nook, Dining Room, Master Bedroom, Bedroom 2, Bedroom 3, Bedroom 4, Other
Primary bedroom
- Description: Primary Suite
- Level: Main
- Dimensions: 14.4 x 17
Bedroom 2
- Description: Guest Suite
- Level: Main
- Dimensions: 11.6 x 11.9
Bedroom 3
- Level: Second
- Dimensions: 11.7 x 11.8
Bedroom 4
- Level: Second
- Dimensions: 11.7 x 11.7
Breakfast nook
- Level: Main
- Dimensions: 10 x 11.5
Dining room
- Level: Main
- Dimensions: 13.8 x 12.8
Great room
- Level: Main
- Dimensions: 17.1 x 16.6
Kitchen
- Level: Main
- Dimensions: 13.8 x 11
Other
- Description: Loft
- Level: Second
- Dimensions: 12 x 13
Heating
- Heat Pump, Zoned, Electric
Cooling
- Central Air, Zoned
Appliances
- Included: Electric Oven, Built-In Microwave, Disposal, Dishwasher
- Laundry: Dryer Hookup, Washer Hookup, Laundry Room
Features
- Master Downstairs, Walk-in Closet(s), Tray Ceiling(s), High Ceilings, Ceiling Fan(s), Walk-in Shower, Walk-In Closet(s)
- Flooring: Carpet, LVT/LVP, Vinyl
- Attic: Pull Down Stairs
- Has fireplace: No
- Fireplace features: None
Interior area
- Total structure area: 2,557
- Total interior livable area: 2,557 sqft
Property
Parking
- Total spaces: 2
- Parking features: Off Street, Paved
Features
- Levels: Two
- Stories: 2
- Patio & porch: Covered, Patio
- Exterior features: None
- Pool features: None
- Fencing: None
Lot
- Size: 7,405 Square Feet
- Dimensions: 60 x 120
Details
- Parcel number: 057ad062
- Zoning: PUD
- Special conditions: Standard
Construction
Type & style
- Home type: SingleFamily
- Property subtype: Single Family Residence
Materials
- Stone, Vinyl Siding
- Foundation: Slab
- Roof: Architectural Shingle
Condition
- New construction: Yes
- Year built: 2023
Utilities & green energy
- Sewer: Public Sewer
- Water: Public
- Utilities for property: Natural Gas Connected, Sewer Available, Sewer Connected, Water Available, Water Connected
Green energy
- Green verification: HERS Index Score
- Energy efficient items: Thermostat
Community & HOA
Community
- Security: Smoke Detector(s)
- Subdivision: Grayson Park
HOA
- Has HOA: Yes
- Amenities included: Clubhouse, Pool, Maintenance Common Areas, Management, Playground, Street Lights, Tennis Court(s), Trail(s)
- HOA fee: $996 monthly
- HOA name: CAMS
- HOA phone: 910-256-2021
Location
- Region: Leland
Financial & listing details
- Price per square foot: $172/sqft
- Tax assessed value: $30,000
- Annual tax amount: $2,764
- Date on market: 2/10/2025
- Cumulative days on market: 249 days
- Listing agreement: Exclusive Right To Sell
- Listing terms: Cash,Conventional,FHA,USDA Loan,VA Loan
Price history
| Date | Event | Price |
|---|---|---|
| 8/28/2023 | Sold | $439,900$172/sqft |
Source:  Hive MLS #100355562 Report a problem Hive MLS #100355562 Report a problem | ||
| 7/1/2023 | Pending sale | $439,900$172/sqft |
Source: Hive MLS #100355562 Report a problem | ||
| 10/27/2022 | Listed for sale | $439,900+83.3%$172/sqft |
Source: Hive MLS #100355562 Report a problem | ||
| 8/13/2021 | Sold | $240,000$94/sqft |
Source: Public Record Report a problem | ||
Public tax history
| Year | Property taxes | Tax assessment |
|---|---|---|
| 2025 | $2,764 | $386,300 |
| 2024 | $2,764 +59.3% | $386,300 +34.3% |
| 2023 | $1,735 +7787.2% | $287,730 +859.1% |
| 2022 | $22 | $30,000 |
Find assessor info on the county website
Neighborhood: 28451
Nearby homes
- $352,0003 bd2 ba1.8k sqft7805 Waterwillow Dr, Leland, NC 28451Off Market
- $439,0004 bd3 ba2.4k sqft7801 Waterwillow Dr, Leland, NC 28451For Sale

- $407,2004 bd3 ba-- sqft7813 Waterwillow Dr, Leland, NC 28451Off Market
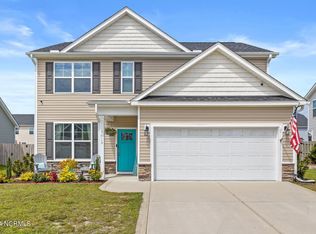
- $362,7004 bd2 ba1.8k sqft2861 Longleaf Pine Cir, Leland, NC 28451Off Market
- $389,9003 bd2 ba1.8k sqft2817 Longleaf Pine Cir, Leland, NC 28451Sold
- $449,9004 bd4 ba2.5k sqft2813 Longleaf Pine Cir, Leland, NC 28451Sold
- $446,9004 bd3 ba2.5k sqft2849 Longleaf Pine Cir, Leland, NC 28451Sold
- $349,9003 bd3 ba1.9k sqft7817 Waterwillow Dr, Leland, NC 28451Off Market
Nearby schools
GreatSchools rating
- 4/10Town Creek MiddleGrades: 5-8Distance: 3.7 mi
- 4/10North Brunswick HighGrades: 9-12Distance: 5.3 mi
- 8/10Town Creek ElementaryGrades: K-4Distance: 3.7 mi
Get a cash offer in 3 minutes
Find out how much your home could sell for in as little as 3 minutes with a no-obligation cash offer.
Estimated market value
$432,400
Get a cash offer in 3 minutes
Find out how much your home could sell for in as little as 3 minutes with a no-obligation cash offer.
Estimated market value
$432,400
- North Carolina
- Brunswick County
- Leland
- 28451
- 2857 Longleaf Pine Circle
Nearby cities
Nearby zip codes
Other Leland Topics
