Welcome to 2857 Lynda Lane, a beautifully remodeled 3-bedroom, 2-bath home that blends modern elegance with comfort. As you approach the home, the stunning mahogany front door sets the tone, inviting you into a space that has been thoughtfully updated from top to bottom. For curb appeal this home features fresh paint, shutters, the mahogany front door, large columns that scream strength and stability that support both structure and style, and a new architectural roof.
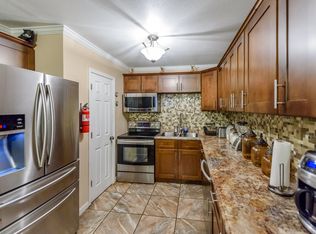
Inside, the open-concept living space is flooded with natural light, highlighting the brand-new quartz countertops and modern kitchen theme. The kitchen is equipped with all-new high-end appliances, including a built-in microwave and a new oven, making it perfect for preparing meals and hosting gatherings.
The master suite offers a peaceful retreat with ample space and a beautiful, luxurious shower in the master bath. Both bathrooms have been upgraded with new plumbing fixtures for added convenience and style.
Located just minutes from Mansfield Road's dining and shopping, this home offers both tranquility and accessibility. Enjoy the new landscaping, spacious rooms, and modern finishes that make 2857 Lynda Lane the perfect place for your family to create lasting memories.
This home has been thoughtfully updated with low maintenance in mind, ensuring long-term reliability. It boasts a brand-new roof, a new water heater, and upgraded appliances that are built to last. The electrical service panel has also been fully upgraded to meet current standards. Designed for durability and minimal upkeep, this home provides peace of mind, knowing it’s built to stand the test of time with ease and efficiency for generations to come. Schedule your tour today and experience this gem for yourself!
Sold
Price Unknown
2857 Lynda Ln, Shreveport, LA 71118
3beds
1,310sqft
Single Family Residence
Built in ----
9,469 Square Feet Lot
$178,300 Zestimate®
$--/sqft
$1,432 Estimated rent
Home value
$178,300
$160,000 - $200,000
$1,432/mo
Zestimate® history
Owner options
List your home for rent
$1,432/mo
Rent Zestimate®
Find your next renter with Zillow Rental Manager. Plus, with online applications, you can quickly screen prospective tenants – for free.
$1,432/mo
Rent Zestimate®
Refinance and save
Refinancing to a lower rate could help reduce your monthly payments and save thousands over the life of the loan.
Explore your selling options
Work with a Zillow partner agent
Leverage their expertise and Zillow's premium Showcase listings to get your home seen by more buyers.
Get startedList with your own agent
Get your home in front of millions of buyers by listing it on Zillow.
Learn how to do itSell it yourself
Take full control of how buyers see your home on Zillow by listing For Sale by Owner (FSBO).
List your homeWhat's special
New landscapingOpen-concept living spaceBrand-new quartz countertopsNew plumbing fixturesBrand-new roofLuxurious showerModern kitchen theme
Zillow last checked:
Listing updated:
Listed by:
Mitchell Branch 0995701267 318-231-2000,
Berkshire Hathaway HomeServices Ally Real Estate 318-231-2000
Bought with:
Michael Villalpando
Berkshire Hathaway HomeServices Ally Real Estate
Source: NTREIS,MLS#: 20872102
Facts & features
Interior
Bedrooms & bathrooms
- Bedrooms: 3
- Bathrooms: 2
- Full bathrooms: 2
Primary bedroom
- Level: First
- Dimensions: 0 x 0
Living room
- Level: First
- Dimensions: 0 x 0
Heating
- Central, Natural Gas
Cooling
- Central Air, Ceiling Fan(s)
Appliances
- Included: Dishwasher, Electric Cooktop, Electric Oven, Disposal, Gas Water Heater, Microwave, Vented Exhaust Fan
- Laundry: Electric Dryer Hookup, In Hall
Features
- Built-in Features, Double Vanity
- Flooring: Luxury Vinyl Plank
- Has basement: No
- Has fireplace: No
Interior area
- Total interior livable area: 1,310 sqft
Property
Parking
- Total spaces: 2
- Parking features: Additional Parking, Concrete, Covered, Carport, Driveway
- Carport spaces: 2
- Has uncovered spaces: Yes
Features
- Levels: One
- Stories: 1
- Patio & porch: Covered
- Pool features: None
- Fencing: Back Yard,Chain Link,Fenced,Gate,Privacy,Wood
Lot
- Size: 9,469 Square Feet
Details
- Parcel number: LOT 72, MC CRARYS SOUTHERN HILLS, UNIT #6
Construction
Type & style
- Home type: SingleFamily
- Architectural style: Detached
- Property subtype: Single Family Residence
Materials
- Foundation: Brick/Mortar, Combination
- Roof: Asphalt,Shingle
Utilities & green energy
- Sewer: Public Sewer
- Water: Public
- Utilities for property: Sewer Available, Water Available
Community & HOA
Community
- Subdivision: Southern Hills
HOA
- Has HOA: No
Location
- Region: Shreveport
Financial & listing details
- Tax assessed value: $74,330
- Annual tax amount: $1,163
- Date on market: 3/17/2025
- Cumulative days on market: 34 days
- Listing terms: See Agent
- Road surface type: Asphalt
Price history
| Date | Event | Price |
|---|---|---|
| 4/17/2025 | Sold | -- |
Source: NTREIS #20872102 Report a problem | ||
| 3/20/2025 | Contingent | $189,900$145/sqft |
Source: NTREIS #20872102 Report a problem | ||
| 3/15/2025 | Listed for sale | $189,900$145/sqft |
Source: BHHS broker feed #20872102 Report a problem | ||
| 6/22/2007 | Sold | -- |
Source: Public Record Report a problem | ||
Public tax history
| Year | Property taxes | Tax assessment |
|---|---|---|
| 2025 | $1,163 +0.4% | $7,433 |
| 2024 | $1,159 -0.9% | $7,433 +1.3% |
| 2023 | $1,169 | $7,334 |
| 2022 | $1,169 +1.5% | $7,334 |
| 2021 | $1,151 0% | $7,334 |
| 2020 | $1,151 -0.1% | $7,334 +2.9% |
| 2019 | $1,153 -0.4% | $7,129 |
| 2018 | $1,158 +26.1% | $7,129 |
| 2017 | $918 +0.2% | $7,129 +1.8% |
| 2015 | $916 +0.2% | $7,000 |
| 2014 | $914 | $7,000 |
| 2013 | $914 | $7,000 |
| 2012 | -- | $7,000 +4.5% |
| 2011 | -- | $6,700 |
| 2010 | -- | $6,700 |
| 2009 | -- | $6,700 |
| 2008 | -- | $6,700 +2.1% |
| 2007 | -- | $6,560 |
| 2006 | -- | $6,560 |
| 2005 | -- | $6,560 |
| 2004 | -- | $6,560 +32% |
| 2003 | -- | $4,970 |
| 2002 | -- | $4,970 |
| 2000 | -- | $4,970 |
Find assessor info on the county website
Neighborhood: Jenkins, Pinecroft Subdivision
Nearby homes
- $160,4003 bd2 ba1.2k sqft2853 Lynda Ln, Shreveport, LA 71118Off Market

- $141,6003 bd1 ba1.5k sqft2861 Lynda Ln, Shreveport, LA 71118Off Market
- $189,3004 bd2 ba1.7k sqft2849 Lynda Ln, Shreveport, LA 71118Off Market
- $--4 bd2 ba1.6k sqft2865 Lynda Ln, Shreveport, LA 71118Sold

- $202,4003 bd2 ba2.2k sqft2850 Hoyte Dr, Shreveport, LA 71118Off Market
- $152,5003 bd2 ba1.7k sqft2846 Hoyte Dr, Shreveport, LA 71118Off Market
- $162,1003 bd2 ba1.4k sqft2854 Hoyte Dr, Shreveport, LA 71118Off Market
- $183,4003 bd1 ba1.6k sqft2856 Lynda Ln, Shreveport, LA 71118Off Market
Nearby schools
GreatSchools rating
- 5/10Summer Grove Elementary SchoolGrades: PK-5Distance: 0.4 mi
- 5/10Ridgewood Middle SchoolGrades: 6-8Distance: 1.1 mi
- 2/10Southwood High SchoolGrades: 9-12Distance: 0.6 mi
Schools provided by the listing agent
- Elementary: Caddo ISD Schools
- Middle: Caddo ISD Schools
- High: Caddo ISD Schools
- District: Caddo PSB
Source: NTREIS. This data may not be complete. We recommend contacting the local school district to confirm school assignments for this home.
Sell for more on Zillow
Get a Zillow Showcase℠ listing at no additional cost and you could sell for .
$178,300
2% more
+$3,566
With Zillow Showcase(estimated)
$181,866
Nearby cities
Nearby neighborhoods
- Airport, Pines Road Real estate
- Broadmoor, Anderson Island, Shreve Isle. Real estate
- Caddo Heights, South Highlands Real estate
- Ceder Grove, Lynbrook Real estate
- Highland, Stoner Hill Real estate
- Hyde Park Brookwood, Southern Hills Real estate
- Jenkins, Pinecroft Subdivision Real estate
- Martin Luther King Dr. Area Real estate
- Springlake, University Terrace Real estate
- Sunset Arcre, Garden Valley, Morningside Real estate
Nearby zip codes
Other Shreveport Topics
