Welcome to the Bailey Plan at Needham Estates, where comfortable living meets a peaceful setting just minutes from the charm of Historic Saxapahaw Village. Located less than 3 miles from local dining, live music, and the village's relaxed atmosphere, this quiet neighborhood offers spacious, private-feeling lots and convenient access to Chapel Hill and Burlington, both approximately 20 minutes away. Offering 2,612 sq. ft. of thoughtfully designed living space, this home features a desirable main-level primary suite, three additional bedrooms, a versatile loft, and 2.5 baths. The inviting great room centers around a gas fireplace and flows seamlessly into the bright, open kitchen, complete with an oversized island, pantry, quartz countertops, stainless steel appliances, and gas range—ideal for everyday living and entertaining. The main level also features LVP flooring, a formal dining room with an elegant coffered ceiling, and a convenient first-floor laundry room. Both full baths offer double vanities, while the 2-car garage provides additional convenience and storage. Step outside and enjoy multiple spaces designed for outdoor living, including a covered front porch, covered rear porch, and deck overlooking the backyard. Whether you're enjoying a quiet morning coffee or gathering with friends, this home offers the space, comfort, and setting to enjoy it all.
Pending
$499,980
2857 Needham Ln, Haw River, NC 27258
4beds
2,612sqft
Single Family Residence
Built in 2026
0 Square Feet Lot
$-- Zestimate®
$191/sqft
$50/mo HOA
What's special
Covered front porchVersatile loftDeck overlooking the backyardOversized islandLvp flooringGas rangeConvenient first-floor laundry room
- 22 days
- 207
- 23
Likely to sell faster than
Zillow last checked:
Listing updated:
Listed by:
Kenneth Capo 919-225-6990,
VennTerra Real Estate Group LLC
Source: Doorify MLS,MLS#: 10196398
Facts & features
Interior
Bedrooms & bathrooms
- Bedrooms: 4
- Bathrooms: 3
- Full bathrooms: 2
- 1/2 bathrooms: 1
- Main level bathrooms: 1
- Main level bedrooms: 1
Primary bedroom
- Level: Main
- Area: 110 Square Feet
- Dimensions: 11.0 x 10.0
Bedroom 2
- Level: Second
- Area: 182 Square Feet
- Dimensions: 14.0 x 13.0
Bedroom 3
- Level: Second
- Area: 195 Square Feet
- Dimensions: 15.0 x 13.0
Bedroom 4
- Level: Second
- Area: 168 Square Feet
- Dimensions: 14.0 x 12.0
Breakfast room
- Level: Main
- Area: 110 Square Feet
- Dimensions: 11.0 x 10.0
Dining room
- Level: Main
- Area: 110 Square Feet
- Dimensions: 11.0 x 10.0
Great room
- Level: Main
- Area: 322 Square Feet
- Dimensions: 23.0 x 14.0
Kitchen
- Level: Main
- Area: 132 Square Feet
- Dimensions: 12.0 x 11.0
Laundry
- Level: Main
- Area: 35 Square Feet
- Dimensions: 7.0 x 5.0
Loft
- Level: Second
- Area: 196 Square Feet
- Dimensions: 14.0 x 14.0
Heating
- Forced Air, Natural Gas
Cooling
- Central Air
Appliances
- Included: Gas Oven, Gas Water Heater, Microwave, Stainless Steel Appliance(s)
- Laundry: Main Level
Features
- Crown Molding, Coffered Ceiling(s), Quartz Counters
- Flooring: Carpet, Ceramic Tile, Luxury Vinyl
- Number of fireplaces: 1
- Fireplace features: Great Room
Interior area
- Total structure area: 2,612
- Total interior livable area: 2,612 sqft
- Finished area above ground: 2,612
- Finished area below ground: 0
Property
Parking
- Total spaces: 4
- Parking features: Driveway, Garage
- Garage spaces: 2
- Uncovered spaces: 2
Features
- Levels: Two
- Stories: 2
- Patio & porch: Covered, Porch, Rear Porch
Lot
- Size: 0 Square Feet
Details
- Parcel number: 182690
- Special conditions: Standard
Construction
Type & style
- Home type: SingleFamily
- Architectural style: Traditional
- Property subtype: Single Family Residence
Materials
- Brick Veneer, Vinyl Siding
- Foundation: Crawlspace
- Roof: Architectural Shingle
Condition
- New Construction
- New construction: Yes
- Year built: 2026
- Major remodel year: 2026
Details
- Builder name: Stanley Martin Homes
Utilities & green energy
- Sewer: Septic Tank
- Water: Shared Well, Community Water
Community & HOA
Community
- Subdivision: To Be Added
HOA
- Has HOA: Yes
- Amenities included: None
- Services included: None
- HOA fee: $50 monthly
- HOA name: Needham Home owners Association
- HOA phone: 336-688-7770
Location
- Region: Haw River
Financial & listing details
- Price per square foot: $191/sqft
- Annual tax amount: $20
- Date on market: 10/2/2026
- Listing agreement: Exclusive Right To Sell
- Listing terms: Conventional,FHA
- Road surface type: Asphalt
Estimated market value
Not available
Estimated sales range
Not available
Not available
Price history
| Date | Event | Price |
|---|---|---|
| 10/17/2026 | Pending sale | $499,980$191/sqft |
Source:  Doorify MLS #10196398 Report a problem | ||
| 10/2/2026 | Listed for sale | $499,980$191/sqft |
Source: Doorify MLS #10196398 Report a problem | ||
Public tax history
Tax history is unavailable.
Monthly payment
Est. payment
Payment breakdown
Explore the cost of this home by adjusting the details. Changes won't be saved.Climate risks
Neighborhood: 27258
Nearby schools
Schools provided by the listing agent
- Elementary: Alamance Burlington - Alexander Wilson Elementary
- Middle: Alamance Burlington - Hawfields Middle
- High: Alamance Burlington - Southeast Alamance High School
Source: Doorify MLS. This data may not be complete. We recommend contacting the local school district to confirm school assignments for this home.
- $547,9204 bd3 ba2.5k sqft2851 Needham Ln NE #4, Haw River, NC 27258New Construction

- $563,5454 bd3 ba3.5k sqft2858 Needham Ln NE #51, Haw River, NC 27258New Construction
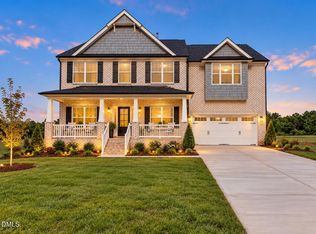
- $537,9004 bd3 ba2.6k sqft2864 Needham Ln NE #52, Haw River, NC 27258New Construction
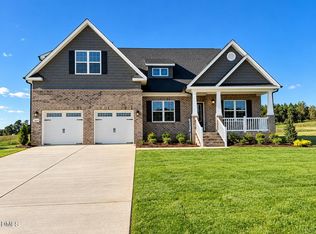
- $527,5754 bd4 ba3k sqft2852 Needham Ln NE #50, Haw River, NC 27258New Construction
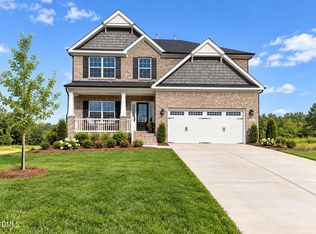
Similar homes
- $494,8804 bd3 ba2.6k sqft2865 Needham Ln NE #7, Haw River, NC 27258New Construction

 MLS ID #10199061, John Patirck Craig. Doorify MLS
- $527,5754 bd4 ba3k sqft2852 Needham Ln NE #50, Haw River, NC 27258New ConstructionMLS ID #10199045, John Patirck Craig. Doorify MLS
- $547,9204 bd3 ba2.5k sqft2851 Needham Ln NE #4, Haw River, NC 27258New ConstructionMLS ID #10196552, John Patirck Craig. Doorify MLS
- $522,0904 bd3 ba2.5k sqft5671 Kiwi Ct, Graham, NC 27253New Construction
 Stanley Martin Homes
- $379,9903 bd3 ba2.1k sqft131 Luther Dr, Graham, NC 27253New Construction
 Triad MLS
- $419,0004 bd3 ba2.8k sqft1573 Aberdeen Dr, Mebane, NC 27302New ConstructionDoorify MLS
- $444,9904 bd6 ba2.6k sqft1675 Gerringer Mill Rd, Burlington, NC 27217New ConstructionTriad MLS
- $414,9904 bd3 ba2.2k sqft1645 Gerringer Mill Rd, Burlington, NC 27217New ConstructionTriad MLS
