Welcome home to this Wathen built beauty situated on a large inside corner lot. The gated courtyard brings you in to this popular model featuring 4 bedrooms plus bonus room/game room/5th bedroom, 3 bathrooms, & a formal dining room. The primary suite and 3 bedrooms are located on one wing of the home with the bonus room, 1 bathroom & the laundry room on the other. The main living room is spacious & open to the kitchen & breakfast room & features many windows to bring the light in, a corner fireplace & multiple niches for electronics & decor displays. The large kitchen has an abundance of cabinets & countertops, built in appliances & a walk in pantry. The breakfast room alcove is accented with a coffered ceiling a windows looking out to the rear yard. Special features include new wood laminate flooring throughout with the exception of carpet in 3 bedrooms, wide baseboards, crown moulding & transom windows above the doors. Attention to detail was not missed. In the formal dining room you will find french doors leading to the front courtyard. The large primary suite has a corner fireplace, 2 walk in closets & a door to the rear yard. Primary bath has a soaking tub, walk in shower & dual vanities The bonus room has a double door entry, 2 closets & a slider to the rear yard. In the backyard you will find a fenced pool, large grassy area with play structure , raised garden beds, & a large concrete pad w/a gate. This home also has PPA solar, 2 A/C units & 3 water heaters!
Sold for $740,000
$740,000
2857 Norwich Ave, Clovis, CA 93611
5beds
3baths
3,397sqft
Residential, Single Family Residence
Built in 2005
0.34 Acres Lot
$827,500 Zestimate®
$218/sqft
$3,648 Estimated rent
Home value
$827,500
$786,000 - $869,000
$3,648/mo
Zestimate® history
Owner options
List your home for rent
$3,648/mo
Rent Zestimate®
Find your next renter with Zillow Rental Manager. Plus, with online applications, you can quickly screen prospective tenants – for free.
$3,648/mo
Rent Zestimate®
Refinance and save
$4,795/mo
Est. payment
Refinancing to a lower rate could help reduce your monthly payments and save thousands over the life of the loan.
$4,795/mo
Est. payment
Explore your selling options
Work with a Zillow partner agent
Leverage their expertise and Zillow's premium Showcase listings to get your home seen by more buyers.
Get startedList with your own agent
Get your home in front of millions of buyers by listing it on Zillow.
Learn how to do itSell it yourself
Take full control of how buyers see your home on Zillow by listing For Sale by Owner (FSBO).
List your homeWhat's special
Corner fireplacePlay structureCrown mouldingFrench doorsDouble door entryWide baseboardsBuilt in appliances
Zillow last checked:
Listing updated:
Listed by:
Tom Stewart DRE #01046735 559-824-2552,
Realty Concepts, Ltd. - Fresno
Bought with:
Anthony V. Vidaurri, DRE #01777093
Century 21 Jordan-Link & Compa
Source: Fresno MLS,MLS#: 604157Originating MLS: Fresno MLS
Facts & features
Interior
Bedrooms & bathrooms
- Bedrooms: 5
- Bathrooms: 3
Primary bedroom
- Area: 0
- Dimensions: 0 x 0
Bedroom 1
- Area: 0
- Dimensions: 0 x 0
Bedroom 2
- Area: 0
- Dimensions: 0 x 0
Bedroom 3
- Area: 0
- Dimensions: 0 x 0
Bedroom 4
- Area: 0
- Dimensions: 0 x 0
Bathroom
- Features: Tub/Shower, Shower, Tub, Oval Tub
Dining room
- Features: Formal
- Area: 0
- Dimensions: 0 x 0
Family room
- Area: 0
- Dimensions: 0 x 0
Kitchen
- Features: Eat-in Kitchen, Breakfast Bar, Pantry
- Area: 0
- Dimensions: 0 x 0
Living room
- Area: 0
- Dimensions: 0 x 0
Basement
- Area: 0
Heating
- Has Heating (Unspecified Type)
Cooling
- Central Air, Whole House Fan
Appliances
- Included: Built In Range/Oven, Gas Appliances, Disposal, Dishwasher, Microwave
- Laundry: Inside, Utility Room
Features
- Game Room
- Flooring: Carpet, Laminate, Tile
- Windows: Double Pane Windows
- Number of fireplaces: 2
Interior area
- Total structure area: 3,397
- Total interior livable area: 3,397 sqft
Property
Parking
- Parking features: Garage - Attached
- Has attached garage: Yes
Features
- Levels: One
- Stories: 1
- Patio & porch: Covered, Concrete
- Has private pool: Yes
- Pool features: Fenced, Gunite, Private, In Ground
Lot
- Size: 0.34 Acres
- Dimensions: 100 x 150
- Features: Urban, Corner Lot, Sprinklers In Front, Sprinklers In Rear, Sprinklers Auto, Garden
Details
- Parcel number: 55519403
- Zoning: R1
Construction
Type & style
- Home type: SingleFamily
- Property subtype: Residential, Single Family Residence
Materials
- Stucco, Brick
- Foundation: Concrete
- Roof: Tile
Condition
- Year built: 2005
Details
- Builder name: Wathen
Utilities & green energy
- Sewer: Public Sewer
- Water: Public
- Utilities for property: Public Utilities
Community & HOA
Community
- Security: Security System
Location
- Region: Clovis
Financial & listing details
- Price per square foot: $218/sqft
- Tax assessed value: $754,800
- Annual tax amount: $9,019
- Date on market: 11/10/2023
- Cumulative days on market: 5 days
- Listing agreement: Exclusive Right To Sell
- Listing terms: Government,Conventional,Cash
Price history
| Date | Event | Price |
|---|---|---|
| 12/11/2023 | Sold | $740,000-1.3%$218/sqft |
Source: Fresno MLS #604157 Report a problem | ||
| 11/15/2023 | Pending sale | $750,000$221/sqft |
Source: Fresno MLS #604157 Report a problem | ||
| 11/11/2023 | Listed for sale | $750,000+53.4%$221/sqft |
Source: Fresno MLS #604157 Report a problem | ||
| 9/30/2005 | Sold | $489,000$144/sqft |
Source: Public Record Report a problem | ||
Public tax history
| Year | Property taxes | Tax assessment |
|---|---|---|
| 2025 | $9,019 +1.2% | $754,800 +2% |
| 2024 | $8,916 +11.5% | $740,000 +10.7% |
| 2023 | $7,994 +1.3% | $668,304 +2% |
| 2022 | $7,888 +2.8% | $655,201 +2% |
| 2021 | $7,671 +5.5% | $642,355 +6.3% |
| 2020 | $7,272 +4.4% | $604,500 +4.5% |
| 2019 | $6,965 +3.2% | $578,500 +3% |
| 2018 | $6,752 +5.8% | $561,800 +6% |
| 2017 | $6,380 -8.2% | $530,000 -9.8% |
| 2016 | $6,952 +1.5% | $587,356 +1.5% |
| 2015 | $6,847 +2.9% | $578,535 +3.1% |
| 2014 | $6,655 | $561,400 +16% |
| 2013 | -- | $484,000 +10% |
| 2012 | -- | $440,000 +36.2% |
| 2011 | -- | $323,100 -15% |
| 2010 | -- | $380,100 |
| 2009 | -- | $380,100 |
| 2008 | -- | $380,100 -26.8% |
| 2007 | -- | $518,976 +6.2% |
| 2006 | -- | $488,800 |
Find assessor info on the county website
Neighborhood: 93611
Nearby homes
- $797,6005 bd3 ba3.4k sqft2837 Norwich Ave, Clovis, CA 93611Off Market
- $906,2005 bd3 ba3.4k sqft2813 Hornet Ave, Clovis, CA 93611Off Market
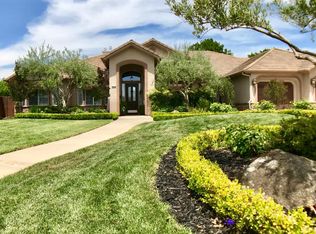
- $700,7004 bd3 ba2.5k sqft2833 Hornet Ave, Clovis, CA 93611Off Market
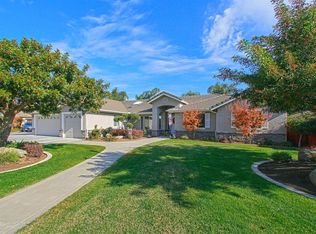
- $666,3003 bd2 ba2.6k sqft2807 Norwich Ave, Clovis, CA 93611Off Market
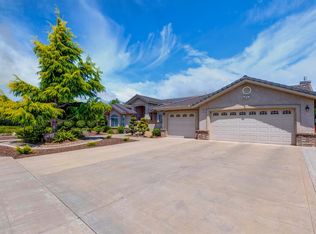
- $451,4003 bd3 ba1.8k sqft2810 Anton Ave, Clovis, CA 93611Off Market
- $383,8003 bd2 ba1.8k sqft2802 Anton Ave, Clovis, CA 93611Off Market
- $754,0054 bd3 ba2.5k sqft2840 Norwich Ave, Clovis, CA 93611Sold
- $483,5003 bd2 ba1.8k sqft2818 Anton Ave, Clovis, CA 93611Off Market
Nearby schools
GreatSchools rating
- 8/10Freedom Elementary SchoolGrades: K-6Distance: 0.2 mi
- 8/10Reyburn Intermediate SchoolGrades: 7-8Distance: 0.8 mi
- 8/10Clovis East High SchoolGrades: 9-12Distance: 1 mi
Schools provided by the listing agent
- Elementary: Freedom
- Middle: Reyburn
- High: Clovis East
Source: Fresno MLS. This data may not be complete. We recommend contacting the local school district to confirm school assignments for this home.
Get a cash offer in 3 minutes
Find out how much your home could sell for in as little as 3 minutes with a no-obligation cash offer.
Estimated market value
$827,500
Get a cash offer in 3 minutes
Find out how much your home could sell for in as little as 3 minutes with a no-obligation cash offer.
Estimated market value
$827,500
- California
- Fresno County
- Clovis
- 93611
- 2857 Norwich Ave
Nearby cities
Nearby zip codes
Other Clovis Topics
