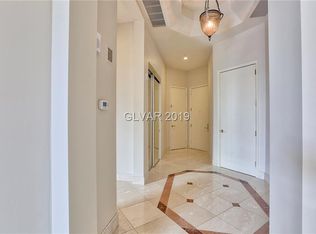
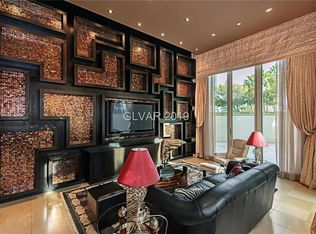
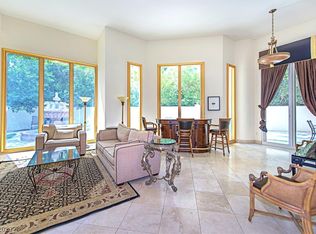
Come experience life above the city—where extraordinary views and five-star living come together! Welcome to the 22nd-floor residence in the sky, where breathtaking views meet exceptional luxury. This penthouse offers approximately 4,007 square feet of sophisticated living space, thoughtfully created for those who appreciate comfort. A private foyer welcomes you into expansive interiors w/ an atmosphere of timeless class, comfort, and refined sophistication. The spacious dining room comfortably seats 10 and is perfect for intimate dinners or entertaining guests. The beautifully appointed kitchen features a charming breakfast nook, while the residence offers three bedrooms & 4.5 baths, including a luxurious primary suite w/ separate his-and-hers quarters. A built-in home office opens to its own private terrace, creating an inspiring space to work or unwind. Additional highlights include floor-to-ceiling closets, an oversized laundry room, & generous storage throughout. Resort-Style Amenities. The HOA includes an impressive collection of services and amenities designed to make everyday living effortless, including: 24-hour guard-gated security, Concierge service, Valet parking, Limo services, Resort-style pool, Fitness center, Dog park, Gas, water, Cable & more!
Ideally located just minutes from premier shopping, fine dining, entertainment, & the airport, this residence places the best of Las Vegas right at your fingertips.
Residents can also enjoy private membership at The Stirling Club, conveniently located on the property. Members have access to an exceptional array of lifestyle amenities, including a hair salon, nail services, spa, Pilates, fitness facilities, tennis, gourmet dining, Starbucks, & additional exclusive services and experiences. This exceptional penthouse presents a rare opportunity to enjoy an elevated lifestyle in one of Las Vegas' most distinctive residences.
Simply bring your suitcase & make Nevada your home. *Tax heaven* Best opportunity!
Closed
$2,150,000
2857 Paradise Rd #Penthouse 2204, Las Vegas, NV 89109
4beds
4,103sqft
Condominium, Single Family Residence
Built in 2002
-- sqft lot
$2,149,800 Zestimate®
$524/sqft
$9,105 Estimated rent
Home value
$2,149,800
$1.98M - $2.34M
$9,105/mo
Zestimate® history
Owner options
List your home for rent
$9,105/mo
Rent Zestimate®
Find your next renter with Zillow Rental Manager. Plus, with online applications, you can quickly screen prospective tenants – for free.
$9,105/mo
Rent Zestimate®
Refinance and save
$12,413/mo
Est. payment
Refinancing to a lower rate could help reduce your monthly payments and save thousands over the life of the loan.
$12,413/mo
Est. payment
Explore your selling options
Work with a Zillow partner agent
Leverage their expertise and Zillow's premium Showcase listings to get your home seen by more buyers.
Get startedList with your own agent
Get your home in front of millions of buyers by listing it on Zillow.
Learn how to do itSell it yourself
Take full control of how buyers see your home on Zillow by listing For Sale by Owner (FSBO).
List your homeWhat's special
Dog parkPrivate foyerResort-style poolBreathtaking viewsOversized laundry roomGenerous storage throughoutBeautifully appointed kitchen
Zillow last checked:
Listing updated:
Listed by:
Cristine Rosa Lefkowitz S.0056464 Cristine@PrimeLuxuryHomes.com,
BHHS Nevada Properties
Bought with:
Thomas L. Marsaw, B.0007490
Las Vegas Sotheby's Int'l
Source: LVR,MLS#: 2818712 Originating MLS: Greater Las Vegas Association of Realtors Inc
Facts & features
Interior
Bedrooms & bathrooms
- Bedrooms: 4
- Bathrooms: 5
- Full bathrooms: 2
- 3/4 bathrooms: 2
- 1/2 bathrooms: 1
Primary bedroom
- Description: Closet,Custom Closet
- Dimensions: 22X17
Bedroom 2
- Description: Closet,Custom Closet
- Dimensions: 14X12
Bedroom 3
- Description: Closet,Custom Closet
- Dimensions: 18X16
Bedroom 4
- Description: Closet,Custom Closet
- Dimensions: 13X10
Primary bathroom
- Description: Double Sink
- Dimensions: 12X10
Dining room
- Description: Formal Dining Room
- Dimensions: 18X10
Kitchen
- Description: Breakfast Bar/Counter,Breakfast Nook/Eating Area
- Dimensions: 18X12
Living room
- Description: Formal,Front
- Dimensions: 26X24
Heating
- Central, Gas
Cooling
- Electric, 1 Unit
Appliances
- Included: Built-In Oven, Convection Oven, Dryer, Dishwasher, Gas Cooktop, Disposal, Microwave, Refrigerator, Wine Refrigerator, Washer
- Laundry: Cabinets, Electric Dryer Hookup, Gas Dryer Hookup, Laundry Room, Sink
Features
- Flooring: Carpet, Marble, Stone, Tile
- Windows: Insulated Windows
- Has fireplace: Yes
- Fireplace features: Gas, Glass Doors, Great Room
- Furnished: Yes
Interior area
- Total structure area: 4,103
- Total interior livable area: 4,103 sqft
Property
Parking
- Total spaces: 2
- Parking features: Assigned, Covered, Indoor, Valet, Guest
Features
- Patio & porch: Terrace
- Exterior features: Courtyard
- Pool features: Association
- Has view: Yes
- View description: City, Golf Course, Mountain(s), Strip View
Details
- Parcel number: 16209612122
- Special conditions: Probate Listing
Construction
Type & style
- Home type: Condo
- Architectural style: Penthouse
- Property subtype: Condominium, Single Family Residence
Condition
- Good Condition,Resale
- Year built: 2002
Details
- Builder model: corner
- Builder name: turnberry
Utilities & green energy
- Utilities for property: Cable Available
Green energy
- Energy efficient items: Windows
Community & HOA
Community
- Security: Closed Circuit Camera(s), Floor Access Control, 24 Hour Security, Security Guard, Security System
- Subdivision: Turnberry Place Phase 2
HOA
- Has HOA: Yes
- Amenities included: Business Center, Dog Park, Fitness Center, Guest Suites, Gated, Barbecue, Pool, Guard, Security, Storage
- Services included: Cable TV
- HOA fee: $2,446 monthly
- HOA name: two turnberry
- HOA phone: 702-732-1200
Location
- Region: Las Vegas
Financial & listing details
- Price per square foot: $524/sqft
- Annual tax amount: $11,471
- Date on market: 9/16/2026
- Listing agreement: Exclusive Right To Sell
- Listing terms: Cash,Conventional
Price history
| Date | Event | Price |
|---|---|---|
| 10/22/2026 | Sold | $2,150,000-10.4%$524/sqft |
Source:  LVR #2818712 Report a problem | ||
| 10/1/2026 | Contingent | $2,400,000$585/sqft |
Source: LVR #2818712 Report a problem | ||
| 9/16/2026 | Listed for sale | $2,400,000$585/sqft |
Source: LVR #2818712 Report a problem | ||
Public tax history
Tax history is unavailable.
Neighborhood: The Strip
Nearby homes
- $710,6002 bd2 ba2.1k sqft2857 Paradise Rd UNIT 103, Las Vegas, NV 89109Off Market
- $599,7002 bd2 ba1.7k sqft2857 Paradise Rd UNIT 105, Las Vegas, NV 89109Off Market
- $710,0002 bd2 ba1.7k sqft2857 Paradise Rd UNIT 106, Las Vegas, NV 89109Sold
- $825,0002 bd2 ba2k sqft2857 Paradise Rd UNIT 104, Las Vegas, NV 89109Sold
- $650,0002 bd2 ba2.1k sqft2857 Paradise Rd UNIT 203, Las Vegas, NV 89109Sold
- $537,9002 bd2 ba1.5k sqft2857 Paradise Rd UNIT 205, Winchester, NV 89109Off Market
- $563,2002 bd2 ba1.7k sqft2857 Paradise Rd UNIT 206, Las Vegas, NV 89109Off Market
- $729,6002 bd3 ba2k sqft2857 Paradise Rd UNIT 204, Las Vegas, NV 89109Off Market
- $585,0002 bd2 ba1.5k sqft2857 Paradise Rd UNIT 305, Las Vegas, NV 89109Sold
Nearby schools
GreatSchools rating
- 4/10John S Park Elementary SchoolGrades: PK-5Distance: 1.4 mi
- 3/10Roy West Martin Middle SchoolGrades: 6-8Distance: 3.1 mi
- 1/10Valley High SchoolGrades: 9-12Distance: 1.9 mi
Schools provided by the listing agent
- Elementary: Park, John S.,Park, John S.
- Middle: Fremont John C.
- High: Valley
Source: LVR. This data may not be complete. We recommend contacting the local school district to confirm school assignments for this home.
Get a cash offer in 3 minutes
Find out how much your home could sell for in as little as 3 minutes with a no-obligation cash offer.
Estimated market value
$2,149,800
Get a cash offer in 3 minutes
Find out how much your home could sell for in as little as 3 minutes with a no-obligation cash offer.
Estimated market value
$2,149,800
- Nevada
- Clark County
- Las Vegas
- 89109
- The Strip
- 2857 Paradise Rd Unit Penthouse 2204
