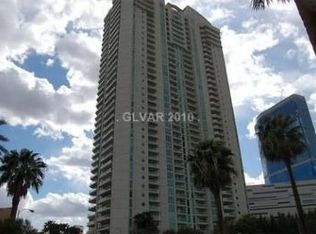
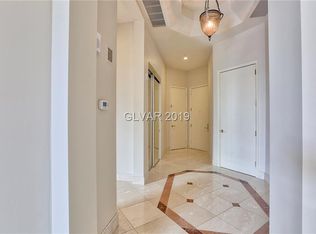
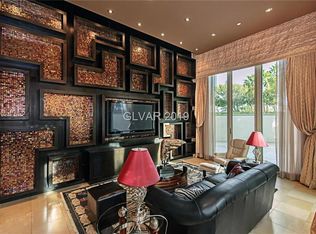
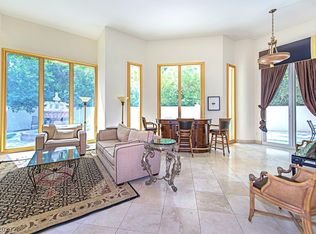
Magnificent Turnberry Place Tower 2 on the 19th Floor Fully professionally remodeled includes marble flooring, quartz countertops, floor to ceiling windows, 4 terraces with absolutely stunning views of the MSG Sphere, Strip, Las Vegas Country Club, and the Sunrise Mountains. Primary bedroom boasts 2 large walk-in custom closets and 2 separate restrooms, one full and one 3/4, along with 2 private retreats and a motorized drop-down TV. Luxurious great room includes wet bar, gas fireplace, seating area, and entertainment area. Additional features include smart home lighting by Lutron, Sonos stereo system, custom cabinetry throughout, and electronic window coverings. Includes 2 underground parking spaces, 2 valet parking spaces, 2 storage units, and 2 HOA voting rights.
Closed
Zillow last checked:
Listing updated:
Bought with:
Jena McIntosh, S.0037093
Award Realty
Source: LVR,MLS#: 2651047 Originating MLS: Greater Las Vegas Association of Realtors Inc
Originating MLS: Greater Las Vegas Association of Realtors IncPrice history
| Date | Event | Price |
|---|---|---|
| 3/3/2025 | Sold | $2,950,000-1.7%$504/sqft |
Source:  LVR #2651047 Report a problem LVR #2651047 Report a problem | ||
| 2/24/2025 | Pending sale | $2,999,999$513/sqft |
Source: LVR #2651047 Report a problem | ||
| 9/6/2024 | Price change | $2,999,999-6.2%$513/sqft |
Source: LVR #2607636 Report a problem | ||
| 8/10/2024 | Listed for sale | $3,199,000$547/sqft |
Source: LVR #2607636 Report a problem | ||
| 8/10/2024 | Listing removed | -- |
Source: LVR #2518726 Report a problem | ||
| 6/25/2024 | Price change | $3,199,000-3%$547/sqft |
Source: LVR #2518726 Report a problem | ||
| 6/6/2024 | Price change | $3,299,000-5.7%$564/sqft |
Source: LVR #2518726 Report a problem | ||
| 5/22/2024 | Price change | $3,499,000-2.8%$598/sqft |
Source: LVR #2518726 Report a problem | ||
| 4/23/2024 | Price change | $3,599,000-2.7%$615/sqft |
Source: LVR #2518726 Report a problem | ||
| 2/1/2024 | Listed for sale | $3,699,000$632/sqft |
Source: LVR #2518726 Report a problem | ||
| 1/17/2024 | Pending sale | $3,699,000$632/sqft |
Source: LVR #2518726 Report a problem | ||
| 11/30/2023 | Price change | $3,699,000-1.3%$632/sqft |
Source: LVR #2518726 Report a problem | ||
| 10/26/2023 | Price change | $3,749,000-6.2%$641/sqft |
Source: LVR #2518726 Report a problem | ||
| 9/29/2023 | Price change | $3,995,000-9.2%$683/sqft |
Source: LVR #2518726 Report a problem | ||
| 8/11/2023 | Listed for sale | $4,399,999+0%$752/sqft |
Source: LVR #2518726 Report a problem | ||
| 8/8/2023 | Listing removed | -- |
Source:  Douglas Elliman Report a problem Douglas Elliman Report a problem | ||
| 7/18/2023 | Pending sale | $4,399,000$752/sqft |
Source: Douglas Elliman #2493982 Report a problem | ||
| 7/18/2023 | Contingent | $4,399,000$752/sqft |
Source: LVR #2493982 Report a problem | ||
| 6/26/2023 | Price change | $4,399,000+0.1%$752/sqft |
Source: LVR #2493982 Report a problem | ||
| 5/12/2023 | Listed for sale | $4,395,000+109.3%$751/sqft |
Source: LVR #2493982 Report a problem | ||
| 6/1/2022 | Sold | $2,100,000-8.7%$359/sqft |
Source: LVR #2356981 Report a problem | ||
| 4/19/2022 | Pending sale | $2,300,000$393/sqft |
Source:  Berkshire Hathaway HomeServices Nevada Properties #2356981 Report a problem Berkshire Hathaway HomeServices Nevada Properties #2356981 Report a problem | ||
| 4/19/2022 | Contingent | $2,300,000$393/sqft |
Source: LVR #2356981 Report a problem | ||
| 4/11/2022 | Price change | $2,300,000-11.4%$393/sqft |
Source: LVR #2356981 Report a problem | ||
| 12/28/2021 | Price change | $2,595,000-7.2%$443/sqft |
Source: LVR #2356981 Report a problem | ||
| 8/19/2021 | Listed for sale | $2,795,000$478/sqft |
Source: LVR #2292580 Report a problem | ||
Nearby homes
- $714,2002 bd2 ba2.1k sqft2857 Paradise Rd UNIT 103, Las Vegas, NV 89109Off Market
- $606,8002 bd2 ba1.7k sqft2857 Paradise Rd UNIT 105, Las Vegas, NV 89109Off Market
- $710,0002 bd2 ba1.7k sqft2857 Paradise Rd UNIT 106, Las Vegas, NV 89109Sold
- $825,0002 bd2 ba2k sqft2857 Paradise Rd UNIT 104, Las Vegas, NV 89109Sold