Skip main navigation
Sold for $750,000
  • $750,000

    2857 Pheasant Run, Clearwater, FL 33759

    4beds
    2,363sqft
    Single Family Residence
    Built in 1979
    0.51 Acres Lot
    $740,500 Zestimate®
    $317/sqft
    $3,861 Estimated rent

    Home value

    $740,500

    $674,000 - $815,000

    $3,861/mo

    Zestimate® history
    Loading
    Loading...

    Owner options

    List your home for rent

    $3,861/mo

    Rent Zestimate®

    Find your next renter with Zillow Rental Manager. Plus, with online applications, you can quickly screen prospective tenants – for free.

    Learn more

    $3,861/mo

    Rent Zestimate®

    Refinance and save

    $5,119/mo

    Est. payment

    Refinancing to a lower rate could help reduce your monthly payments and save thousands over the life of the loan.

    See today's rates

    $5,119/mo

    Est. payment

    Explore your selling options

    Work with a Zillow partner agent

    Leverage their expertise and Zillow's premium Showcase listings to get your home seen by more buyers.

    Get started

    List with your own agent

    Get your home in front of millions of buyers by listing it on Zillow.

    Learn how to do it

    Sell it yourself

    Take full control of how buyers see your home on Zillow by listing For Sale by Owner (FSBO).

    List your home

    What's special

    Large islandGranite countersQuartz countertopsMature treesIndoor laundry roomWood look tileUtility sink
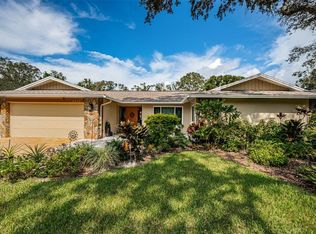
    You won’t want to miss this stunning home in Northwood Estates of Countryside! It is the picture of peace and tranquility, located on a beautiful street with mature trees and boasting over a HALF ACRE of land. Updated from top to bottom, it is move-in-ready! You will feel the quality and care that has gone into this home everywhere you look. The home’s exterior is complete with a large pavered driveway, lush landscaping, and a beautiful entry with leaded glass double doors. When you enter, you will come into the foyer and immediately see the grand great room. It is a large, inviting space with cathedral, cedar-lined ceilings, a redone wood-burning fireplace, two sets of sliding glass doors, and new custom built-ins with loads of storage and shelving (2023). The dining room opens to the brand-new kitchen that is sure to please! It is complete with a large island that seats 5-8 people. It has no shortage of storage with solid wood cabinets and a pantry, stainless steel appliances, and quartz countertops (2024). There is also plenty of space in the kitchen for an eat-in area with table and chairs. New wood look tile (2023) throughout the main living areas gives the home a light and bright, cohesive, and updated feel. The view of the large yard can be enjoyed from many areas of the house. The screened porch spans the length of the back of the house all the way from the kitchen, to the great room, to the primary suite. The primary suite includes a walk-in closet and a large ensuite with double sinks, vanity area, and a walk-in shower. You will love the updates to both bathrooms, with the guest bathroom being most recently fully remodeled. The updated indoor laundry room features a newer washer and dryer (2022), newer wood cabinets, granite counters, a utility sink, and broom closet. Other updates to the home include popcorn ceiling removal (2023), fresh interior paint (2024), new dishwasher (2024), closet organizer (2023), new porch fans (2024), new roof on outdoor shed (2024), updated fireplace (2024), new water softener (2025), brand new AC (2025), roof (2018), new light fixture in the dining room (2025), and a new fan in the great room (2025). This location has no shortage of great shopping and restaurants right around the corner. Nearby beaches include top-rated Clearwater Beach and Honeymoon Island. Local recreation includes the Duke Energy Trail, Countryside Country Club, Countryside Rec Center, Lake Chautauqua Nature Park, and more. Come see this exquisite home today!

    Zillow last checked:

    Listing updated:

    Listing Provided by:

    Mary White 727-492-1824,

    SOUTHERN LIFE REALTY 727-642-1758,

    Michael White 727-512-9292,

    SOUTHERN LIFE REALTY

    Bought with:

    Michael White, 3507367

    SOUTHERN LIFE REALTY

    Mary White, 3315176

    SOUTHERN LIFE REALTY

    Source: Stellar MLS,MLS#: TB8414521MLS LogoOriginating MLS: Suncoast Tampa

    Facts & features

    Interior

    Bedrooms & bathrooms
    • Bedrooms: 4
    • Bathrooms: 2
    • Full bathrooms: 2
    Primary bedroom
    • Features: Ceiling Fan(s), En Suite Bathroom, Walk-In Closet(s)
    • Level: First
    • Area: 224 Square Feet
    • Dimensions: 16x14
    Great room
    • Features: Built-In Shelving, Ceiling Fan(s)
    • Level: First
    • Area: 345 Square Feet
    • Dimensions: 23x15
    Kitchen
    • Features: Pantry
    • Level: First
    • Area: 150 Square Feet
    • Dimensions: 15x10
    Heating
    • Central
    Cooling
    • Central Air
    Appliances
    • Included: Oven, Cooktop, Dishwasher, Dryer, Electric Water Heater, Range Hood, Refrigerator, Washer, Water Softener
    • Laundry: Inside, Laundry Room
    Features
    • Built-in Features, Ceiling Fan(s), Eating Space In Kitchen, Stone Counters, Vaulted Ceiling(s), Walk-In Closet(s)
    • Flooring: Carpet, Tile
    • Doors: Sliding Doors
    • Has fireplace: Yes
    • Fireplace features: Living Room, Wood Burning
    Interior area
    • Total structure area: 3,168
    • Total interior livable area: 2,363 sqft

    Property

    Parking
    • Total spaces: 2
    • Parking features: Driveway
    • Attached garage spaces: 2
    • Has uncovered spaces: Yes
    Features
    • Levels: One
    • Stories: 1
    • Patio & porch: Covered, Deck, Rear Porch, Screened
    • Exterior features: Sidewalk, Storage
    Lot
    • Size: 0.51 Acres
    • Dimensions: 115 x 194
    • Features: Oversized Lot, Sidewalk
    • Residential vegetation: Mature Landscaping, Trees/Landscaped
    Details
    • Parcel number: 322816616280000400
    • Special conditions: None

    Construction

    Type & style
    • Home type: SingleFamily
    • Property subtype: Single Family Residence
    Materials
    • Block, Stucco, Wood Siding
    • Foundation: Slab
    • Roof: Shingle
    Condition
    • New construction: No
    • Year built: 1979

    Utilities & green energy

    • Sewer: Public Sewer
    • Water: Public
    • Utilities for property: BB/HS Internet Available, Electricity Connected, Sewer Connected, Sprinkler Recycled, Street Lights, Water Connected

    Community & neighborhood

    Location
    • Region: Clearwater
    • Subdivision: NORTHWOOD ESTATES- TR G

    HOA & financial

    HOA
    • Has HOA: Yes
    • HOA fee: $4 monthly
    Other fees
    • Pet fee: $0 monthly
    Other financial information
    • Total actual rent: 0

    Other

    Other facts
    • Listing terms: Cash,Conventional,FHA,VA Loan
    • Ownership: Fee Simple
    • Road surface type: Asphalt

    Price history

    DateEventPrice
    9/3/2025Sold$750,000-3.2%$317/sqft
    Source: Stellar MLS #TB8414521 Report a problem
    8/12/2025Pending sale$775,000$328/sqft
    Source: Stellar MLS #TB8414521 Report a problem
    8/6/2025Listed for sale$775,000+12.7%$328/sqft
    Source: Stellar MLS #TB8414521 Report a problem
    12/13/2022Sold$687,500-1.8%$291/sqft
    Source: Public Record Report a problem
    11/10/2022Pending sale$700,000$296/sqft
    Source: Stellar MLS #U8175638 Report a problem
    11/8/2022Price change$700,000-6%$296/sqft
    Source: Stellar MLS #U8175638 Report a problem
    10/20/2022Price change$745,000-0.7%$315/sqft
    Source: Stellar MLS #U8175638 Report a problem
    10/11/2022Listed for sale$750,000$317/sqft
    Source: Stellar MLS #U8175638 Report a problem
    10/7/2022Pending sale$750,000$317/sqft
    Source: Stellar MLS #U8175638 Report a problem
    9/23/2022Price change$750,000-11.8%$317/sqft
    Source: Stellar MLS #U8175638 Report a problem
    9/15/2022Listed for sale$850,000$360/sqft
    Source: Stellar MLS #U8175638 Report a problem

    Public tax history

    YearProperty taxesTax assessment
    2024$11,366 -6.2%$642,173 -4.3%
    2023$12,121 +267.9%$671,122 +216.2%
    2022$3,295 -1%$212,227 +3%
    2021$3,329 +0.4%$206,046 +1.4%
    2020$3,315 +2%$203,201 +2.3%
    2019$3,250 $198,632 +1.9%
    2018$3,250 +1.6%$194,928 +2.1%
    2017$3,199 +5.9%$190,919 +2.1%
    2016$3,022 -1.5%$186,992 +0.7%
    2015$3,067 +0.6%$185,692 +0.8%
    2014$3,050 +0.7%$184,218 +1.5%
    2013$3,028 +2.1%$181,496 +1.7%
    2012$2,967 $178,462 +3%
    2011-- $173,264 +1.5%
    2010-- $170,703 +2.7%
    2009-- $166,215 +0.1%
    2008$2,564 $166,049 +3%
    2007-- $161,213 -37%
    2005-- $255,900 -3.6%
    2004$2,832 +1.7%$265,500 +32.2%
    2003$2,784 +4.8%$200,800 +3.5%
    2002$2,656 $194,000 +7.7%
    2001$2,656 +4.1%$180,200 +16.7%
    2000$2,552 $154,400

    Find assessor info on the county website

    Neighborhood: Countrypark

    Nearby schools

    GreatSchools rating
    Schools provided by the listing agent
    • Elementary: Leila G Davis Elementary-PN
    • Middle: Safety Harbor Middle-PN
    • High: Countryside High-PN

    Source: Stellar MLS. This data may not be complete. We recommend contacting the local school district to confirm school assignments for this home.

    Get a cash offer in 3 minutes
    Find out how much your home could sell for in as little as 3 minutes with a no-obligation cash offer.
    Estimated market value
    $740,500
    Get a cash offer in 3 minutes
    Find out how much your home could sell for in as little as 3 minutes with a no-obligation cash offer.
    Estimated market value
    $740,500